
820 Alpino, Cibolo, TX 78108
Local realty services provided by:Better Homes and Gardens Real Estate Winans
Listed by: anthony sharp
Office: real broker, llc.
MLS#:2010772
Source:LERA
Price summary
- Price:$419,900
- Price per sq. ft.:$159.66
- Monthly HOA dues:$43.42
About this home
Single-story in Turning Stone with a true mother-in-law suite, hardwood floors, and zero carpet - meticulously maintained and it shows from the curb to the back fence. Professionally designed landscaping frames the stone-and-brick elevation, giving this home the kind of first impression that makes buyers slow the car down. A three-car garage handles vehicles, tools, and toys with room to spare. Step inside and the layout makes sense immediately. A dedicated home office and formal dining room flank the foyer - work from home in peace, then host holiday dinners without rearranging furniture. The heart of the home opens into a wide living room anchored by natural light, flowing straight into a kitchen built for people who actually cook: granite counters, an oversized center island, double ovens, smooth cooktop, abundant cabinet storage, and a walk-in pantry that swallows a full Costco run. Whether it's taco Tuesday or Thanksgiving for twenty, this kitchen keeps up. The split floor plan works overtime here. The private mother-in-law suite gives multi-generational families, long-term guests, or boomerang kids their own space and privacy - a setup buyers hunt for and rarely find in a single-story. Meanwhile, the primary suite stays tucked into its own quiet corner of the home: garden tub for soaking, separate shower, dual vanities so nobody's fighting for sink space, and a walk-in closet you won't outgrow. Secondary bedrooms are generously sized with - you guessed it - no carpet anywhere. Hardwood and hard-surface flooring throughout means easy cleaning, no allergens trapped underfoot, and zero worn-out carpet to replace. The practical upgrades keep coming: a custom utility room with upgraded built-in shelving turns laundry day into an organized operation instead of a pile-up, and the included water softener protects your appliances and fixtures from Texas hard water. Out back is where this home truly separates itself. A screened front porch welcomes you home, and the showstopper is the oversized screened patio of covered, bug-free entertaining space. That's room for a full outdoor dining setup, a lounge area, AND the grill station. Host game day, birthday parties, or quiet Friday nights without a single mosquito invited - usable outdoor living nearly year-round, Texas summer included. All of it overlooks a fully fenced backyard with the same well-kept landscaping as the front. Location seals the deal. Zoned to sought-after Schertz-Cibolo-Universal City ISD, minutes to JBSA-Randolph for an easy commute, and quick I-35 access for everything else. Turning Stone's amenities are down the street: resort-style pool, splash pad, sport courts, playground, and a shaded community park. This is the neighborhood people move to Cibolo for. Well-kept single-stories with in-law suites and true outdoor living don't sit. Come see it before someone else's moving truck does....
Contact an agent
Home facts
- Year built:2015
- Subdivision & Development:TURNING STONE
- Listing ID #:2010772
- Added:1 day(s) ago
- Updated:August 23, 2026 at 01:41 PM
Rooms and interior
- Bedrooms:4
- Total bathrooms:3
- Full bathrooms:3
- Flooring:Ceramic Tile, Wood
- Dining Description:Separate Dining Room, Two Eating Areas
- Bathrooms Description:Double Vanity, Separate Vanity, Tub/Shower Separate
- Kitchen Description:Built-In Oven, Cook Top, Dishwasher, Disposal, Eat-In Kitchen, Ice Maker Connection, Island Kitchen, Microwave Oven, Smooth Cooktop, Solid Counter Tops, Walk-In Pantry
- Bedroom Description:Ceiling Fan, Full Bath, Walk-In Closet
- Living area:2,630 sq. ft.
Heating and cooling
- Cooling:One Central
- Heating:Central, Electric
Structure and exterior
- Roof:Composition
- Year built:2015
- Building area:2,630 sq. ft.
- Lot area:0.17 Acres
- Architectural Style:One Story
- Construction Materials:3 Sides Masonry, Brick, Cement Fiber, Stone/Rock
- Exterior Features:Covered Patio, Has Gutters, Privacy Fence, Screened Porch, Sprinkler System
- Foundation Description:Slab
- Levels:1 Story
Schools
- High school:Byron Steele High
- Middle school:Dobie J. Frank
- Elementary school:John A Sippel
Utilities
- Water:Water System
- Sewer:Sewer System
Finances and disclosures
- Price:$419,900
- Price per sq. ft.:$159.66
- Tax amount:$8,661 (2024)
Features and amenities
- Laundry features:Dryer Connection, Laundry Room, Washer Connection
- Amenities:Built-In Oven, Ceiling Fans, Electric Water Heater, High Speed Internet, Jogging Trails, Park/Playground, Security System (Owned), Smoke Alarm, Sports Court, Study/Library, Utility Room Inside
Parking
- Parking description:Garage Door Opener, Three Car Garage
 IDX information is provided exclusively for consumers’ personal, non-commercial use, that it may not be used for any purpose other than to identify prospective properties consumers may be interested in purchasing, and that the data is deemed reliable but is not guaranteed accurate by LERA MLS (Local Expertise Regional Access). The MLS may, at its discretion, require use of other disclaimers as necessary to protect participants and/or the MLS from liability.
 New listings near 820 Alpino
- New
 $120,000Active1 beds -- baths768 sq. ft.
209 Bee Aly, Cibolo, TX 78108
MLS# 2010881Listed by: PORCH SWING PROPERTIES - New
 $279,500Active4 beds 3 baths2,568 sq. ft.
124 Angus Way, Cibolo, TX 78108
MLS# 2010828Listed by: J.J. RODRIGUEZ REAL ESTATE - Open Sun, 12 to 3pmNew
 $329,900Active5 beds 3 baths3,268 sq. ft.
125 Hinge Iron, Cibolo, TX 78108
MLS# 2010724Listed by: EXP REALTY  $653,025Pending5 beds 4 baths3,311 sq. ft.
644 Sperling Falls, Cibolo, TX 78108
MLS# 2010674Listed by: CHESMAR HOMES- Open Sun, 12 to 5pmNew
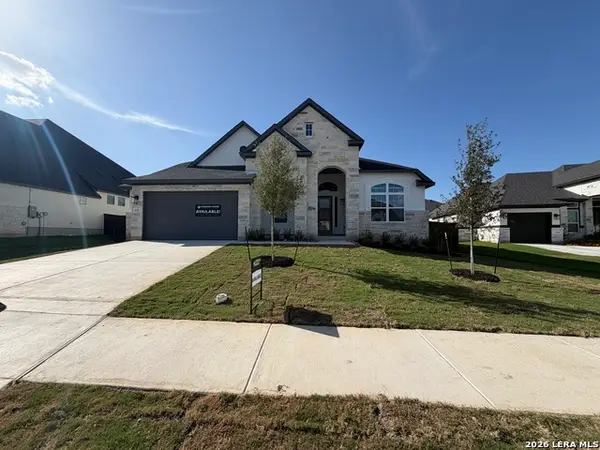 $752,190Active5 beds 5 baths3,656 sq. ft.
535 Caliban, Cibolo, TX 78108
MLS# 2010612Listed by: CHESMAR HOMES - New
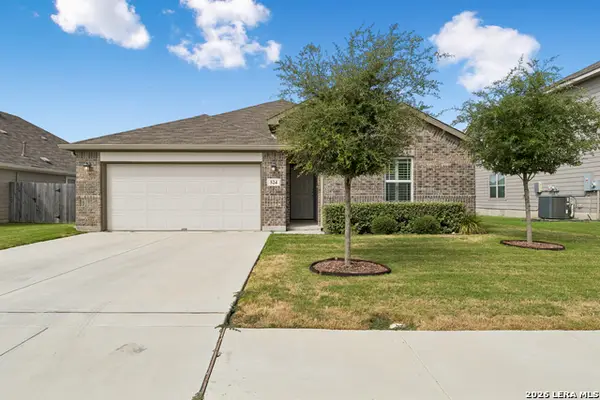 $350,000Active3 beds 2 baths1,797 sq. ft.
524 Chelson Hunt, Cibolo, TX 78108
MLS# 2010592Listed by: LEGACY BROKER GROUP - New
 $569,990Active4 beds 3 baths
3257 Crosby Crk, Schertz, TX 78108
MLS# 2010530Listed by: REAL BROKER, LLC - New
 $515,000Active4 beds 3 baths2,750 sq. ft.
4548 Yoakum Vly, Cibolo, TX 78108
MLS# 2010531Listed by: REAL BROKER, LLC - New
 $718,900Active4 beds 4 baths3,330 sq. ft.
108 Krueger Way, Cibolo, TX 78108
MLS# 2010336Listed by: PERRY HOMES REALTY, LLC


Protect your home and budget from life's surprises with an Assurant Home Warranty, backed by a partner that supports you through every step of homeownership. Explore Plans.
© 2026 Better Homes and Gardens Real Estate LLC. An Anywhere Real Estate company. All rights reserved. Better Homes and Gardens® Real Estate is a registered trademark owned by Meredith Operations Corporation, licensed to Better Homes and Gardens Real Estate LLC and used with permission. Better Homes and Gardens Real Estate LLC fully supports the principles of the Fair Housing Act and the Equal Opportunity Act. Listing information is deemed reliable but is not guaranteed accurate.
Each office is independently owned and operated.
Any services or products provided by third parties are not provided by, affiliated with or related to Better Homes and Gardens Real Estate LLC, or its affiliated companies.