
1022 Rose Circle, College Station, TX 77840
Local realty services provided by:Better Homes and Gardens Real Estate Hometown
1022 Rose Circle,College Station, TX 77840
$665,000
- 5 Beds
- 4 Baths
- 4,218 sq. ft.
- Single family
- Active
Listed by: cherry ruffino
Office: coldwell banker apex, realtors
MLS#:26006181
Source:TX_BCSR
Price summary
- Price:$665,000
- Price per sq. ft.:$157.66
About this home
Extensively renovated and thoughtfully upgraded, this impressive 5 bedroom, 3.5 bathroom home offers 4,218 square feet of living space plus an additional 644 square foot garage apartment complete with its own bedroom, bathroom, kitchenette, separate HVAC system, private entrance, and gated yard for guests, multi-generational living, office space, or rental potential. The main home features a beautifully remodeled kitchen with custom cabinetry, granite countertops, updated appliances, designer lighting, and abundant storage. The spacious primary suite includes a custom walk-in closet and a renovated en-suite bathroom with an oversized shower, soaking tub, and double vanity. Additional updates throughout the home include fresh paint, updated flooring, built-ins, and modernized bathrooms. Major upgrades include two HVAC systems, whole-house air filtration, UV air purification, reverse osmosis water filtration, new roof and gutters (2025), resurfaced driveway, and updated sprinkler and security systems. Step outside to your private backyard oasis featuring a remodeled and re-plastered pool, updated pool equipment, tropical landscaping, fruit trees, raised garden planters, and a covered patio/cabana addition complete with lighting and ceiling fans. This exceptional property combines luxury, flexibility, and extensive updates into one incredible opportunity....
Contact an agent
Home facts
- Year built:1972
- Subdivision & Development:Sweet Briar
- Listing ID #:26006181
- Added:71 day(s) ago
- Updated:August 07, 2026 at 02:07 PM
Rooms and interior
- Bedrooms:5
- Total bathrooms:4
- Full bathrooms:3
- Half bathrooms:1
- Rooms Total:15
- Flooring:Carpet, Laminate, Tile, Wood
- Living area:4,218 sq. ft.
Heating and cooling
- Cooling:Central Air, Electric
- Heating:Central, Gas
- Central air:Yes
Structure and exterior
- Roof:Composition
- Year built:1972
- Building area:4,218 sq. ft.
- Lot area:0.42 Acres
- Lot Features:Trees, Trees Large Size
- Architectural Style:Ranch
- Construction Materials:Brick, Brick Veneer
- Exterior Features:Covered, Fire Pit, Sprinkler Irrigation
- Foundation Description:Slab
- Levels:1 Story
Utilities
- Water:Public, Water Available
- Sewer:Public Sewer, Sewer Available
Finances and disclosures
- Price:$665,000
- Price per sq. ft.:$157.66
Features and amenities
- Amenities:All Window Treatments, Ceiling Fans, French Doors/Atrium Doors, Maintenance Grounds, Shutters, Skylights, Wet Bar
- Pool features:In Ground
Parking
- Parking description:Attached, Garage, Garage Door Opener
- Garage:Yes
- Garage spaces:2
New listings near 1022 Rose Circle
- New
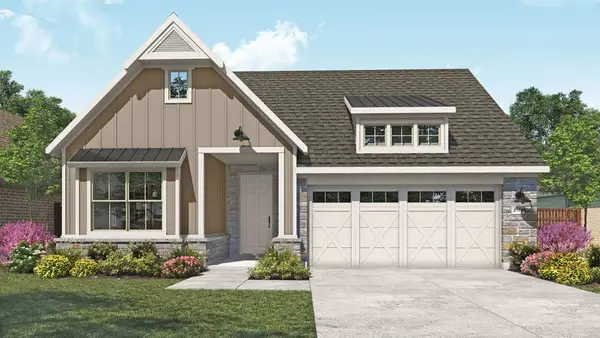 $378,990Active4 beds 3 baths2,228 sq. ft.
6219 Eldora Drive, College Station, TX 77845
MLS# 95085439Listed by: DRB GROUP REALTY, LLC - New
 $497,500Active4 beds 3 baths2,529 sq. ft.
8402 Justin Avenue, College Station, TX 77845
MLS# 26009906Listed by: UNITED REALTY SALES - New
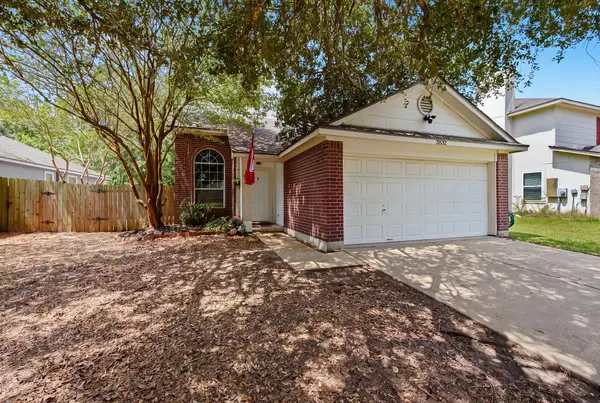 $299,900Active3 beds 2 baths1,517 sq. ft.
3832 Westfield Drive, College Station, TX 77845
MLS# 43841658Listed by: SOUTHERN DISTRICT SOTHEBY'S INTERNATIONAL REALTY - New
 $247,000Active3 beds 3 baths1,272 sq. ft.
1198 Jones Butler Road #3005, College Station, TX 77840
MLS# 26009950Listed by: HUDSON TEAM, THE - New
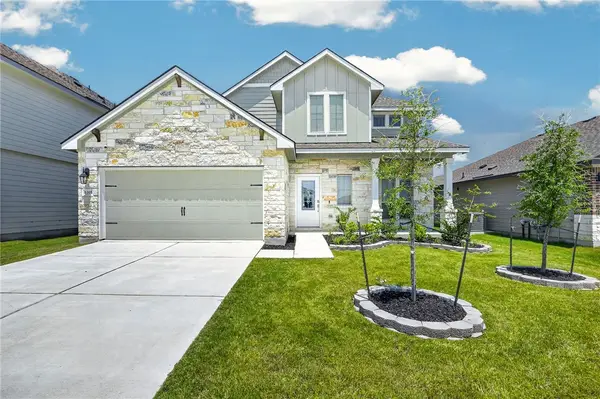 $369,900Active4 beds 3 baths2,604 sq. ft.
1165 Verona Drive, College Station, TX 77845
MLS# 26009843Listed by: COLDWELL BANKER APEX, REALTORS - New
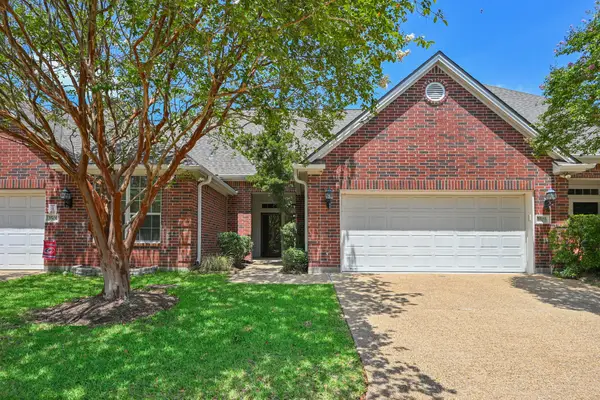 $259,950Active3 beds 2 baths1,446 sq. ft.
3503 Myth Lane, College Station, TX 77845
MLS# 12542913Listed by: NEXTHOME REALTY SOLUTIONS BCS - New
 $129,000Active1 beds 1 baths677 sq. ft.
904 University Oaks Boulevard #123, College Station, TX 77840
MLS# 26009807Listed by: KELLER WILLIAMS REALTY B/V - New
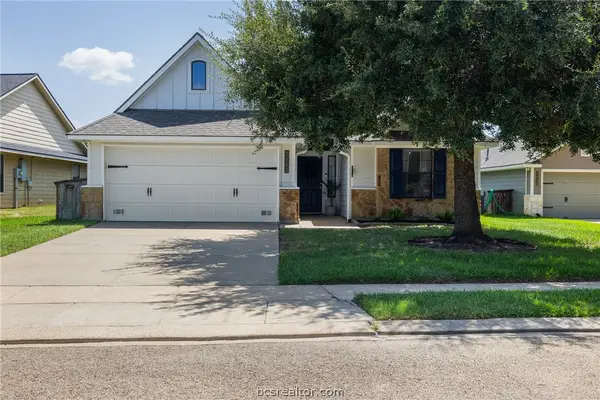 $255,000Active3 beds 2 baths1,212 sq. ft.
3903 Pawnee Creek Court, College Station, TX 77845
MLS# 26009931Listed by: MILES OF GRACE REALTY LLC - New
 $264,900Active3 beds 2 baths1,750 sq. ft.
1215 Merry Oaks Drive, College Station, TX 77840
MLS# 26009934Listed by: KELLER WILLIAMS REALTY BRAZOS VALLEY OFFICE - New
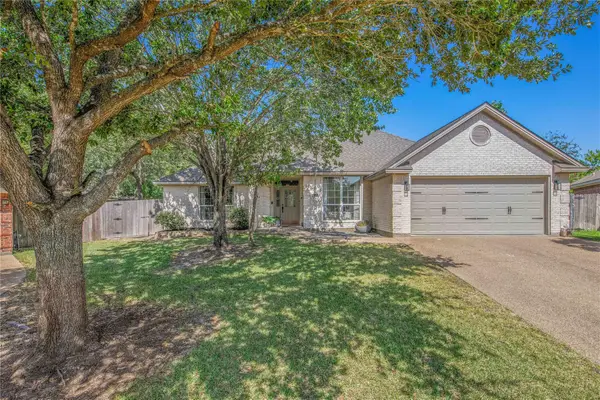 $380,000Active4 beds 2 baths1,913 sq. ft.
4420 Pickering Pl, College Station, TX 77845
MLS# 4555449Listed by: ZWEIACKER & ASSOCIATES


Protect your home and budget from life's surprises with an Assurant Home Warranty, backed by a partner that supports you through every step of homeownership. Explore Plans.
© 2026 Better Homes and Gardens Real Estate LLC. An Anywhere Real Estate company. All rights reserved. Better Homes and Gardens® Real Estate is a registered trademark owned by Meredith Operations Corporation, licensed to Better Homes and Gardens Real Estate LLC and used with permission. Better Homes and Gardens Real Estate LLC fully supports the principles of the Fair Housing Act and the Equal Opportunity Act. Listing information is deemed reliable but is not guaranteed accurate.
Each office is independently owned and operated.
Any services or products provided by third parties are not provided by, affiliated with or related to Better Homes and Gardens Real Estate LLC, or its affiliated companies.