
10250 Dogwood Trail, College Station, TX 77845
Local realty services provided by:Better Homes and Gardens Real Estate Hometown
10250 Dogwood Trail,College Station, TX 77845
$1,680,000
- 3 Beds
- 2 Baths
- 2,244 sq. ft.
- Single family
- Active
Listed by: jennifer zweiacker
Office: zweiacker & associates
MLS#:26006707
Source:TX_BCSR
Price summary
- Price:$1,680,000
- Price per sq. ft.:$748.66
About this home
Tucked away on 16 breathtaking acres in College Station, just minutes from
Texas A&M University and Easterwood Airport, this one-of-a-kind property in Franklin Estates is a rare find. As you enter through a canopy of mature trees, the winding drive carries you through a beautifully wooded landscape before revealing the inviting home with 360 degree wrap-around porches. Beyond the homesite, wooded acreage along the perimeter, rolling hills, and a spring-fed creek create a setting that feels worlds away while remaining conveniently close to town. Inside, the open-concept living, dining, and kitchen area is filled with natural light from abundant windows overlooking the gorgeous natural setting. The home also features 36” wide doors and ADA accessible features. The screened back porch and adjoining grilling patio make outdoor entertaining easy while a fenced backyard provides space for pets to roam. Additional improvements include covered RV storage on a concrete slab with water, electricity and septic hook ups, and an impressive 5,000-square-foot workshop complete with a full bathroom. Ideal for equipment storage, hobbies, entertaining, or large gatherings, this versatile space adds endless possibilities to an already extraordinary property....
Contact an agent
Home facts
- Year built:2017
- Subdivision & Development:Franklin Estate
- Listing ID #:26006707
- Added:56 day(s) ago
- Updated:August 07, 2026 at 02:07 PM
Rooms and interior
- Bedrooms:3
- Total bathrooms:2
- Full bathrooms:2
- Rooms Total:9
- Flooring:Vinyl
- Kitchen Description:Built-In Electric Oven, Dishwasher, Disposal, Gas Range, Kitchen Island, Walk-in Pantry
- Living area:2,244 sq. ft.
Heating and cooling
- Cooling:Central Air, Electric
- Heating:Central, Gas, Propane
- Central air:Yes
Structure and exterior
- Roof:Metal
- Year built:2017
- Building area:2,244 sq. ft.
- Lot area:16.04 Acres
- Lot Features:Stream/Creek, Trees, Trees Large Size, Wooded
- Architectural Style:Traditional
- Construction Materials:Brick
- Exterior Features:Covered, Screened
- Foundation Description:Slab
- Levels:1 Story
Utilities
- Water:Public, Water Available, Well
- Sewer:Septic Available, Sewer Available
Finances and disclosures
- Price:$1,680,000
- Price per sq. ft.:$748.66
- Tax amount:$6,375
Features and amenities
- Appliances:Built-In Electric Oven, Dishwasher, Disposal, Gas Range, Tankless Water Heater, Water Heater
- Laundry features:Washer Hookup
- Amenities:Ceiling Fans, Dry Bar, Granite Counters, Programmable Thermostat, Walk In Pantry
New listings near 10250 Dogwood Trail
- New
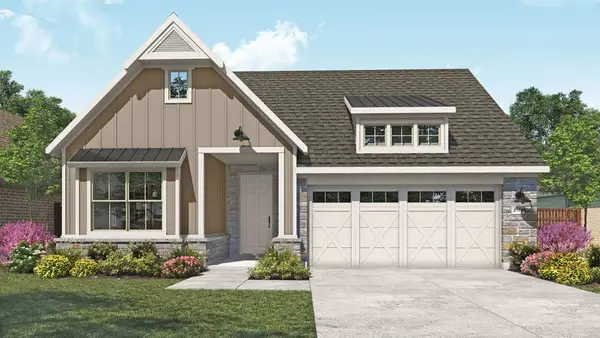 $378,990Active4 beds 3 baths2,228 sq. ft.
6219 Eldora Drive, College Station, TX 77845
MLS# 95085439Listed by: DRB GROUP REALTY, LLC - New
 $497,500Active4 beds 3 baths2,529 sq. ft.
8402 Justin Avenue, College Station, TX 77845
MLS# 26009906Listed by: UNITED REALTY SALES - New
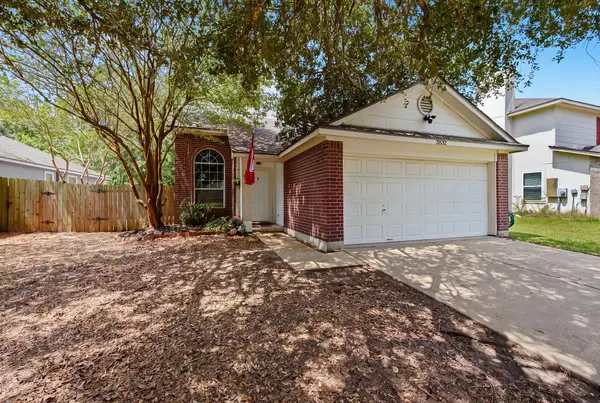 $299,900Active3 beds 2 baths1,517 sq. ft.
3832 Westfield Drive, College Station, TX 77845
MLS# 43841658Listed by: SOUTHERN DISTRICT SOTHEBY'S INTERNATIONAL REALTY - New
 $247,000Active3 beds 3 baths1,272 sq. ft.
1198 Jones Butler Road #3005, College Station, TX 77840
MLS# 26009950Listed by: HUDSON TEAM, THE - New
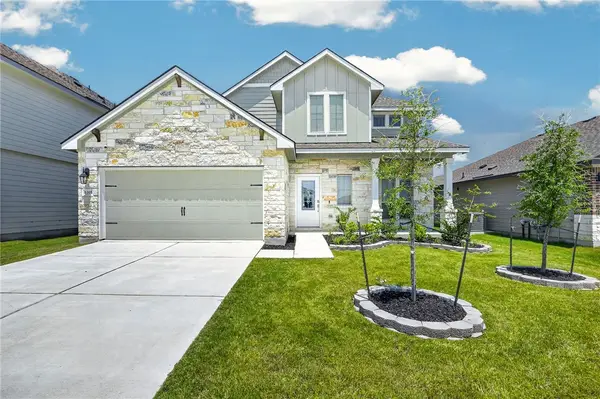 $369,900Active4 beds 3 baths2,604 sq. ft.
1165 Verona Drive, College Station, TX 77845
MLS# 26009843Listed by: COLDWELL BANKER APEX, REALTORS - New
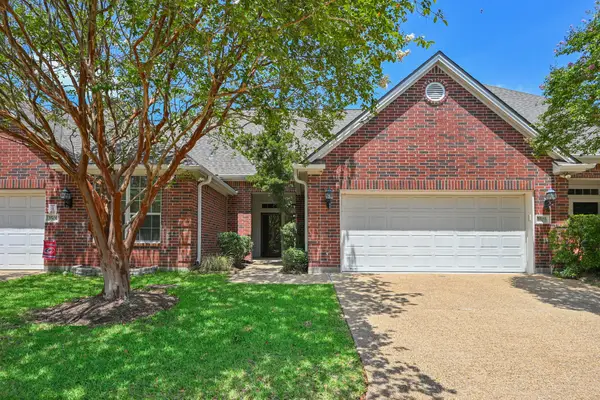 $259,950Active3 beds 2 baths1,446 sq. ft.
3503 Myth Lane, College Station, TX 77845
MLS# 12542913Listed by: NEXTHOME REALTY SOLUTIONS BCS - New
 $129,000Active1 beds 1 baths677 sq. ft.
904 University Oaks Boulevard #123, College Station, TX 77840
MLS# 26009807Listed by: KELLER WILLIAMS REALTY B/V - New
 $255,000Active3 beds 2 baths1,212 sq. ft.
3903 Pawnee Creek Court, College Station, TX 77845
MLS# 26009931Listed by: MILES OF GRACE REALTY LLC - New
 $264,900Active3 beds 2 baths1,750 sq. ft.
1215 Merry Oaks Drive, College Station, TX 77840
MLS# 26009934Listed by: KELLER WILLIAMS REALTY BRAZOS VALLEY OFFICE - New
 $579,900Active3 beds 3 baths2,636 sq. ft.
902 Grand Oaks Circle, College Station, TX 77840
MLS# 75139361Listed by: THE FARMHOUSE TWIST


Protect your home and budget from life's surprises with an Assurant Home Warranty, backed by a partner that supports you through every step of homeownership. Explore Plans.
© 2026 Better Homes and Gardens Real Estate LLC. An Anywhere Real Estate company. All rights reserved. Better Homes and Gardens® Real Estate is a registered trademark owned by Meredith Operations Corporation, licensed to Better Homes and Gardens Real Estate LLC and used with permission. Better Homes and Gardens Real Estate LLC fully supports the principles of the Fair Housing Act and the Equal Opportunity Act. Listing information is deemed reliable but is not guaranteed accurate.
Each office is independently owned and operated.
Any services or products provided by third parties are not provided by, affiliated with or related to Better Homes and Gardens Real Estate LLC, or its affiliated companies.