
10514 Timberidge Drive, College Station, TX 77845
Local realty services provided by:Better Homes and Gardens Real Estate Hometown
10514 Timberidge Drive,College Station, TX 77845
$475,000
- 3 Beds
- 2 Baths
- 1,752 sq. ft.
- Single family
- Active
Listed by: monica palasota
Office: cortiers real estate
MLS#:26012108
Source:TX_BCSR
Price summary
- Price:$475,000
- Price per sq. ft.:$271.12
About this home
SPACE, CHARM & UPDATES ON 2.018 ACRES! Welcome to 10514 Timberidge Drive in College Station, where peaceful surroundings meet modern comfort! Nestled on 2.018 acres with beautiful mature trees, this inviting 3-bedroom, 2-bath home offers 1,752 square feet of thoughtfully updated living space. Inside, you’ll find fresh paint, tile flooring throughout, updated cabinetry and hardware, new interior doors, light fixtures, ceiling fans, and numerous additional improvements. The spacious living area features a beautiful brick fireplace with mantel, built-in cabinetry, and French doors overlooking the backyard. The kitchen offers white cabinetry, updated fixtures, food pantry, convenient pull-out storage organizers, and a charming breakfast area filled with natural light. A separate dining room provides the perfect setting for gatherings. Outdoor living is equally inviting, featuring! A remodeled front porch and an extended covered back patio complete with ceiling fans and lighting. The detached garage, circle driveway, mature trees, and expansive 2.018-acre setting provide room to enjoy the outdoors. With extensive interior and exterior improvements already completed, this property offers the perfect blend of established character, modern conveniences, and room to breathe. Come discover the possibilities at 10514 Timberidge Drive!...
Contact an agent
Home facts
- Year built:1980
- Subdivision & Development:Oak Trails
- Listing ID #:26012108
- Added:1 day(s) ago
- Updated:October 10, 2026 at 07:01 PM
Rooms and interior
- Bedrooms:3
- Total bathrooms:2
- Full bathrooms:2
- Flooring:Tile
- Kitchen Description:Dishwasher, Microwave
- Living area:1,752 sq. ft.
Heating and cooling
- Cooling:Ceiling Fans, Central Air, Electric
- Heating:Central, Electric
- Central air:Yes
Structure and exterior
- Roof:Shingle
- Year built:1980
- Building area:1,752 sq. ft.
- Lot area:0.98 Acres
- Lot Features:Corner Lot, Trees
- Architectural Style:Traditional
- Construction Materials:Brick, Frame
- Exterior Features:Covered
- Foundation Description:Slab
- Levels:1 Story
Utilities
- Water:Public, Water Available
- Sewer:Septic Available, Sewer Available
Finances and disclosures
- Price:$475,000
- Price per sq. ft.:$271.12
Features and amenities
- Appliances:Dishwasher, Electric Water Heater, Microwave, Water Heater
- Laundry features:Washer Hookup
- Amenities:All Window Treatments, Ceiling Fans, High Ceilings
Parking
- Parking description:Detached Carport, Garage Door Opener
- Garage:Yes
- Garage spaces:2
New listings near 10514 Timberidge Drive
- New
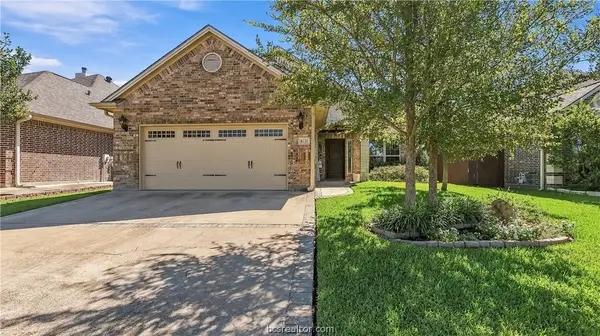 $449,900Active3 beds 3 baths2,371 sq. ft.
4230 Rock Bend Drive, College Station, TX 77845
MLS# 26012000Listed by: COLDWELL BANKER APEX, REALTORS - New
 $240,000Active2 beds 2 baths494 sq. ft.
6690 River Oaks Drive, College Station, TX 77845
MLS# 26012090Listed by: KELLER WILLIAMS REALTY BRAZOS VALLEY OFFICE - New
 $779,900Active3 beds 3 baths2,329 sq. ft.
5559 Blue Ridge Drive, College Station, TX 77845
MLS# 26012032Listed by: SHERLOCK - REALTORS - New
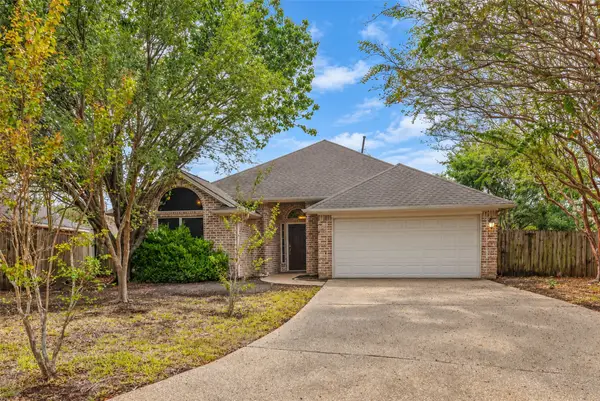 $305,000Active3 beds 2 baths1,568 sq. ft.
4419 Pickering Place, College Station, TX 77845
MLS# 33516633Listed by: EXP REALTY LLC - New
 $1,245,000Active1.68 Acres
1580 Copperfield Parkway, College Station, TX 77845
MLS# 26011877Listed by: EXP REALTY, LLC - New
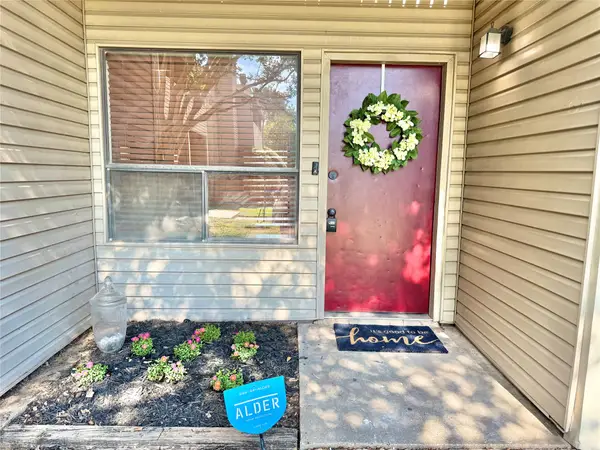 $157,000Active2 beds 2 baths1,056 sq. ft.
1900 Dartmouth Street #H1, College Station, TX 77840
MLS# 21498557Listed by: ABSOLUTE REALTY GROUP INC. - New
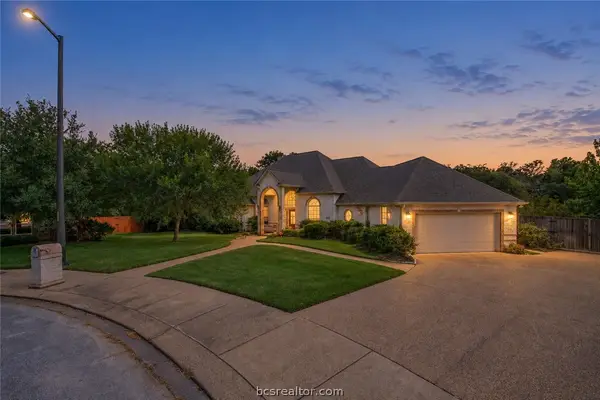 $565,000Active4 beds 3 baths2,501 sq. ft.
4401 Rocky Meadows Drive, College Station, TX 77845
MLS# 26012023Listed by: CENTURY 21 INTEGRA - New
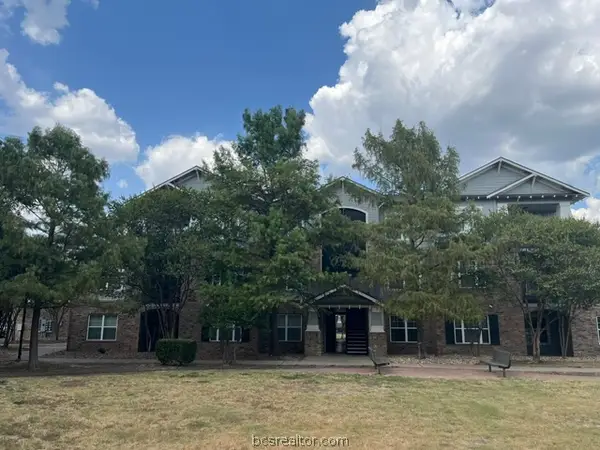 $249,900Active4 beds 4 baths1,400 sq. ft.
1725 Harvey Mitchell Parkway S #2422, College Station, TX 77840
MLS# 26012053Listed by: COMPASS RE TEXAS, LLC. - Open Sat, 1 to 3pmNew
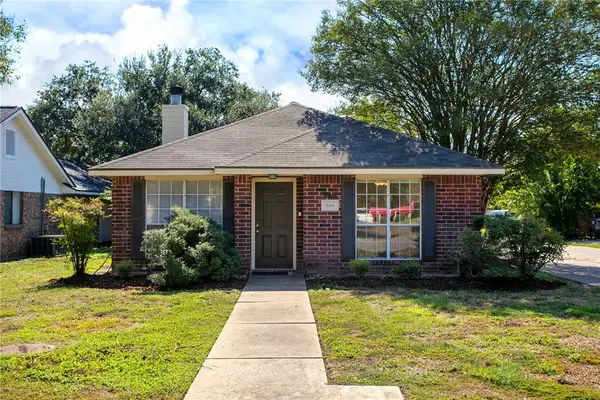 $255,000Active3 beds 2 baths1,198 sq. ft.
800 Camellia Court, College Station, TX 77840
MLS# 26012061Listed by: COLDWELL BANKER APEX, REALTORS


Protect your home and budget from life's surprises with an Assurant Home Warranty, backed by a partner that supports you through every step of homeownership. Explore Plans.
© 2026 Better Homes and Gardens Real Estate LLC. An Anywhere Real Estate company. All rights reserved. Better Homes and Gardens® Real Estate is a registered trademark owned by Meredith Operations Corporation, licensed to Better Homes and Gardens Real Estate LLC and used with permission. Better Homes and Gardens Real Estate LLC fully supports the principles of the Fair Housing Act and the Equal Opportunity Act. Listing information is deemed reliable but is not guaranteed accurate.
Each office is independently owned and operated.
Any services or products provided by third parties are not provided by, affiliated with or related to Better Homes and Gardens Real Estate LLC, or its affiliated companies.