
4230 Rock Bend Drive, College Station, TX 77845
Local realty services provided by:Better Homes and Gardens Real Estate Hometown
4230 Rock Bend Drive,College Station, TX 77845
$449,900
- 3 Beds
- 3 Baths
- 2,371 sq. ft.
- Single family
- Active
Listed by: laura lea smith
Office: coldwell banker apex, realtors
MLS#:26012000
Source:TX_BCSR
Price summary
- Price:$449,900
- Price per sq. ft.:$189.75
- Monthly HOA dues:$45.83
About this home
A screened-in porch, flexible bonus spaces, and access to a neighborhood pool make 4230 Rock Bend Drive a standout opportunity in the Castle Rock community of College Station, TX. This 3-bedroom, 2.5-bath home offers spaces to work, unwind, and enjoy everyday living, with thoughtful options beyond the bedrooms. A compact bonus office provides a dedicated spot for a desk, computer, or creative workspace. Upstairs, the small landing above the stairs adds another useful nook-arrange a cozy reading chair, create a sitting area, or set up a play space. These additional areas offer flexibility to adapt the home to your needs. The screened-in porch extends your living experience outdoors, creating an inviting setting for morning coffee, an evening conversation, or relaxing with a book while enjoying the fresh air. With three bedrooms, two full bathrooms, and an additional half bath, the home combines practical features with spaces that make daily routines more comfortable. Located in Castle Rock in College Station this home also offers access to the community pool for a refreshing way to spend warm Texas days. If you're searching for a College Station home with a screened-in porch, a bonus office nook, and neighborhood amenities, add 4230 Rock Bend Drive to your list and schedule a private showing!...
Contact an agent
Home facts
- Year built:2013
- Subdivision & Development:Castle Rock
- Listing ID #:26012000
- Added:1 day(s) ago
- Updated:October 10, 2026 at 04:05 PM
Rooms and interior
- Bedrooms:3
- Total bathrooms:3
- Full bathrooms:2
- Half bathrooms:1
- Flooring:Carpet, Tile, Wood
- Kitchen Description:Dishwasher, Disposal, Gas Range, Microwave, Plumbed For Gas, Some Gas Appliances, Walk-in Pantry
- Living area:2,371 sq. ft.
Heating and cooling
- Cooling:Attic Fan, Central Air, Electric
- Heating:Central, Gas
- Central air:Yes
Structure and exterior
- Roof:Composition
- Year built:2013
- Building area:2,371 sq. ft.
- Lot area:0.15 Acres
- Construction Materials:Brick
- Exterior Features:Screened
- Foundation Description:Slab
- Levels:2 Story
Utilities
- Water:Public, Water Available
- Sewer:Public Sewer, Sewer Available
Finances and disclosures
- Price:$449,900
- Price per sq. ft.:$189.75
Features and amenities
- Appliances:Dishwasher, Disposal, Gas Range, Gas Water Heater, Microwave, Plumbed For Gas, Some Gas Appliances, Water Heater
- Laundry features:Washer Hookup
- Amenities:All Window Treatments, Ceiling Fans, Dry Bar, Granite Counters, High Ceilings, Maintenance Grounds, Management, Pool, Smoke Detectors, Walk In Pantry
- Pool features:Community, Pool
Parking
- Parking description:Attached, Garage, Garage Door Opener
- Garage:Yes
- Garage spaces:2
New listings near 4230 Rock Bend Drive
- New
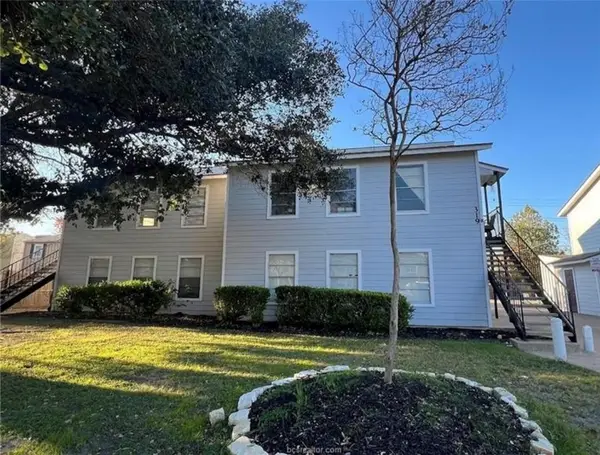 $610,000Active-- beds -- baths3,536 sq. ft.
319 Manuel Drive #A,B,C,D, College Station, TX 77840
MLS# 26012066Listed by: SRA STRATEGIC REALTY ADVISORS - New
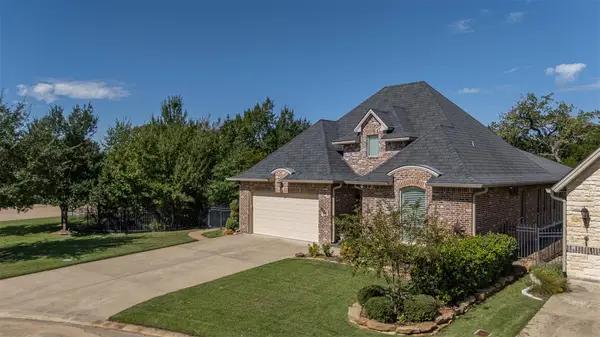 $699,000Active4 beds 3 baths2,559 sq. ft.
5172 Stonewater Loop, College Station, TX 77845
MLS# 18397657Listed by: KELLER WILLIAMS REALTY BRAZOS VALLEY OFFICE - New
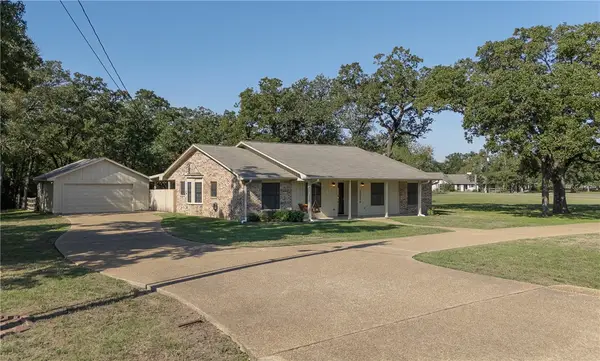 $475,000Active3 beds 2 baths1,752 sq. ft.
10514 Timberidge Drive, College Station, TX 77845
MLS# 26012108Listed by: CORTIERS REAL ESTATE - New
 $240,000Active2 beds 2 baths494 sq. ft.
6690 River Oaks Drive, College Station, TX 77845
MLS# 26012090Listed by: KELLER WILLIAMS REALTY BRAZOS VALLEY OFFICE - New
 $779,900Active3 beds 3 baths2,329 sq. ft.
5559 Blue Ridge Drive, College Station, TX 77845
MLS# 26012032Listed by: SHERLOCK - REALTORS - New
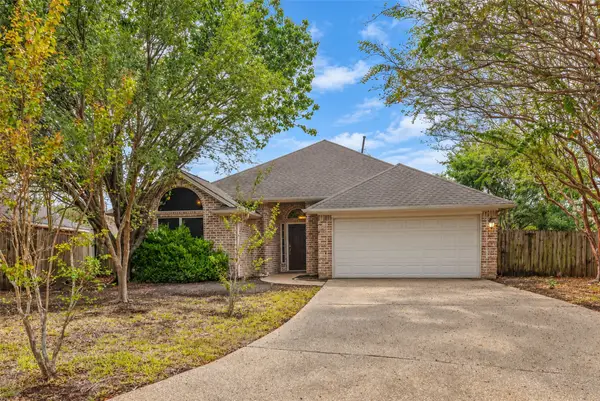 $305,000Active3 beds 2 baths1,568 sq. ft.
4419 Pickering Place, College Station, TX 77845
MLS# 33516633Listed by: EXP REALTY LLC - New
 $1,245,000Active1.68 Acres
1580 Copperfield Parkway, College Station, TX 77845
MLS# 26011877Listed by: EXP REALTY, LLC - New
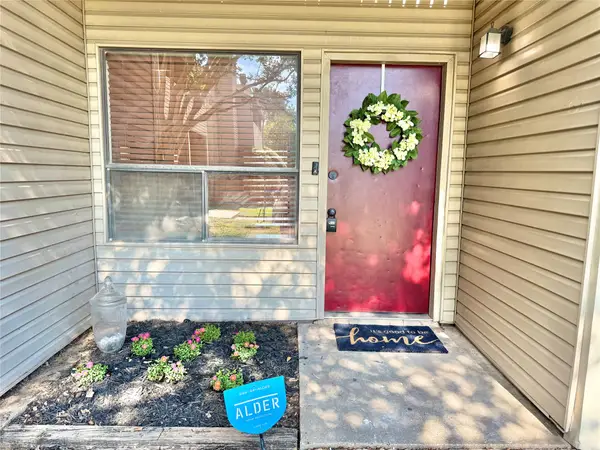 $157,000Active2 beds 2 baths1,056 sq. ft.
1900 Dartmouth Street #H1, College Station, TX 77840
MLS# 21498557Listed by: ABSOLUTE REALTY GROUP INC. - New
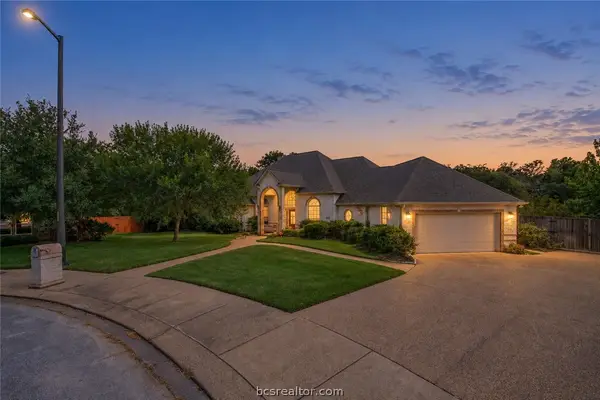 $565,000Active4 beds 3 baths2,501 sq. ft.
4401 Rocky Meadows Drive, College Station, TX 77845
MLS# 26012023Listed by: CENTURY 21 INTEGRA


Protect your home and budget from life's surprises with an Assurant Home Warranty, backed by a partner that supports you through every step of homeownership. Explore Plans.
© 2026 Better Homes and Gardens Real Estate LLC. An Anywhere Real Estate company. All rights reserved. Better Homes and Gardens® Real Estate is a registered trademark owned by Meredith Operations Corporation, licensed to Better Homes and Gardens Real Estate LLC and used with permission. Better Homes and Gardens Real Estate LLC fully supports the principles of the Fair Housing Act and the Equal Opportunity Act. Listing information is deemed reliable but is not guaranteed accurate.
Each office is independently owned and operated.
Any services or products provided by third parties are not provided by, affiliated with or related to Better Homes and Gardens Real Estate LLC, or its affiliated companies.