
1214 Martinsville Ln, College Station, TX 77845
Local realty services provided by:Better Homes and Gardens Real Estate Hometown
Listed by: jennifer zweiacker
Office: zweiacker & associates
MLS#:3257275
Source:ACTRIS
1214 Martinsville Ln,College Station, TX 77845
$357,500
- 4 Beds
- 3 Baths
- 2,247 sq. ft.
- Single family
- Active
Price summary
- Price:$357,500
- Price per sq. ft.:$159.1
About this home
Nestled on a quiet street in South College Station, this beautifully updated two-story home pairs an open, versatile layout with details that elevate everyday living. Inside, the open living area features crown molding and corner fireplace, which flows seamlessly into a dining space framed by windows overlooking the shaded outdoor entertainment area. The private master suite also overlooks the backyard. The floor plan offers an additional downstair bedroom and full bathroom. Upstairs, two spacious bedrooms each feature two huge walk-in closets and share a generously sized bathroom. Outside, a covered patio sets the stage for quiet, shaded evenings with friends or family.
Contact an agent
Home facts
- Year built:2005
- Subdivision & Development:Shenandoah Ph 12
- Listing ID #:3257275
- Updated:September 21, 2026 at 11:50 PM
Rooms and interior
- Bedrooms:4
- Total bathrooms:3
- Full bathrooms:3
- Flooring:Carpet, Laminate
- Kitchen Description:Built-In Gas Oven, Cooktop, Dishwasher, Microwave, Oven, Vented Exhaust Fan
- Living area:2,247 sq. ft.
Heating and cooling
- Cooling:Central
- Heating:Central, Natural Gas
- Central air:Yes
Structure and exterior
- Roof:Composition, Shingle
- Year built:2005
- Building area:2,247 sq. ft.
- Lot area:0.17 Acres
- Lot Features:Trees-Small (Under 20 Ft)
- Construction Materials:Brick
- Foundation Description:Slab
Schools
- High school:Outside School District
- Elementary school:Outside School District
Utilities
- Water:Public
- Sewer:Public Sewer
Finances and disclosures
- Price:$357,500
- Price per sq. ft.:$159.1
- Tax amount:$6,970 (2025)
Features and amenities
- Appliances:Built-In Gas Oven, Cooktop, Dishwasher, Microwave, Oven, Vented Exhaust Fan
Parking
- Total parking spaces:4
- Garage:Yes
- Garage spaces:2
New listings near 1214 Martinsville Ln
- New
 $381,990Active5 beds 4 baths3,147 sq. ft.
1252 Samantha Lane, College Station, TX 77845
MLS# 26011517Listed by: KELLER WILLIAMS CITY-VIEW - New
 $240,991Active3 beds 2 baths1,269 sq. ft.
6152 Gunn Ridge Drive, College Station, TX 77845
MLS# 26011519Listed by: KELLER WILLIAMS CITY-VIEW - New
 $406,990Active4 beds 4 baths2,410 sq. ft.
1101 Amory Drive, College Station, TX 77845
MLS# 26011520Listed by: KELLER WILLIAMS CITY-VIEW - New
 $400,000Active3 beds 2 baths1,800 sq. ft.
3832 Cedar Ridge Drive, College Station, TX 77845
MLS# 26011472Listed by: NEXTHOME REALTY SOLUTIONS BCS - New
 $306,990Active4 beds 2 baths2,014 sq. ft.
1245 Samantha Lane, College Station, TX 77845
MLS# 26011513Listed by: KELLER WILLIAMS CITY-VIEW - Open Tue, 11am to 1pmNew
 $767,500Active3 beds 3 baths2,871 sq. ft.
1910 Spanish Moss Drive, College Station, TX 77845
MLS# 26011494Listed by: COLDWELL BANKER APEX, REALTORS - New
 $220,000Active2 beds 3 baths1,168 sq. ft.
1000 Spring Loop #1806, College Station, TX 77840
MLS# 26011478Listed by: LONGITUDE REAL ESTATE - New
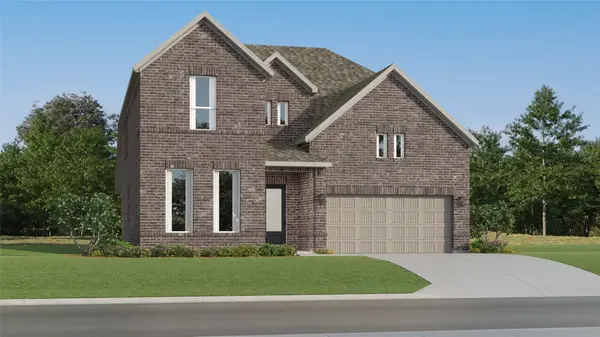 $406,990Active4 beds 3 baths2,731 sq. ft.
6225 Chatom Drive, College Station, TX 77845
MLS# 29483732Listed by: KELLER WILLIAMS CITY VIEW - New
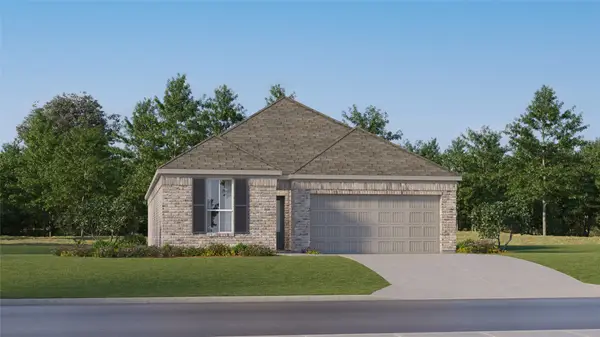 $253,990Active3 beds 2 baths1,717 sq. ft.
6164 Kinney Lane, College Station, TX 77845
MLS# 80555353Listed by: KELLER WILLIAMS CITY VIEW


Protect your home and budget from life's surprises with an Assurant Home Warranty, backed by a partner that supports you through every step of homeownership. Explore Plans.
© 2026 Better Homes and Gardens Real Estate LLC. An Anywhere Real Estate company. All rights reserved. Better Homes and Gardens® Real Estate is a registered trademark owned by Meredith Operations Corporation, licensed to Better Homes and Gardens Real Estate LLC and used with permission. Better Homes and Gardens Real Estate LLC fully supports the principles of the Fair Housing Act and the Equal Opportunity Act. Listing information is deemed reliable but is not guaranteed accurate.
Each office is independently owned and operated.
Any services or products provided by third parties are not provided by, affiliated with or related to Better Homes and Gardens Real Estate LLC, or its affiliated companies.