
1419 Royal Adelade Drive, College Station, TX 77845
Local realty services provided by:Better Homes and Gardens Real Estate Hometown
1419 Royal Adelade Drive,College Station, TX 77845
$1,395,000
- 4 Beds
- 4 Baths
- 4,621 sq. ft.
- Single family
- Active
Listed by: bridget mariott, coulter mariott
Office: mariott real estate
MLS#:26012958
Source:TX_BCSR
Price summary
- Price:$1,395,000
- Price per sq. ft.:$301.88
- Monthly HOA dues:$30
About this home
Built by a homebuilder as his personal residence, this home is loaded with upgrades and designer finishes, and it backs up to 515 acres of woods and walking trails at Lick Creek Park.
Step out onto the upstairs balcony and take in the view of the park. The two-story layout offers three bedrooms downstairs, with the fourth bedroom upstairs alongside a theater, a second kitchen/wet bar, a sitting room, and a large storage closet, making the upstairs ideal for guests, teens, or entertaining.
Standout features include a 17' x 7.5' safe room with built-ins all the way around and an in-swing safe door, plus a whole-home automation system that controls lighting, blinds, scenes, security, and audio. The great room and reading room feature butt-joint glass, and a full masonry fireplace with designer ceramic fire spheres complements the modern decor.
The kitchen offers upgraded appliances, including a built-in refrigerator and freezer that convey, two ice makers, three dishwashers, and a large walk-in pantry. Lit quartzite countertops highlight both the bar and the upstairs kitchen.
Additional highlights: study with a built-in two-sided desk, designer lighting, extensive tile work, upgraded carpet in the bedrooms and theater, spray foam insulation, and a 4-car split garage. Since 2021, the owners have added a Generac generator, a gazebo, and a water treatment system.
*The property line is NOT the chainlink fence. The property line is up against Lick Creek Park....
Contact an agent
Home facts
- Year built:2017
- Subdivision & Development:Pebble Creek
- Listing ID #:26012958
- Added:7 day(s) ago
- Updated:November 09, 2026 at 03:22 PM
Rooms and interior
- Bedrooms:4
- Total bathrooms:4
- Full bathrooms:3
- Half bathrooms:1
- Flooring:Carpet, Slate, Tile
- Dining Description:Breakfast Area
- Kitchen Description:Built-In Gas Oven, Cooktop, Dishwasher, Disposal, Gas Range, Ice Maker, Kitchen Exhaust Fan, Kitchen Island, Microwave, Outdoor Kitchen, Plumbed For Gas, Refrigerator, Some Gas Appliances, Water Purifier, Wine Cooler
- Living area:4,621 sq. ft.
Heating and cooling
- Cooling:Ceiling Fans, Central Air, Electric, Zoned
- Heating:Central, Gas, Zoned
- Central air:Yes
Structure and exterior
- Roof:Composition, Shingle
- Year built:2017
- Building area:4,621 sq. ft.
- Lot area:0.71 Acres
- Lot Features:Level, Open Lot, Trees, Trees Large Size, Wooded
- Architectural Style:Contemporary/Modern
- Construction Materials:Stone
- Exterior Features:Covered, Deck, Fire Pit, Outdoor Kitchen
- Foundation Description:Slab
- Levels:2 Story
Utilities
- Water:Public, Water Available
- Sewer:Public Sewer, Sewer Available
Finances and disclosures
- Price:$1,395,000
- Price per sq. ft.:$301.88
Features and amenities
- Appliances:Built-In Gas Oven, Cooktop, Dishwasher, Disposal, Gas Range, Gas Water Heater, Ice Maker, Microwave, Multiple Water Heaters, Plumbed For Gas, Refrigerator, Some Gas Appliances, Tankless Water Heater, Water Purifier, Wine Cooler
- Laundry features:Washer Hookup
- Amenities:Air Filtration, All Window Treatments, Ceiling Fans, Dry Bar, French Doors/Atrium Doors, Granite Counters, High Ceilings, Low Emissivity Windows, Maintenance Grounds, Management, Programmable Thermostat, Security, Security System, Smart Home, Smoke Detectors, Sound System, Wet Bar
Parking
- Parking description:Attached, Front Entry, Garage, Garage Door Opener, Garage Faces Side
- Garage:Yes
- Garage spaces:3
New listings near 1419 Royal Adelade Drive
- New
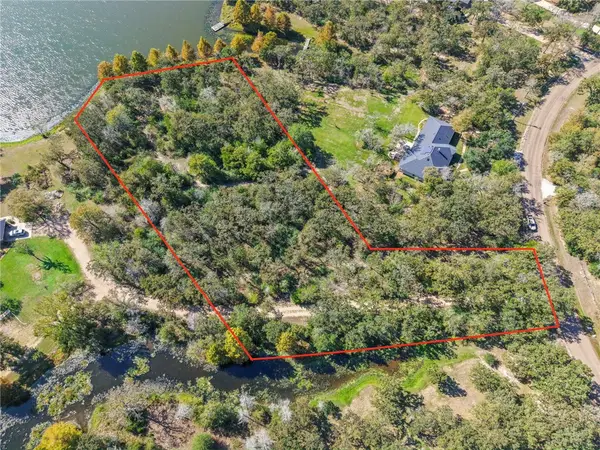 $374,900Active1.57 Acres
3400 Bright Water Lane, College Station, TX 77845
MLS# 26013103Listed by: KELLER WILLIAMS REALTY B/V - New
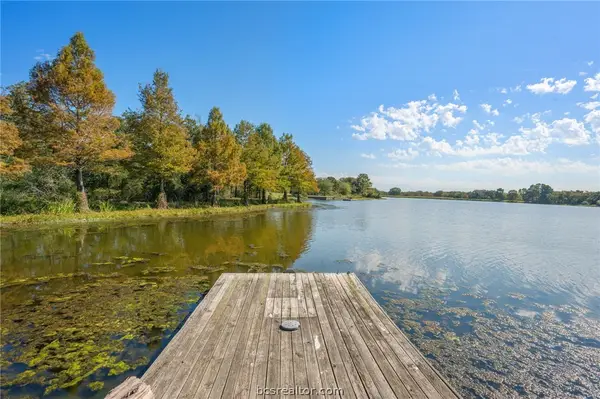 $324,900Active1.2 Acres
0000 Riva Ridge Road, College Station, TX 77845
MLS# 26013105Listed by: KELLER WILLIAMS REALTY B/V - New
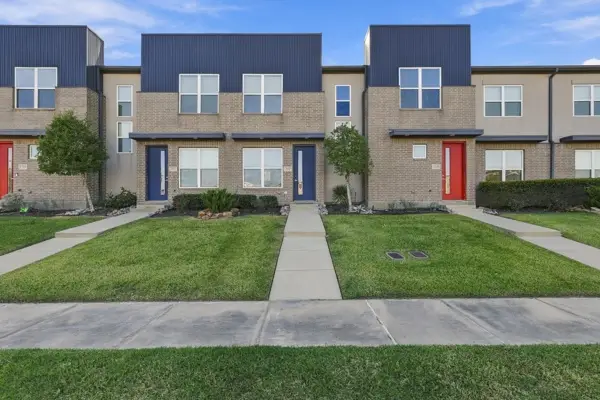 $234,900Active3 beds 2 baths1,142 sq. ft.
3910 Yukon Lane, College Station, TX 77845
MLS# 26013128Listed by: BELL PROPERTIES - New
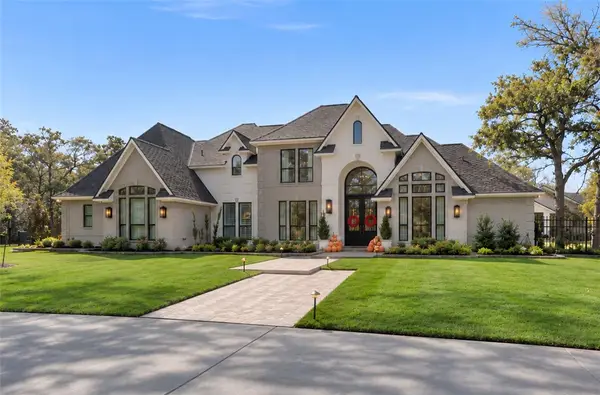 $2,795,000Active5 beds 6 baths5,170 sq. ft.
4120 Sweetwater Drive, College Station, TX 77845
MLS# 26013173Listed by: CENTURY 21 INTEGRA - New
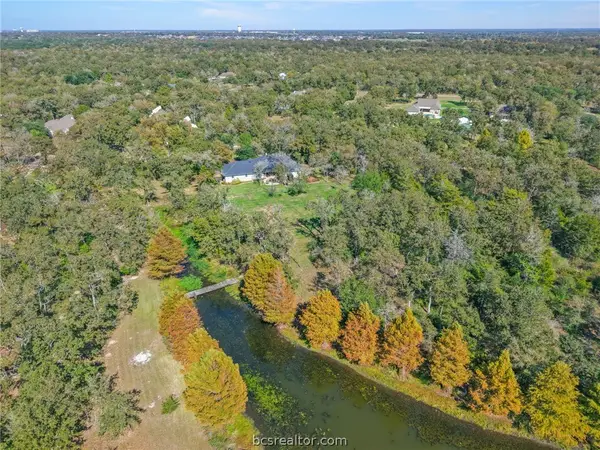 $799,900Active4 beds 3 baths2,614 sq. ft.
16630 Riva Ridge Road, College Station, TX 77845
MLS# 26013098Listed by: KELLER WILLIAMS REALTY B/V - New
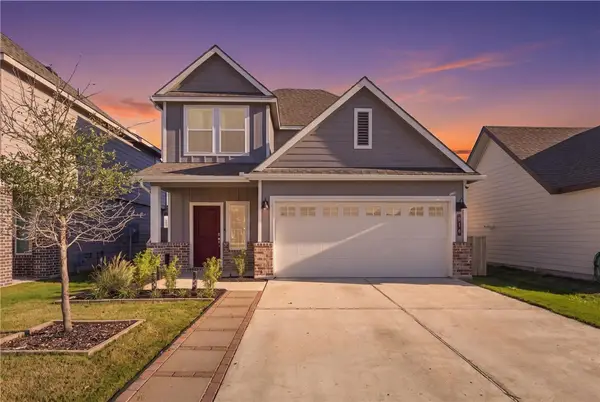 $360,000Active4 beds 3 baths2,083 sq. ft.
816 Coffee Mill Lane, College Station, TX 77845
MLS# 26013013Listed by: REAL BROKER, LLC - New
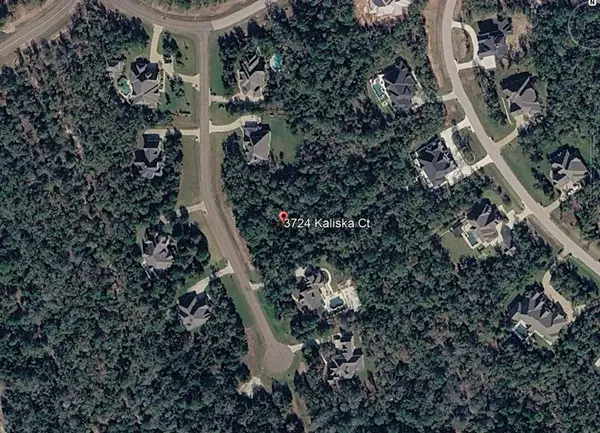 $499,900Active1.16 Acres
3724 Kaliska Ct, College Station, TX 77845
MLS# 7962889Listed by: HARDY REALTY - New
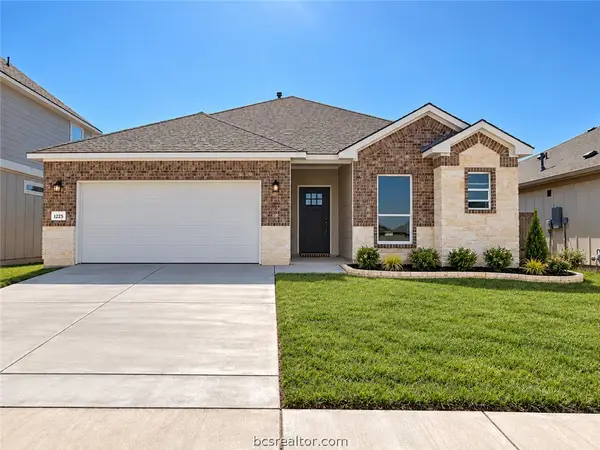 $342,428Active4 beds 3 baths1,789 sq. ft.
1208 Patriot Drive, College Station, TX 77845
MLS# 26012111Listed by: CENTURY 21 INTEGRA - New
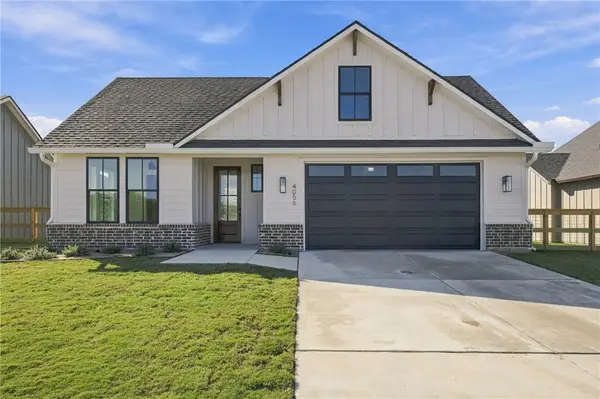 $654,900Active3 beds 3 baths2,138 sq. ft.
4056 Lakeside Club Drive, College Station, TX 77845
MLS# 26013145Listed by: KEPT PROPERTY GROUP, LLC - New
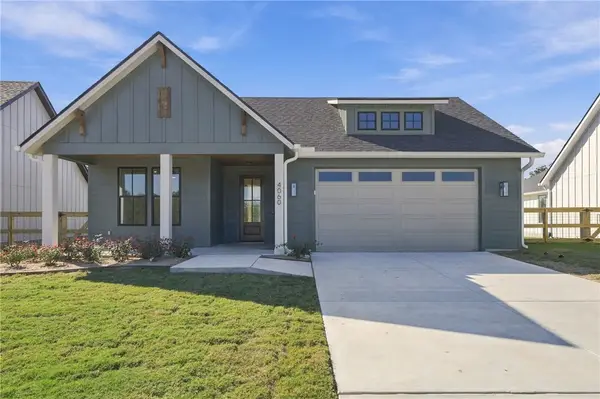 $624,900Active2 beds 2 baths2,150 sq. ft.
4060 Lakeside Club Drive, College Station, TX 77845
MLS# 26013142Listed by: KEPT PROPERTY GROUP, LLC


Protect your home and budget from life's surprises with an Assurant Home Warranty, backed by a partner that supports you through every step of homeownership. Explore Plans.
© 2026 Better Homes and Gardens Real Estate LLC. An Anywhere Real Estate company. All rights reserved. Better Homes and Gardens® Real Estate is a registered trademark owned by Meredith Operations Corporation, licensed to Better Homes and Gardens Real Estate LLC and used with permission. Better Homes and Gardens Real Estate LLC fully supports the principles of the Fair Housing Act and the Equal Opportunity Act. Listing information is deemed reliable but is not guaranteed accurate.
Each office is independently owned and operated.
Any services or products provided by third parties are not provided by, affiliated with or related to Better Homes and Gardens Real Estate LLC, or its affiliated companies.