
5172 Stonewater Loop, College Station, TX 77845
Local realty services provided by:Better Homes and Gardens Real Estate Hometown
Listed by: john green
Office: keller williams realty brazos valley office979-693-9100
MLS#:18397657
Source:HARMLS
Price summary
- Price:$699,000
- Price per sq. ft.:$273.15
- Monthly HOA dues:$60
About this home
Beautiful custom-built Marriott Homes residence in Pebble Creek’s private gated area! This 2,559-SF, one-story home offers 4 bedrooms, 2.5 baths, two lots, high ceilings, crown molding, and abundant storage. The kitchen features Monogram appliances, warming drawer, new disposal and faucets, walk-in pantry, and wet bar with wine fridge. Enjoy formal dining, breakfast room, and eating bar. The primary suite features a large walk-in closet, jetted tub, and separate shower with seating. Extras include a tankless water heater, foam-insulated attic, Culligan water softener, remote blinds, alarm, surround sound, and five TVs that convey. The garage offers epoxy floors, a wheelchair ramp, and an insulated door replaced in 2024. The gated area's largest lot provides wooded privacy and only one neighboring property. Outdoor amenities include a shaded patio with speakers, pergola, powered gazebo, and paved walking path.
Contact an agent
Home facts
- Year built:2014
- Subdivision & Development:Pebbble Creek
- Listing ID #:18397657
- Updated:October 11, 2026 at 01:17 PM
Rooms and interior
- Bedrooms:4
- Total bathrooms:3
- Full bathrooms:2
- Half bathrooms:1
- Rooms Total:9
- Flooring:Carpet, Slate
- Dining Description:Kitchen Dining Combo
- Bathrooms Description:Jetted Tub, Separate Shower, Soaking Tub
- Kitchen Description:Breakfast Bar, Dishwasher, Disposal, Gas Oven, Gas Range, Kitchen Dining Combo, Kitchen Family Room Combo, Kitchen Island, Microwave, Refrigerator, Walk In Pantry, Wet Bar
- Living area:2,559 sq. ft.
Heating and cooling
- Cooling:Central Air, Electric
- Heating:Central, Gas
- Central air:Yes
Structure and exterior
- Roof:Composition
- Year built:2014
- Building area:2,559 sq. ft.
- Lot area:0.33 Acres
- Lot Features:Corner Lot, Wooded
- Architectural Style:Traditional
- Construction Materials:Brick
- Exterior Features:Fence, Fully Fenced, Patio, Porch, Tennis Courts
- Foundation Description:Slab
- Levels:1 Story
Schools
- High school:A & M CONSOLIDATED HIGH SCHOOL
- Middle school:A & M CONSOLIDATED MIDDLE SCHOOL
- Elementary school:PEBBLE CREEK ELEMENTARY SCHOOL
Utilities
- Sewer:Public Sewer
Finances and disclosures
- Price:$699,000
- Price per sq. ft.:$273.15
Features and amenities
- Appliances:Dishwasher, Disposal, Gas Oven, Gas Range, Microwave, Refrigerator, Tankless Water Heater, Water Softener Rented
- Amenities:Ceiling Fans, Controlled Access, Crown Molding, Gated, Handicap Access, Prewired, Programmable Thermostat, Security System - Leased, Smoke Detectors, Tankless Water Heater, Water Softner - Rented, Window Coverings
Parking
- Parking description:Garage
- Garage:Yes
- Garage spaces:2
New listings near 5172 Stonewater Loop
- New
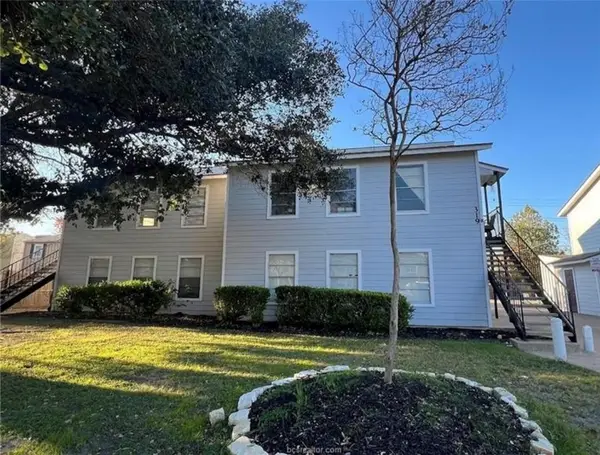 $610,000Active-- beds -- baths3,536 sq. ft.
319 Manuel Drive #A,B,C,D, College Station, TX 77840
MLS# 26012066Listed by: SRA STRATEGIC REALTY ADVISORS - New
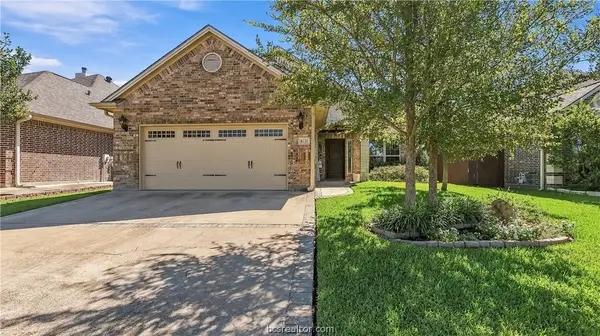 $449,900Active3 beds 3 baths2,371 sq. ft.
4230 Rock Bend Drive, College Station, TX 77845
MLS# 26012000Listed by: COLDWELL BANKER APEX, REALTORS - New
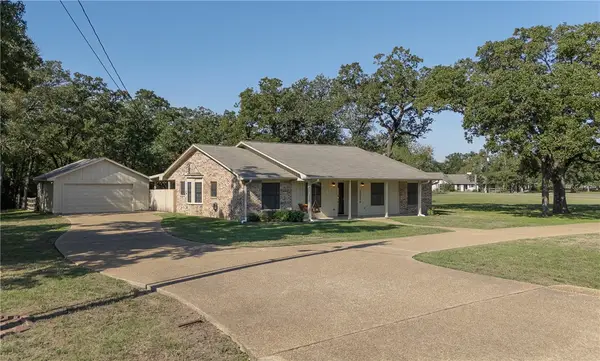 $475,000Active3 beds 2 baths1,752 sq. ft.
10514 Timberidge Drive, College Station, TX 77845
MLS# 26012108Listed by: CORTIERS REAL ESTATE - New
 $240,000Active2 beds 2 baths494 sq. ft.
6690 River Oaks Drive, College Station, TX 77845
MLS# 26012090Listed by: KELLER WILLIAMS REALTY BRAZOS VALLEY OFFICE - New
 $779,900Active3 beds 3 baths2,329 sq. ft.
5559 Blue Ridge Drive, College Station, TX 77845
MLS# 26012032Listed by: SHERLOCK - REALTORS - New
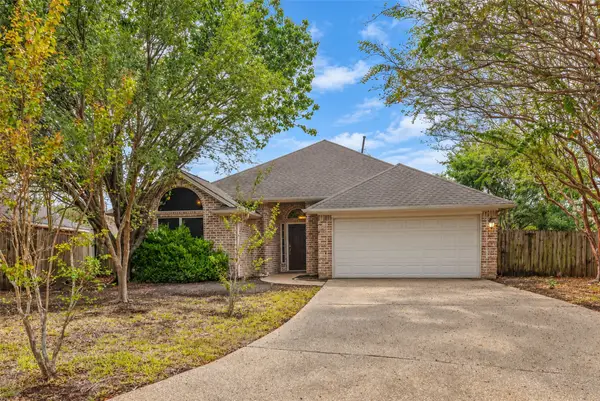 $305,000Active3 beds 2 baths1,568 sq. ft.
4419 Pickering Place, College Station, TX 77845
MLS# 33516633Listed by: EXP REALTY LLC - New
 $1,245,000Active1.68 Acres
1580 Copperfield Parkway, College Station, TX 77845
MLS# 26011877Listed by: EXP REALTY, LLC - New
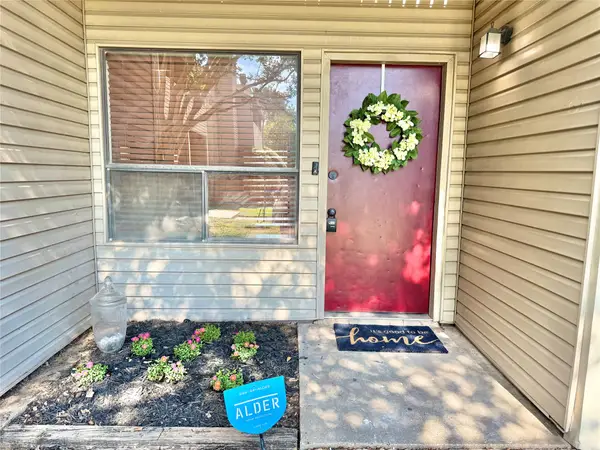 $157,000Active2 beds 2 baths1,056 sq. ft.
1900 Dartmouth Street #H1, College Station, TX 77840
MLS# 21498557Listed by: ABSOLUTE REALTY GROUP INC. - New
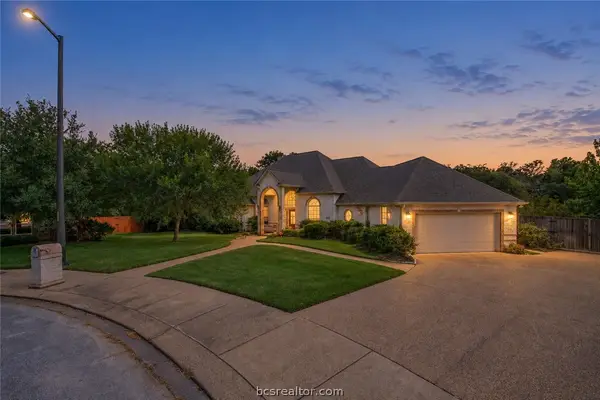 $565,000Active4 beds 3 baths2,501 sq. ft.
4401 Rocky Meadows Drive, College Station, TX 77845
MLS# 26012023Listed by: CENTURY 21 INTEGRA


Protect your home and budget from life's surprises with an Assurant Home Warranty, backed by a partner that supports you through every step of homeownership. Explore Plans.
© 2026 Better Homes and Gardens Real Estate LLC. An Anywhere Real Estate company. All rights reserved. Better Homes and Gardens® Real Estate is a registered trademark owned by Meredith Operations Corporation, licensed to Better Homes and Gardens Real Estate LLC and used with permission. Better Homes and Gardens Real Estate LLC fully supports the principles of the Fair Housing Act and the Equal Opportunity Act. Listing information is deemed reliable but is not guaranteed accurate.
Each office is independently owned and operated.
Any services or products provided by third parties are not provided by, affiliated with or related to Better Homes and Gardens Real Estate LLC, or its affiliated companies.