
4601 Tonbridge Drive, College Station, TX 77845
Local realty services provided by:Better Homes and Gardens Real Estate Hometown
4601 Tonbridge Drive,College Station, TX 77845
$548,500Last list price
- 4 Beds
- 3 Baths
- - sq. ft.
- Single family
- Sold
Listed by: jennifer zweiacker
Office: zweiacker & associates
MLS#:26007259
Source:TX_BCSR
Sorry, we are unable to map this address
Price summary
- Price:$548,500
- Monthly HOA dues:$54.17
About this home
Situated on a spacious corner lot in the highly sought-after Castlegate II neighborhood, this exceptional home offers a blend of style, comfort, and functionality. Step through the grand iron front door into an inviting open-concept layout where the kitchen, dining, and living areas seamlessly connect. The living room showcases soaring ceilings with exposed beams, a stunning stone fireplace, and a wall of windows overlooking the backyard, filling the space with natural light. The kitchen features rich wood cabinetry, deep granite countertops, abundant prep space, and easy access to the dining area framed by peaceful backyard views. Privately tucked away, the primary suite mirrors the home's elegant beam details and expansive windows. The spa-inspired bath offers a soaking tub, oversized shower with dual shower heads, double vanities, a dedicated makeup vanity, and an enormous closet with custom built-ins and direct access to the laundry room. This split-bedroom floor plan provides privacy for the primary suite and three generously-sized guest bedrooms. Two share a Jack-and-Jill bath and the third is adjacent to a full hall bath. Upstairs, a secluded media room with a built-in bar provides an ideal space for movie nights, a game room, or a second living area. Outside, the large backyard with no rear neighbors features a covered patio, outdoor kitchen with a built-in grill, and plenty of room to entertain or unwind. This Castlegate II gem truly has it all....
Contact an agent
Home facts
- Year built:2013
- Subdivision & Development:Castlegate 2
- Listing ID #:26007259
- Added:50 day(s) ago
- Updated:August 14, 2026 at 09:55 PM
Rooms and interior
- Bedrooms:4
- Total bathrooms:3
- Full bathrooms:3
- Rooms Total:14
- Flooring:Tile, Vinyl
- Kitchen Description:Built-In Electric Oven, Cooktop, Dishwasher, Disposal, Kitchen Exhaust Fan, Kitchen Island, Microwave, Outdoor Kitchen
Heating and cooling
- Cooling:Ceiling Fans, Central Air, Electric
- Heating:Central, Gas
- Central air:Yes
Structure and exterior
- Roof:Composition, Shingle
- Year built:2013
- Lot Features:Corner Lot, Trees
- Architectural Style:Traditional
- Construction Materials:Brick
- Exterior Features:Covered, Outdoor Kitchen, Sprinkler Irrigation
- Foundation Description:Slab
- Levels:2 Story
Utilities
- Water:Public, Water Available
- Sewer:Public Sewer, Sewer Available
Finances and disclosures
- Price:$548,500
Features and amenities
- Appliances:Built-In Electric Oven, Cooktop, Dishwasher, Disposal, Gas Water Heater, Microwave, Tankless Water Heater, Water Heater
- Laundry features:Washer Hookup
- Amenities:Ceiling Fans, Dry Bar, Granite Counters, High Ceilings, Maintenance Grounds, Security System
Parking
- Parking description:Attached, Front Entry, Garage, Garage Door Opener
- Garage:Yes
- Garage spaces:2
New listings near 4601 Tonbridge Drive
- New
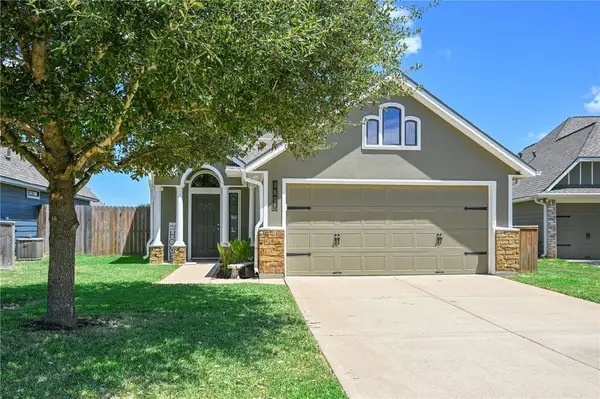 $267,000Active3 beds 2 baths1,182 sq. ft.
3808 Turkey Meadow Court, College Station, TX 77845
MLS# 26010493Listed by: NEXTHOME REALTY SOLUTIONS BCS - New
 $325,000Active4 beds 2 baths1,652 sq. ft.
3850 Still Creek Loop, College Station, TX 77845
MLS# 26010448Listed by: WEICHERT, REALTORS(R)-BCS - New
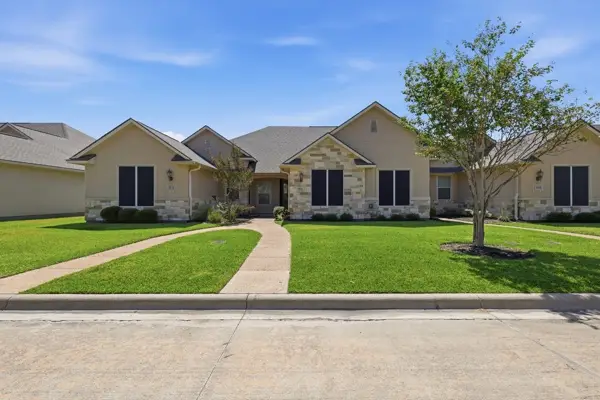 $285,900Active3 beds 2 baths1,351 sq. ft.
3810 Blackhawk Lane, College Station, TX 77845
MLS# 26009430Listed by: TREEHOUSE REAL ESTATE - New
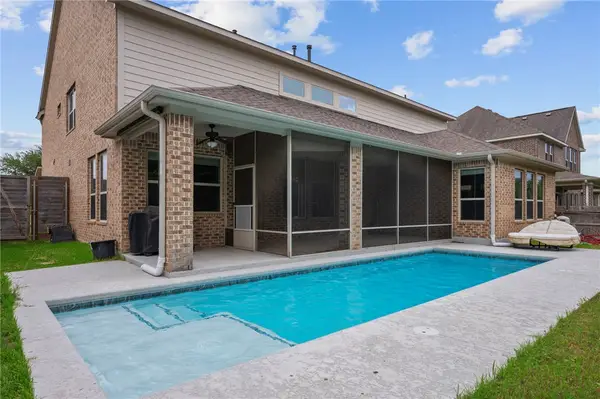 $699,900Active5 beds 5 baths3,824 sq. ft.
4100 Wallaceshire Avenue, College Station, TX 77845
MLS# 26010452Listed by: RE/MAX 2020 - New
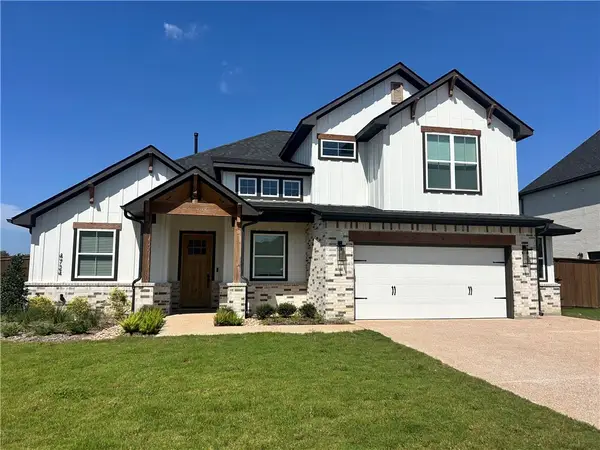 $669,900Active4 beds 3 baths2,820 sq. ft.
4724 Coral River Road, College Station, TX 77845
MLS# 26010453Listed by: INHABIT REAL ESTATE GROUP - New
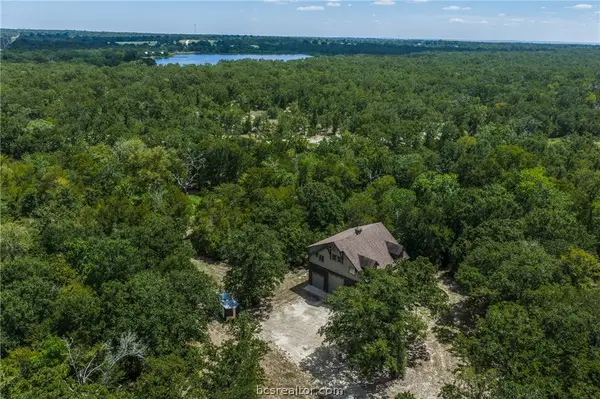 $950,000Active3 beds 1 baths1,789 sq. ft.
3901 Millican Creek Trail, College Station, TX 77845
MLS# 26010468Listed by: KNOX REALTY ADVISORS, LLC - New
 $232,991Active3 beds 2 baths1,269 sq. ft.
6132 Gunn Ridge Drive, College Station, TX 77845
MLS# 65920582Listed by: KELLER WILLIAMS CITY VIEW - New
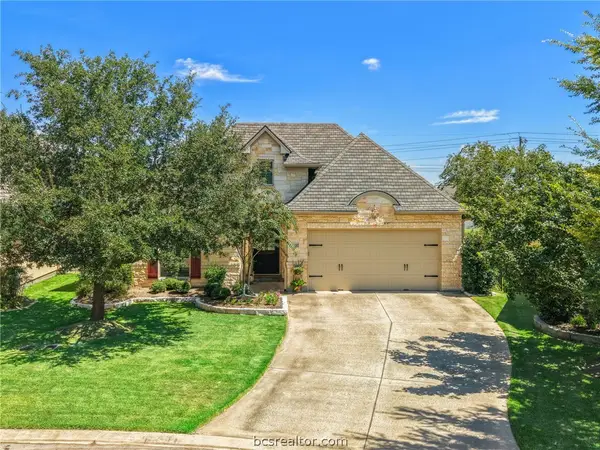 $669,900Active4 beds 3 baths2,468 sq. ft.
5160 Stonewater Loop, College Station, TX 77845
MLS# 26010360Listed by: KELLER WILLIAMS REALTY BRAZOS VALLEY OFFICE - Open Sun, 1 to 3pmNew
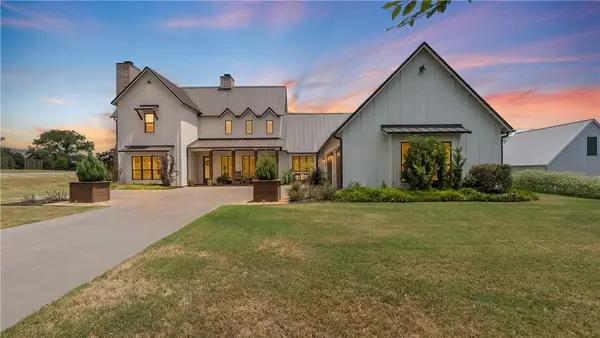 $1,248,000Active5 beds 5 baths3,470 sq. ft.
1686 Millican Meadows Circle, College Station, TX 77845
MLS# 26010367Listed by: WALSH &MANGAN PREMIER RE GROUP - New
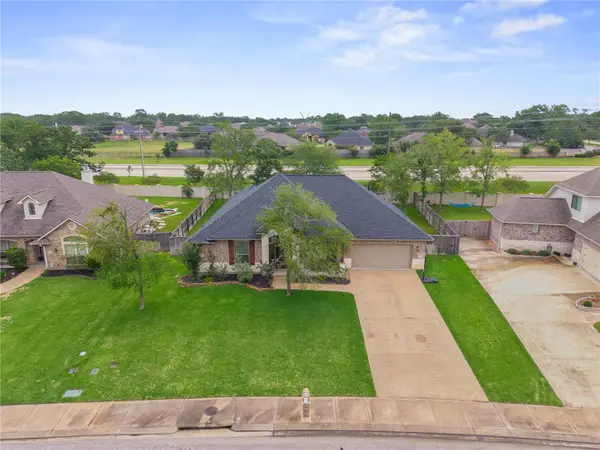 $469,900Active4 beds 3 baths2,465 sq. ft.
4410 Spring Meadows Drive, College Station, TX 77845
MLS# 26010420Listed by: RE/MAX 2020


Protect your home and budget from life's surprises with an Assurant Home Warranty, backed by a partner that supports you through every step of homeownership. Explore Plans.
© 2026 Better Homes and Gardens Real Estate LLC. An Anywhere Real Estate company. All rights reserved. Better Homes and Gardens® Real Estate is a registered trademark owned by Meredith Operations Corporation, licensed to Better Homes and Gardens Real Estate LLC and used with permission. Better Homes and Gardens Real Estate LLC fully supports the principles of the Fair Housing Act and the Equal Opportunity Act. Listing information is deemed reliable but is not guaranteed accurate.
Each office is independently owned and operated.
Any services or products provided by third parties are not provided by, affiliated with or related to Better Homes and Gardens Real Estate LLC, or its affiliated companies.