
5901 Rain Meadow Drive, College Station, TX 77845
Local realty services provided by:Better Homes and Gardens Real Estate Hometown
5901 Rain Meadow Drive,College Station, TX 77845
$1,100,000
- 4 Beds
- 3 Baths
- 2,752 sq. ft.
- Single family
- Active
Listed by: jodi warner
Office: compass re texas, llc.
MLS#:26011516
Source:TX_BCSR
Price summary
- Price:$1,100,000
- Price per sq. ft.:$399.71
- Monthly HOA dues:$33.33
About this home
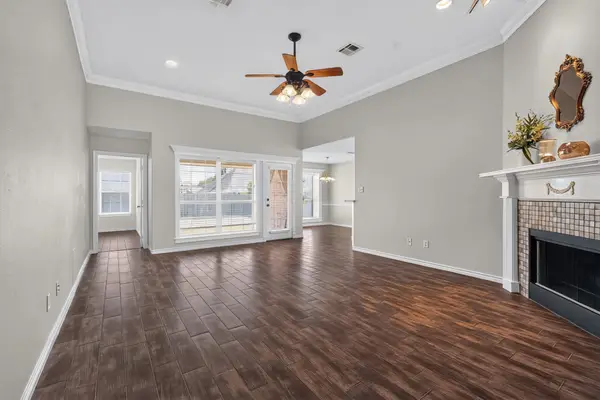
Room to breathe, space to entertain, and a backyard designed to enjoy! Set on 1.24 acres with a pond backdrop, this 2,752 SF custom home offers 4 bedrooms, 3 full baths and a 3-car garage. Inside, wood floors, exposed beams and a stone fireplace add warmth and character. The kitchen features a large island, abundant cabinetry, statement vent hood and dedicated beverage/wine storage. The primary suite includes a spacious bath with freestanding soaking tub and walk-in shower. Outside, an expansive covered patio with vaulted wood ceiling and outdoor kitchen overlooks the pool and spa. Beyond the pool, the oversized yard provides room for a future shop, garden or additional outdoor amenities. A well-designed utility room/laundry room with sink and extensive cabinetry plus a dedicated pet-wash station complete this thoughtfully designed property. Many upgrades made by seller including custom Jellyfish under eave lighting.
Contact an agent
Home facts
- Year built:2023
- Subdivision & Development:Winding Creek Estates
- Listing ID #:26011516
- Added:1 day(s) ago
- Updated:September 22, 2026 at 02:03 AM
Rooms and interior
- Bedrooms:4
- Total bathrooms:3
- Full bathrooms:3
- Flooring:Carpet, Tile, Wood
- Kitchen Description:Built-In Electric Oven, Cooktop, Dishwasher, Disposal, Double Oven, Kitchen Exhaust Fan, Kitchen Island, Microwave, Outdoor Kitchen, Walk-in Pantry, Wine Cooler
- Living area:2,752 sq. ft.
Heating and cooling
- Cooling:Central Air, Electric
- Heating:Central, Electric
- Central air:Yes
Structure and exterior
- Roof:Composition
- Year built:2023
- Building area:2,752 sq. ft.
- Lot area:1.24 Acres
- Lot Features:Level, Trees Large Size
- Architectural Style:Ranch
- Construction Materials:Stone, Wood Siding
- Exterior Features:Covered, Deck, Fire Pit, Outdoor Kitchen, Screened, Sprinkler Irrigation
- Foundation Description:Slab
- Levels:1 Story
Utilities
- Water:Public, Water Available
- Sewer:Septic Available
Finances and disclosures
- Price:$1,100,000
- Price per sq. ft.:$399.71
Features and amenities
- Appliances:Built-In Electric Oven, Cooktop, Dishwasher, Disposal, Double Oven, Microwave, Multiple Water Heaters, Tankless Water Heater, Wine Cooler
- Laundry features:Washer Hookup
- Amenities:All Window Treatments, Butler's Pantry, Ceiling Fans, Dry Bar, High Ceilings, Low Emissivity Windows, Maintenance Grounds, Programmable Thermostat, Quartz Counters, Smart Home, Smoke Detectors, Walk In Pantry
- Pool features:In Ground
Parking
- Parking description:Attached, Front Entry, Garage, Garage Door Opener, Garage Faces Side
- Garage:Yes
- Garage spaces:3
New listings near 5901 Rain Meadow Drive
- New
 $301,990Active3 beds 2 baths1,904 sq. ft.
1229 Samantha Lane, College Station, TX 77845
MLS# 26011531Listed by: KELLER WILLIAMS CITY-VIEW - New
 $294,990Active4 beds 2 baths1,859 sq. ft.
1236 Samantha Lane, College Station, TX 77845
MLS# 26011532Listed by: KELLER WILLIAMS CITY-VIEW - New
 $269,991Active3 beds 2 baths1,564 sq. ft.
1253 Samantha Lane, College Station, TX 77845
MLS# 26011533Listed by: KELLER WILLIAMS CITY-VIEW - New
 $301,990Active3 beds 2 baths1,904 sq. ft.
1256 Samantha Lane, College Station, TX 77845
MLS# 26011534Listed by: KELLER WILLIAMS CITY-VIEW - New
 $406,990Active4 beds 4 baths2,731 sq. ft.
6225 Chatom Drive, College Station, TX 77845
MLS# 26011527Listed by: KELLER WILLIAMS CITY-VIEW - New
 $460,990Active4 beds 4 baths3,353 sq. ft.
6221 Chatom Drive, College Station, TX 77845
MLS# 26011528Listed by: KELLER WILLIAMS CITY-VIEW - New
 $271,990Active4 beds 2 baths1,826 sq. ft.
6136 Gunn Ridge Drive, College Station, TX 77845
MLS# 26011530Listed by: KELLER WILLIAMS CITY-VIEW - New
 $406,990Active4 beds 4 baths2,731 sq. ft.
1109 Amory Drive, College Station, TX 77845
MLS# 26011526Listed by: KELLER WILLIAMS CITY-VIEW - New
 $324,999Active3 beds 2 baths1,624 sq. ft.
3743 Essen Loop, College Station, TX 77845
MLS# 45521968Listed by: WHITE GLOVE REALTY


Protect your home and budget from life's surprises with an Assurant Home Warranty, backed by a partner that supports you through every step of homeownership. Explore Plans.
© 2026 Better Homes and Gardens Real Estate LLC. An Anywhere Real Estate company. All rights reserved. Better Homes and Gardens® Real Estate is a registered trademark owned by Meredith Operations Corporation, licensed to Better Homes and Gardens Real Estate LLC and used with permission. Better Homes and Gardens Real Estate LLC fully supports the principles of the Fair Housing Act and the Equal Opportunity Act. Listing information is deemed reliable but is not guaranteed accurate.
Each office is independently owned and operated.
Any services or products provided by third parties are not provided by, affiliated with or related to Better Homes and Gardens Real Estate LLC, or its affiliated companies.