
5616 Heron Drive W, Colleyville, TX 76034
Local realty services provided by:Better Homes and Gardens Real Estate Senter, REALTORS(R)
5616 Heron Drive W,Colleyville, TX 76034
$1,179,999
- 5 Beds
- 5 Baths
- 4,122 sq. ft.
- Single family
- Active
Upcoming open houses
- Sat, May 3002:00 pm - 04:00 pm
- Sun, May 3102:00 pm - 04:00 pm
Listed by: connie zhang
Office: riley river realty llc.
MLS#:21281019
Source:GDAR
Price summary
- Price:$1,179,999
- Price per sq. ft.:$286.27
- Monthly HOA dues:$167
About this home
Welcome to luxury living at Colleyville’s coveted GATED COMMUNITY of Heron Pond. This stunning move-in ready residence offers turnkey comfort with access to both Keller ISD and open enrollment opportunities to Grapevine-Colleyville ISD.
This home’s spacious layout includes a luxurious downstairs primary retreat, private office, and an additional first-floor bedroom perfect for guests or multigenerational living. Upstairs, enjoy an oversized game or living area complete with wet bar, a dedicated media room, and private balcony overlooking the serene pond and fountain.
Outdoor living features a beautiful pergola-covered patio, built-in grilling station, and an oversized pool-sized backyard designed for relaxing or entertaining year-round.
Additional highlights include:
Gated community living
3 Car Garages
New Carpet Throughout
Designer Lighting upgrade
2 years old roof
Extensive storage throughout
Greenbelt and water views
True lock-and-leave convenience
This exceptional property offers the perfect combination of luxury, privacy, and lifestyle in the heart of Colleyville...
Contact an agent
Home facts
- Year built:2016
- Listing ID #:21281019
- Added:1 day(s) ago
- Updated:May 29, 2026 at 11:43 AM
Rooms and interior
- Bedrooms:5
- Total bathrooms:5
- Full bathrooms:5
- Flooring:Carpet, Tile, Wood
- Kitchen Description:Dishwasher, Disposal, Microwave
- Living area:4,122 sq. ft.
Heating and cooling
- Cooling:Ceiling Fans, Central Air
- Heating:Central, Fireplaces
- Central air:Yes
Structure and exterior
- Roof:Composition
- Year built:2016
- Building area:4,122 sq. ft.
- Lot area:0.17 Acres
- Lot Features:Landscaped
- Foundation Description:Slab
- Levels:2 Story
Schools
- High school:Keller
- Middle school:Indian Springs
- Elementary school:Liberty
Finances and disclosures
- Price:$1,179,999
- Price per sq. ft.:$286.27
- Tax amount:$14,289
Features and amenities
- Appliances:Dishwasher, Disposal, Microwave
- Amenities:Carbon Monoxide Detectors, Smoke Detectors, Window Coverings
Parking
- Garage:Yes
- Garage spaces:3
 Information provided, in part, by North Texas Real Estate Information Systems, Inc. Last Updated May 29, 2026 Listings with the NTREIS logo are listed by brokerages other than Better Homes and Gardens Real Estate Senter, REALTORS(R).
New listings near 5616 Heron Drive W
- Open Sat, 1 to 3pmNew
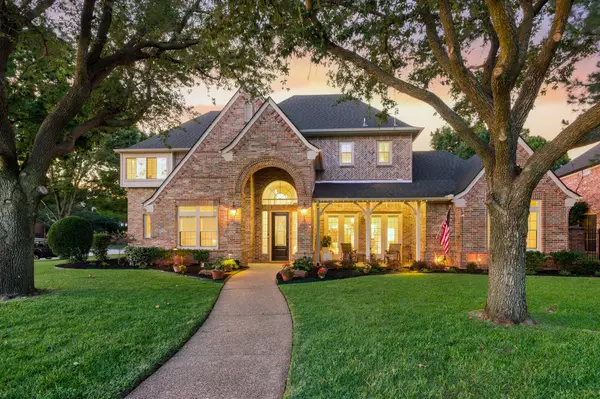 $985,000Active5 beds 5 baths4,455 sq. ft.
200 Mill Wood Drive, Colleyville, TX 76034
MLS# 21281630Listed by: C21 FINE HOMES JUDGE FITE - New
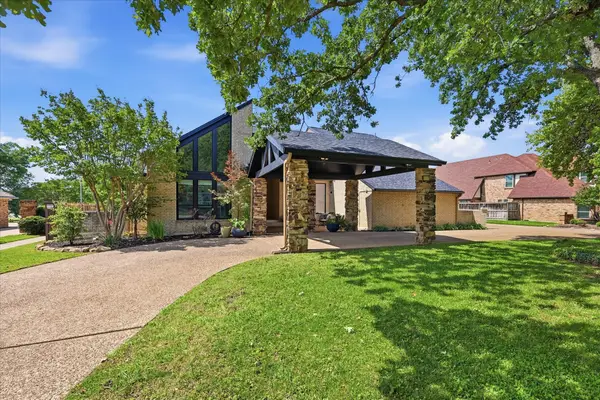 $1,300,000Active5 beds 4 baths4,410 sq. ft.
301 Chapelwood Drive, Colleyville, TX 76034
MLS# 21248553Listed by: EBBY HALLIDAY, REALTORS - New
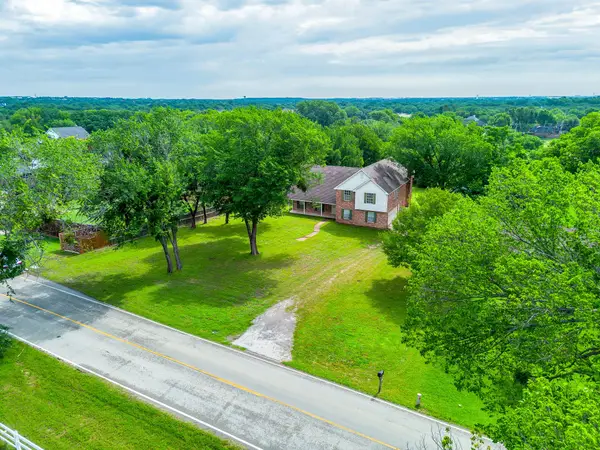 $1,350,000Active1.48 Acres
7404 John Mccain Road, Colleyville, TX 76034
MLS# 21283595Listed by: REAL BROKER, LLC - New
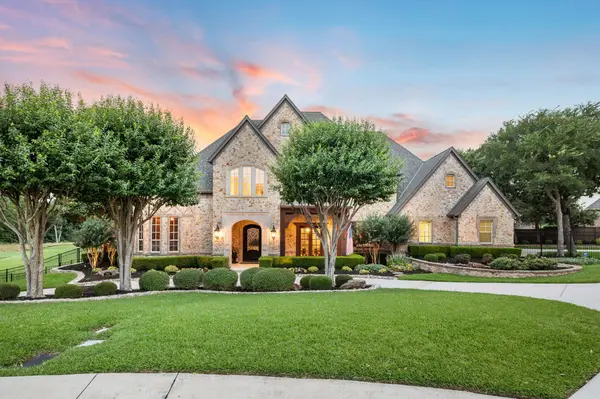 $3,900,000Active5 beds 7 baths7,578 sq. ft.
1208 Chadwick Crossing, Colleyville, TX 76092
MLS# 21267628Listed by: EBBY HALLIDAY, REALTORS - New
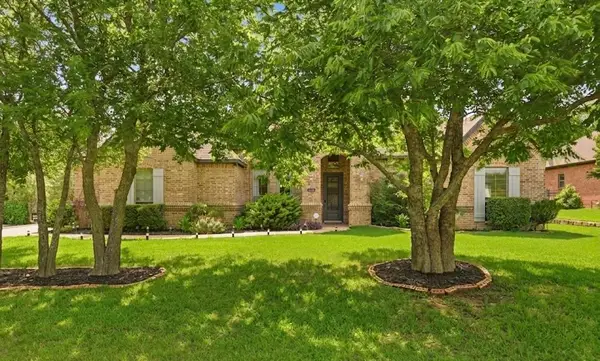 $595,000Active3 beds 3 baths2,185 sq. ft.
4000 Felps Drive, Colleyville, TX 76034
MLS# 21282472Listed by: DAVE PERRY MILLER REAL ESTATE - New
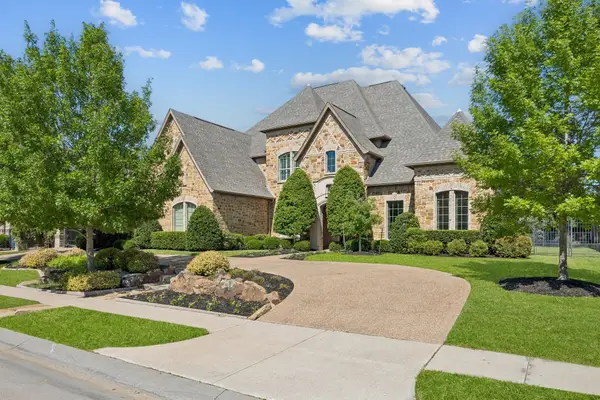 $1,899,000Active5 beds 6 baths5,822 sq. ft.
7013 Peters Path, Colleyville, TX 76034
MLS# 21270678Listed by: EBBY HALLIDAY, REALTORS - Open Sat, 1 to 3pmNew
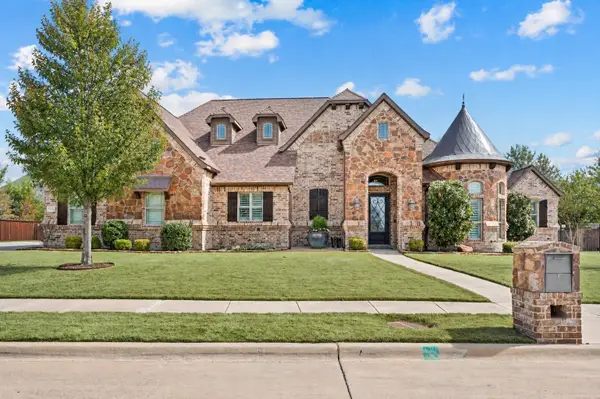 $1,424,900Active6 beds 5 baths4,939 sq. ft.
5801 St Andrews Court, Colleyville, TX 76034
MLS# 21281521Listed by: KELLER WILLIAMS REALTY - Open Sat, 1 to 3pmNew
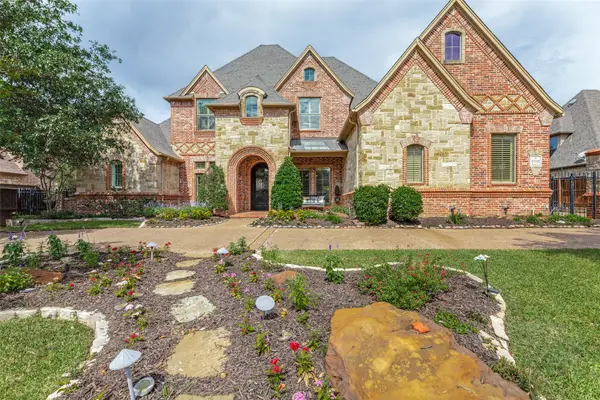 $1,629,000Active5 beds 5 baths5,206 sq. ft.
6708 Zermatt Court, Colleyville, TX 76034
MLS# 21280012Listed by: YM REALTY GROUP, LLC - New
 Listed by BHGRE$1,200,000Active4 beds 5 baths5,320 sq. ft.
4607 Lakeside Drive, Colleyville, TX 76034
MLS# 21276533Listed by: BETTER HOMES & GARDENS, WINANS


Protect your home and budget from life's surprises with an Assurant Home Warranty, backed by a partner that supports you through every step of homeownership. Explore Plans.
© 2026 Better Homes and Gardens Real Estate LLC. An Anywhere Real Estate company. All rights reserved. Better Homes and Gardens® Real Estate is a registered trademark owned by Meredith Operations Corporation, licensed to Better Homes and Gardens Real Estate LLC and used with permission. Better Homes and Gardens Real Estate LLC fully supports the principles of the Fair Housing Act and the Equal Opportunity Act. Listing information is deemed reliable but is not guaranteed accurate.
Each office is independently owned and operated.
Any services or products provided by third parties are not provided by, affiliated with or related to Better Homes and Gardens Real Estate LLC, or its affiliated companies.