
12137 Pearl Bay Lane, Conroe, TX 77304
Local realty services provided by:Better Homes and Gardens Real Estate Gary Greene
12137 Pearl Bay Lane,Conroe, TX 77304
$399,000
- 5 Beds
- 3 Baths
- 2,837 sq. ft.
- Single family
- Active
Listed by: ashley martin
Office: grand terra realty936-851-7011
MLS#:95158564
Source:HARMLS
Price summary
- Price:$399,000
- Price per sq. ft.:$140.64
- Monthly HOA dues:$100
About this home
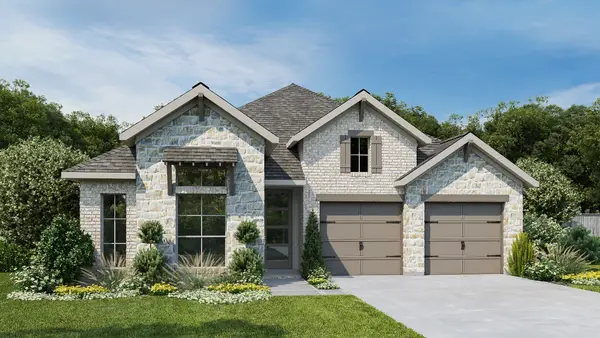
Beautiful 5-bedroom, 3-bath home in the sought-after Water Crest on Lake Conroe! This energy-efficient home features a stunning stone and brick elevation, open-concept floor plan, designer details, and a spacious island kitchen with granite countertops and tile backsplash. The private primary suite offers a spa-like retreat, while the upstairs game room provides additional living space for all your needs. Enjoy outdoor living with beautifully landscaped grounds, an extended patio deck, and a charming gazebo perfect for entertaining and Sunday cookouts. Water Crest offers incredible amenities including private Lake Conroe access, a neighborhood boat launch, fishing pier, two resort-style pools, clubhouse, playgrounds, and dog park. Conveniently located just minutes from I-45, providing easy access to shopping, dining, The Woodlands, and Houston while still enjoying lakeside living. Don't miss this opportunity!
Contact an agent
Home facts
- Year built:2018
- Listing ID #:95158564
- Updated:July 13, 2026 at 01:14 PM
Rooms and interior
- Bedrooms:5
- Total bathrooms:3
- Full bathrooms:3
- Rooms Total:7
- Flooring:Carpet, Tile
- Kitchen Description:Dishwasher, Disposal, Gas Oven, Gas Range, Granite Counters, Kitchen Family Room Combo, Kitchen Island, Microwave, Pantry, Walk In Pantry
- Living area:2,837 sq. ft.
Heating and cooling
- Cooling:Central Air, Electric
- Heating:Central, Gas
- Central air:Yes
Structure and exterior
- Roof:Composition
- Year built:2018
- Building area:2,837 sq. ft.
- Lot area:0.18 Acres
- Lot Features:Cleared
- Construction Materials:Brick, Stone
- Exterior Features:Fence, Fully Fenced, Patio, Porch, Private Yard
- Foundation Description:Slab
- Levels:2 Stories
Schools
- High school:WILLIS HIGH SCHOOL
- Middle school:CALFEE MIDDLE SCHOOL
- Elementary school:LAGWAY ELEMENTARY SCHOOL
Utilities
- Sewer:Public Sewer
Finances and disclosures
- Price:$399,000
- Price per sq. ft.:$140.64
- Tax amount:$11,785 (2025)
Features and amenities
- Appliances:Dishwasher, Disposal, Gas Oven, Gas Range, Microwave
- Amenities:Ceiling Fans, High Ceilings, Low Emissivity Windows, Smoke Detectors
Parking
- Parking description:Garage
- Garage:Yes
- Garage spaces:2
New listings near 12137 Pearl Bay Lane
- New
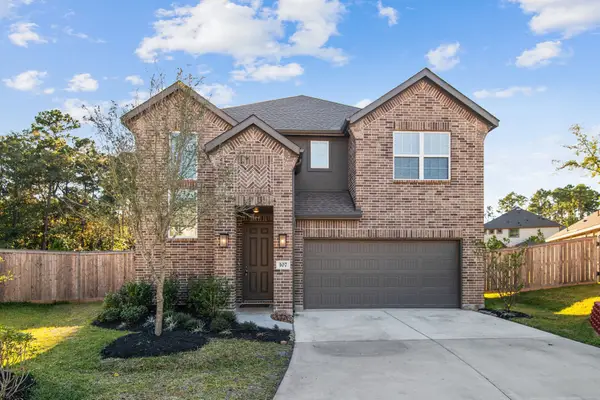 $494,890Active4 beds 4 baths3,032 sq. ft.
107 Violet Carson Court, Conroe, TX 77318
MLS# 69981061Listed by: CADENCE REALTY SERVICES - New
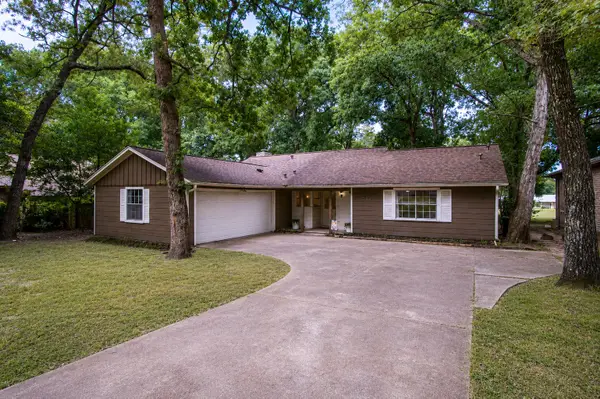 $299,900Active3 beds 2 baths1,568 sq. ft.
340 Rolling Hills Drive, Conroe, TX 77304
MLS# 31096187Listed by: EXECUTIVE TEXAS REALTY - New
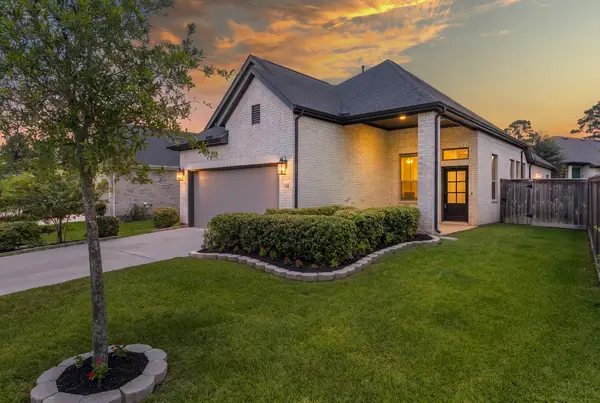 $346,100Active4 beds 2 baths1,702 sq. ft.
120 Lukewood Circle, Conroe, TX 77318
MLS# 53898619Listed by: THE WOODLANDS REALTY - New
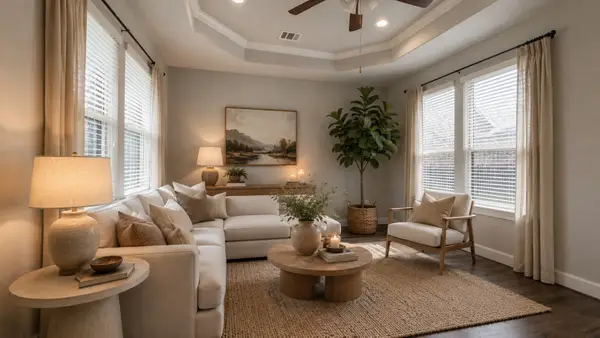 $349,000Active2 beds 2 baths1,501 sq. ft.
12215 Forest Villas Lane, Conroe, TX 77304
MLS# 66491394Listed by: CB&A, REALTORS - New
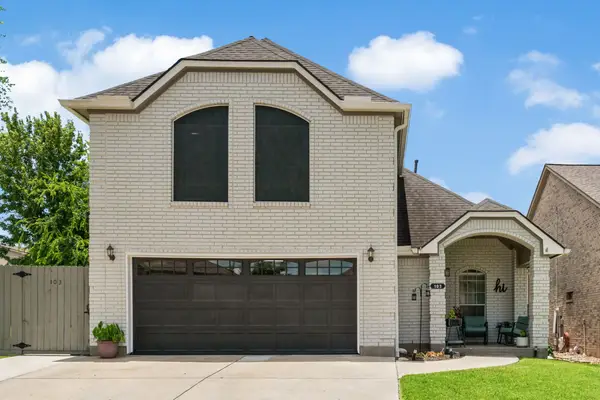 $330,000Active3 beds 2 baths1,646 sq. ft.
103 Cove Place, Conroe, TX 77356
MLS# 91100290Listed by: GOLD QUEST REALTY - GALLERIA - New
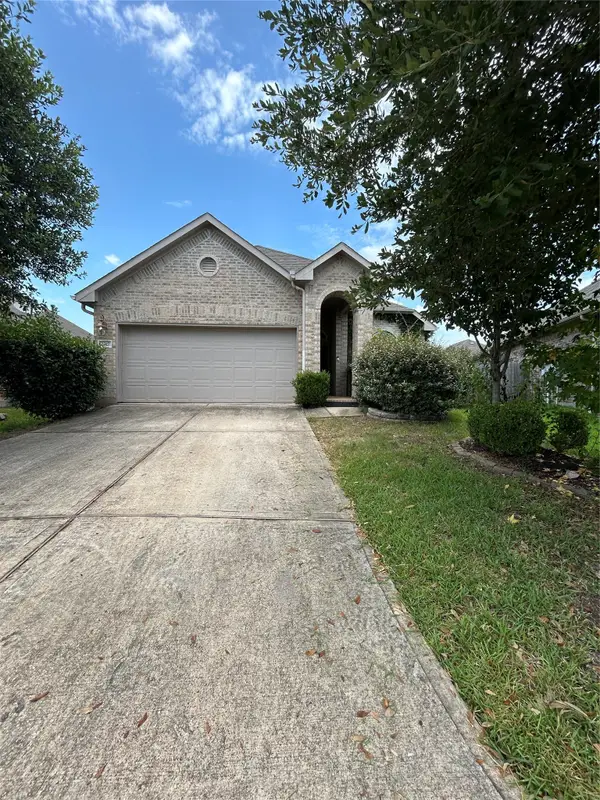 $235,000Active3 beds 2 baths1,674 sq. ft.
2217 Pine Creek Court, Conroe, TX 77301
MLS# 96013178Listed by: WALZEL PROPERTIES - CORPORATE OFFICE - New
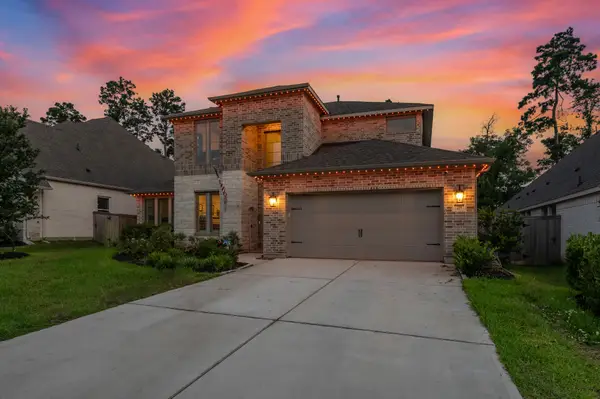 $699,000Active4 beds 4 baths3,399 sq. ft.
219 Sunrise Canvas Drive, Conroe, TX 77318
MLS# 10143637Listed by: EXP REALTY, LLC - New
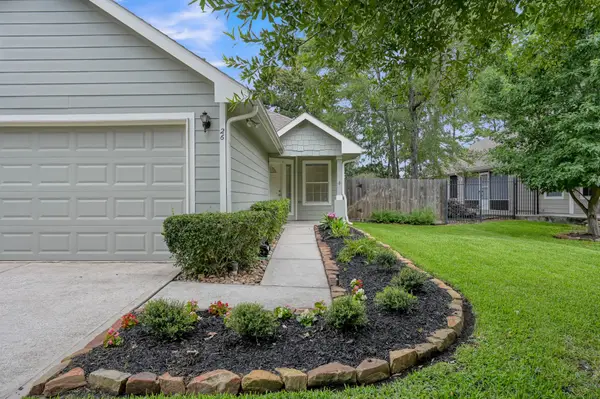 $295,000Active2 beds 2 baths1,619 sq. ft.
26 Greenwich Place, Conroe, TX 77384
MLS# 43997254Listed by: DIAMOND HOMES REALTY - New
 $530,900Active4 beds 4 baths2,293 sq. ft.
16503 Mandora Lane, Conroe, TX 77302
MLS# 79840062Listed by: PERRY HOMES REALTY, LLC


Protect your home and budget from life's surprises with an Assurant Home Warranty, backed by a partner that supports you through every step of homeownership. Explore Plans.
© 2026 Better Homes and Gardens Real Estate LLC. An Anywhere Real Estate company. All rights reserved. Better Homes and Gardens® Real Estate is a registered trademark owned by Meredith Operations Corporation, licensed to Better Homes and Gardens Real Estate LLC and used with permission. Better Homes and Gardens Real Estate LLC fully supports the principles of the Fair Housing Act and the Equal Opportunity Act. Listing information is deemed reliable but is not guaranteed accurate.
Each office is independently owned and operated.
Any services or products provided by third parties are not provided by, affiliated with or related to Better Homes and Gardens Real Estate LLC, or its affiliated companies.