
17758 Misty Brook Lane, Conroe, TX 77302
Local realty services provided by:Better Homes and Gardens Real Estate Gary Greene
Upcoming open houses
- Sat, Nov 1410:00 am - 12:00 pm
Listed by: alejandra de la campa
Office: keller williams realty the woodlands281-364-1588
MLS#:55109248
Source:HARMLS
Price summary
- Price:$475,000
- Price per sq. ft.:$175.73
- Monthly HOA dues:$116.25
About this home
Welcome to this stunning 1-story home nestled in the master-planned community of Artavia! Fairway Collection-Melrose E plan by Lennar Homes. With abundant natural light, this home offers a functional and inviting layout featuring 4 bedrooms, 3 full baths, and a dedicated office/study. The heart of the home showcases an open-concept kitchen and family room designed for modern living, complete with a large island and a walk-in pantry. Enjoy easy maintenance and style with gorgeous tile flooring throughout the main living areas, kitchen, and primary bedroom, while cozy carpets line the secondary bedrooms with three full bathrooms. Best of all, this home comes equipped with 2 refrigerators, washer, and dryer, plus stylish curtains. Bonus feature: faux wood blinds for all windows are conveniently stored in the attic. Plus, the fully equipped garage is set up as a private home gym featuring mirrors, a mini-split AC unit, and horse stall mats (gym equipment is negotiable). Covered patio/deck.
Contact an agent
Home facts
- Year built:2022
- Subdivision & Development:Artavia
- Listing ID #:55109248
- Updated:November 10, 2026 at 02:14 AM
Rooms and interior
- Bedrooms:4
- Total bathrooms:3
- Full bathrooms:3
- Rooms Total:9
- Flooring:Carpet, Tile
- Dining Description:Living Dining Room
- Bathrooms Description:Tub Shower
- Kitchen Description:Breakfast Bar, Dishwasher, Disposal, Gas Oven, Gas Range, Kitchen Family Room Combo, Kitchen Island, Microwave, Refrigerator, Walk In Pantry
- Living area:2,703 sq. ft.
Heating and cooling
- Cooling:Central Air, Electric
- Heating:Central, Gas
- Central air:Yes
Structure and exterior
- Roof:Composition
- Year built:2022
- Building area:2,703 sq. ft.
- Lot area:0.17 Acres
- Lot Features:Subdivision
- Architectural Style:Traditional
- Construction Materials:Brick
- Exterior Features:Fence, Patio
- Foundation Description:Slab
- Levels:1 Story
Schools
- High school:CANEY CREEK HIGH SCHOOL
- Middle school:MOORHEAD JUNIOR HIGH SCHOOL
- Elementary school:SAN JACINTO ELEMENTARY SCHOOL (CONROE)
Utilities
- Sewer:Public Sewer
Finances and disclosures
- Price:$475,000
- Price per sq. ft.:$175.73
- Tax amount:$12,420 (2026)
Features and amenities
- Appliances:Dishwasher, Disposal, Dryer, Gas Oven, Gas Range, Microwave, Refrigerator, Washer
- Laundry features:Dryer, Washer
- Amenities:Ceiling Fans, Low Emissivity Windows, Programmable Thermostat, Smoke Detectors, Window Coverings
Parking
- Parking description:Garage
- Garage:Yes
- Garage spaces:2
New listings near 17758 Misty Brook Lane
- New
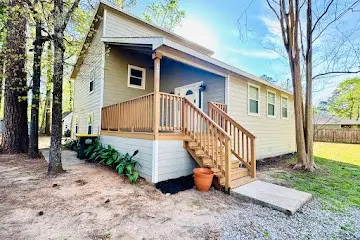 $299,900Active3 beds 2 baths1,656 sq. ft.
400 Powder River Circle, Conroe, TX 77316
MLS# 20137715Listed by: VIVE REALTY LLC - New
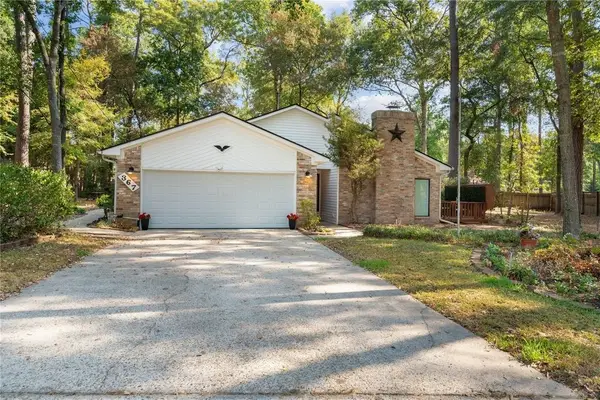 $305,000Active2 beds 2 baths1,838 sq. ft.
367 Westview Lane, Conroe, TX 77304
MLS# 61807890Listed by: JLA REALTY - New
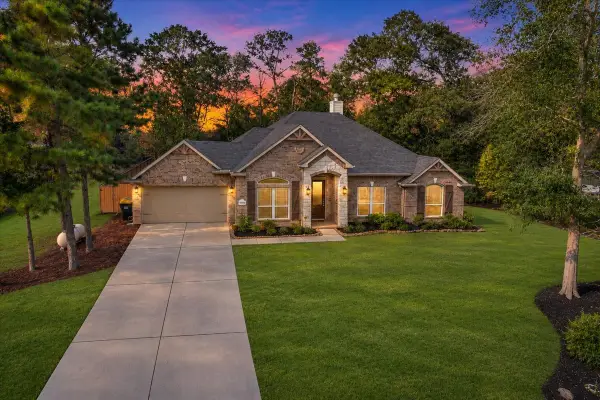 $459,900Active4 beds 3 baths2,204 sq. ft.
9102 Wapiti Trail, Conroe, TX 77303
MLS# 15374959Listed by: REAL BROKER, LLC - New
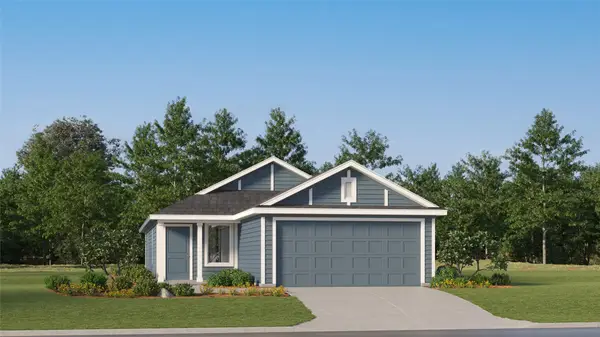 $178,990Active3 beds 2 baths1,411 sq. ft.
15450 Glinton Farm Lane, Conroe, TX 77303
MLS# 18476660Listed by: KELLER WILLIAMS CITY VIEW - New
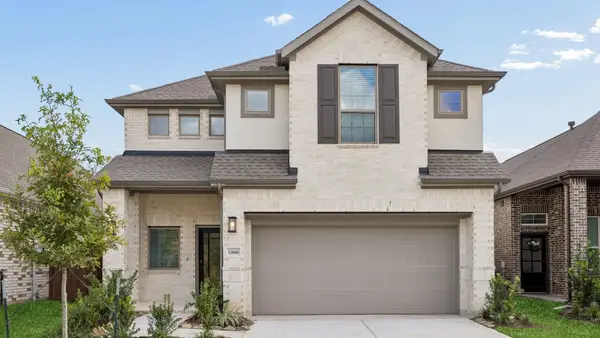 $393,104Active4 beds 4 baths2,432 sq. ft.
12666 Big Sagebrush Drive, Conroe, TX 77302
MLS# 62429087Listed by: CHESMAR HOMES - New
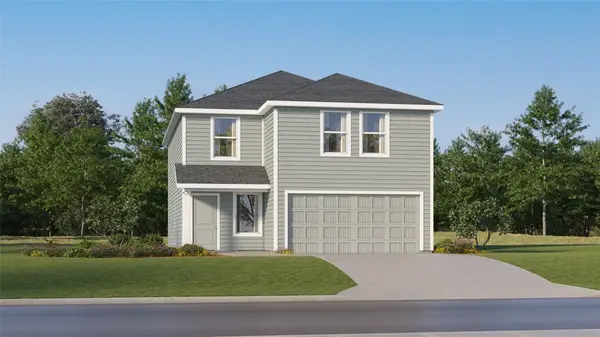 $227,990Active4 beds 2 baths2,168 sq. ft.
5870 Mercer Street, Conroe, TX 77303
MLS# 85536220Listed by: KELLER WILLIAMS CITY VIEW - New
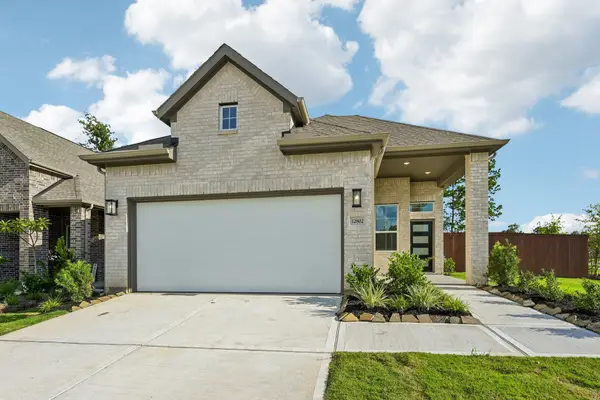 $345,554Active3 beds 2 baths1,683 sq. ft.
12802 Meadow Wind Way, Conroe, TX 77302
MLS# 70348291Listed by: CHESMAR HOMES - New
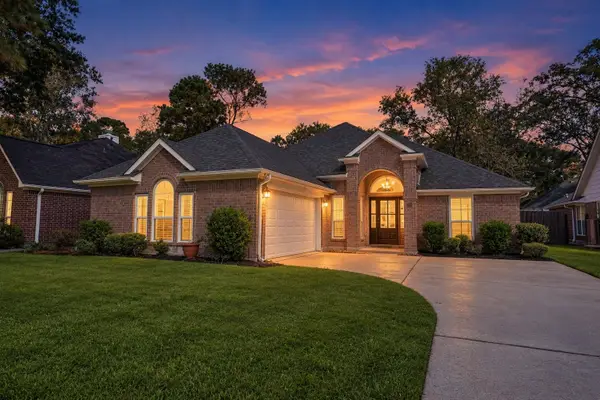 $295,000Active3 beds 2 baths2,006 sq. ft.
34 Dover Drive, Conroe, TX 77304
MLS# 93118856Listed by: MARTHA TURNER SOTHEBY'S INTERNATIONAL REALTY - THE WOODLANDS - New
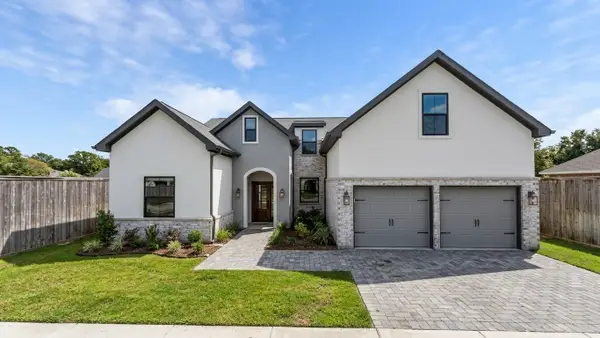 $439,000Active3 beds 3 baths2,325 sq. ft.
635 Syrah Street, Conroe, TX 77385
MLS# 17418665Listed by: ERNESTO GREY - New
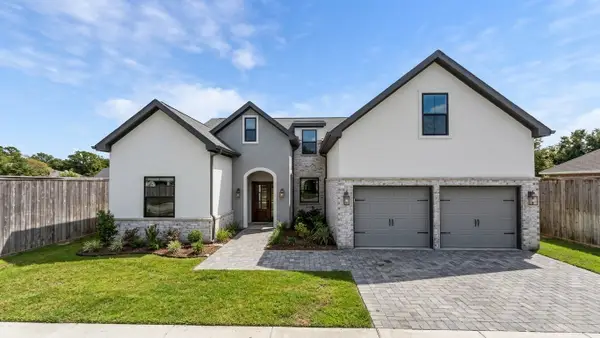 $439,000Active3 beds 3 baths2,325 sq. ft.
610 Syrah Street, Conroe, TX 77385
MLS# 36189017Listed by: ERNESTO GREY


Protect your home and budget from life's surprises with an Assurant Home Warranty, backed by a partner that supports you through every step of homeownership. Explore Plans.
© 2026 Better Homes and Gardens Real Estate LLC. An Anywhere Real Estate company. All rights reserved. Better Homes and Gardens® Real Estate is a registered trademark owned by Meredith Operations Corporation, licensed to Better Homes and Gardens Real Estate LLC and used with permission. Better Homes and Gardens Real Estate LLC fully supports the principles of the Fair Housing Act and the Equal Opportunity Act. Listing information is deemed reliable but is not guaranteed accurate.
Each office is independently owned and operated.
Any services or products provided by third parties are not provided by, affiliated with or related to Better Homes and Gardens Real Estate LLC, or its affiliated companies.