
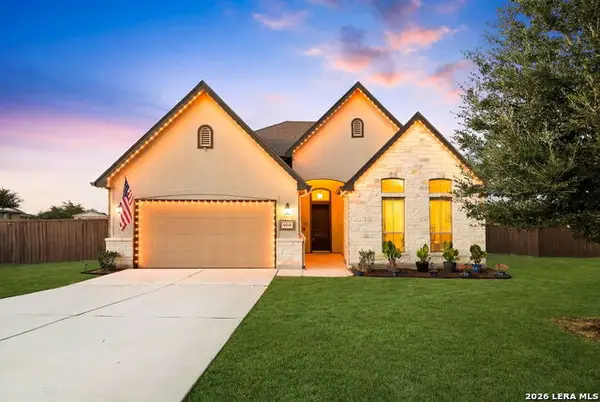
1446 Canard Crest, Converse, TX 78109
Local realty services provided by:Better Homes and Gardens Real Estate Winans
1446 Canard Crest,Converse, TX 78109
$330,000
- 3 Beds
- 3 Baths
- 2,242 sq. ft.
- Single family
- Active
Listed by: shalanda schroeder
Office: key realty
MLS#:1999546
Source:LERA
Price summary
- Price:$330,000
- Price per sq. ft.:$147.19
- Monthly HOA dues:$33.33
About this home
Why wait to build when you can move into this like-new KB Home Plan 2245 loaded with premium upgrades already included? Located in the desirable Willow View community, this thoughtfully designed home features a versatile study with custom French doors, an open-concept layout, and modern finishes throughout. Enjoy valuable extras including a stainless steel refrigerator, smart thermostat, reverse osmosis drinking water system with dispenser, whole-home water softener with extra supplies, and more... saving you thousands compared to purchasing new construction. Perfectly situated in Converse with convenient access to Loop 1604, I-35, JBSA-Randolph, downtown San Antonio, and major employment centers, this community offers an easy commute for military personnel and professionals alike. Residents enjoy nearby shopping, dining, and entertainment at The Forum, parks and recreation, and highly regarded Judson ISD schools. Experience the benefits of new construction without the wait, added expense, or hassle of starting from scratch....
Contact an agent
Home facts
- Year built:2024
- Listing ID #:1999546
- Added:1 day(s) ago
- Updated:July 11, 2026 at 02:47 PM
Rooms and interior
- Bedrooms:3
- Total bathrooms:3
- Full bathrooms:2
- Half bathrooms:1
- Flooring:Carpeting, Ceramic Tile
- Dining Description:Breakfast Bar, Living Room/Dining Room Combo
- Bathrooms Description:Tub/Shower Combo
- Kitchen Description:Breakfast Bar, Dishwasher, Disposal, Eat-In Kitchen, Island Kitchen, Microwave Oven, Refrigerator, Self-Cleaning Oven, Stove/Range
- Bedroom Description:All Bedrooms Upstairs, Full Bath, Master Bedroom Upstairs, Walk-In Closet
- Living area:2,242 sq. ft.
Heating and cooling
- Cooling:One Central
- Heating:Central, Electric
Structure and exterior
- Roof:Composition
- Year built:2024
- Building area:2,242 sq. ft.
- Lot area:0.11 Acres
- Architectural Style:Two Story
- Construction Materials:1 Side Masonry, Siding
- Exterior Features:Covered Patio, Has Gutters, Privacy Fence
- Foundation Description:Slab
- Levels:2 Story
Schools
- High school:Judson
- Middle school:Judson Middle School
- Elementary school:COPPERFIELD ELE
Utilities
- Water:Water System
Finances and disclosures
- Price:$330,000
- Price per sq. ft.:$147.19
- Tax amount:$7,199 (2026)
Features and amenities
- Laundry features:Dryer Connection, Laundry Lower Level, Laundry Room, Washer Connection
- Amenities:Attic - Access only, Ceiling Fans, Park/Playground, Study/Library, Water Softener (owned)
Parking
- Parking description:Attached Garage, Garage Door Opener, Two Car Garage
 IDX information is provided exclusively for consumers’ personal, non-commercial use, that it may not be used for any purpose other than to identify prospective properties consumers may be interested in purchasing, and that the data is deemed reliable but is not guaranteed accurate by LERA MLS (Local Expertise Regional Access). The MLS may, at its discretion, require use of other disclaimers as necessary to protect participants and/or the MLS from liability.
 New listings near 1446 Canard Crest
- New
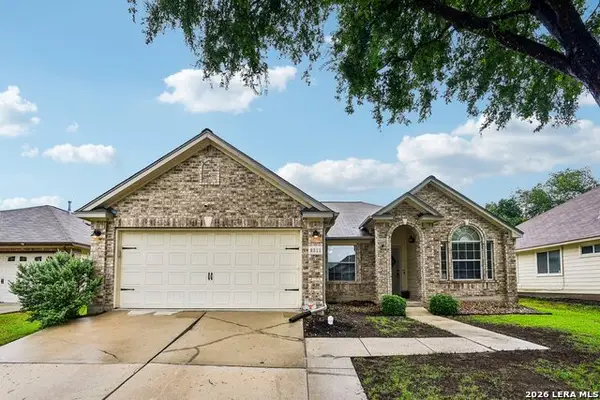 $260,000Active3 beds 2 baths1,976 sq. ft.
8311 Copperglen, Converse, TX 78109
MLS# 1999538Listed by: LEVI RODGERS REAL ESTATE GROUP - New
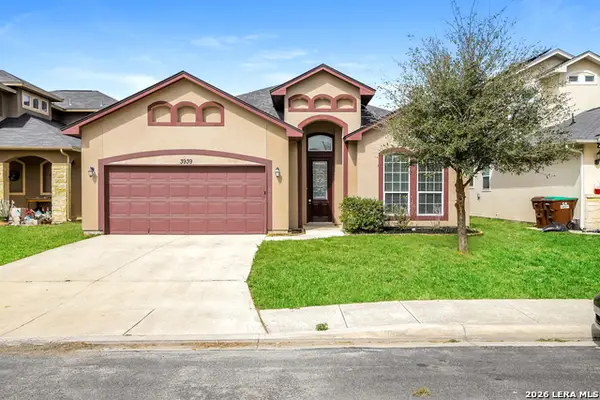 $285,000Active3 beds 2 baths1,651 sq. ft.
3939 Bacall Way, Converse, TX 78109
MLS# 1999519Listed by: SOVEREIGN REAL ESTATE GROUP - New
 $205,000Active3 beds 2 baths1,620 sq. ft.
7135 Mesa Cliffs, Converse, TX 78109
MLS# 1999483Listed by: CLARK REALTY & ASSOCIATES,LLC - New
 $390,000Active4 beds 3 baths2,462 sq. ft.
3432 Meteor Night, Converse, TX 78109
MLS# 1999451Listed by: KELLER WILLIAMS CITY-VIEW - New
 $315,000Active4 beds 3 baths2,244 sq. ft.
8720 Indian Bluff, Converse, TX 78109
MLS# 1999411Listed by: MHN PROPERTIES - New
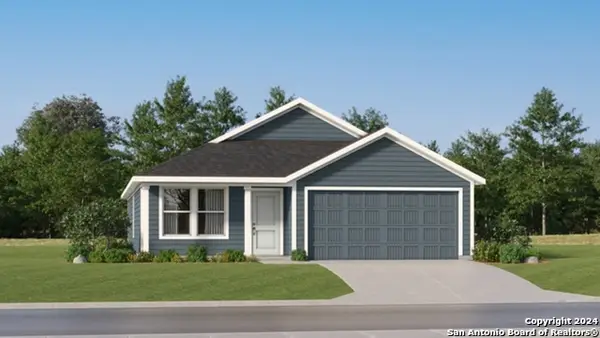 $231,999Active3 beds 2 baths1,474 sq. ft.
3326 Gilbert Garden, Converse, TX 78109
MLS# 1999206Listed by: MARTI REALTY GROUP - New
 $309,999Active3 beds 3 baths2,183 sq. ft.
7559 Copper Kettle, Converse, TX 78109
MLS# 1999160Listed by: PREMIER REALTY GROUP PLATINUM - New
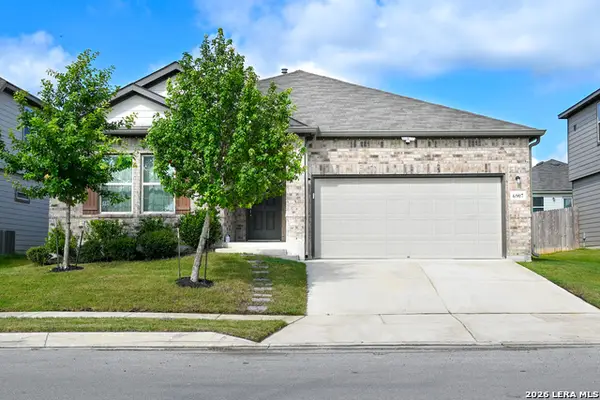 $305,000Active3 beds 2 baths1,917 sq. ft.
6907 Titan Park, Converse, TX 78109
MLS# 1999135Listed by: REAL BROKER, LLC - New
 $589,900Active5 beds 4 baths3,331 sq. ft.
6014 Dewdrop Ln, Converse, TX 78109
MLS# 1999139Listed by: KELLER WILLIAMS HERITAGE


Protect your home and budget from life's surprises with an Assurant Home Warranty, backed by a partner that supports you through every step of homeownership. Explore Plans.
© 2026 Better Homes and Gardens Real Estate LLC. An Anywhere Real Estate company. All rights reserved. Better Homes and Gardens® Real Estate is a registered trademark owned by Meredith Operations Corporation, licensed to Better Homes and Gardens Real Estate LLC and used with permission. Better Homes and Gardens Real Estate LLC fully supports the principles of the Fair Housing Act and the Equal Opportunity Act. Listing information is deemed reliable but is not guaranteed accurate.
Each office is independently owned and operated.
Any services or products provided by third parties are not provided by, affiliated with or related to Better Homes and Gardens Real Estate LLC, or its affiliated companies.