
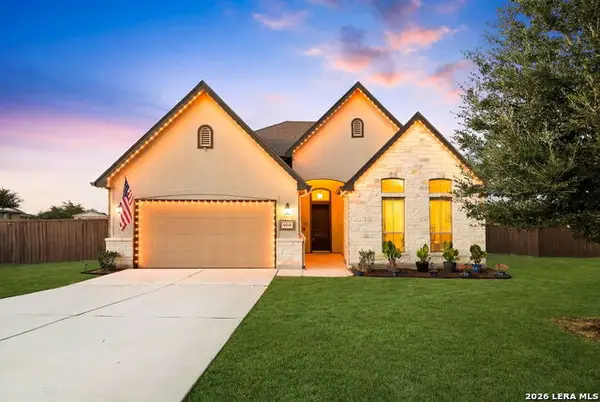
8311 Copperglen, Converse, TX 78109
Local realty services provided by:Better Homes and Gardens Real Estate Winans
Listed by: christopher pate
Office: levi rodgers real estate group
MLS#:1999538
Source:LERA
Price summary
- Price:$260,000
- Price per sq. ft.:$131.58
About this home
***Assumable VA 5.6% Rate!*** Welcome to this beautifully maintained single-story home in Converse with all new flooring and paint (June 2026). Spanning 1,976 square feet, the open-concept layout features high ceilings, a large living room, and an elegant formal dining area. A dedicated office with French doors provides an ideal remote work setup. The eat-in kitchen is equipped with stainless steel appliances, solid countertops, and abundant cabinetry, flowing seamlessly into the living spaces. Retreat to the private primary suite, offering a walk-in closet and full en-suite bath. Two additional bedrooms provide ample space for family or guests. Step outside to a fantastic backyard designed for entertaining or relaxing under the covered patio, complete with a lush lawn and a convenient storage shed. Enjoy unbeatable proximity to JBSA-Randolph, Loop 1604, local schools, parks, and premier shopping. Don't miss out on this exceptional property-schedule your private tour today!
Contact an agent
Home facts
- Year built:1996
- Listing ID #:1999538
- Added:1 day(s) ago
- Updated:July 11, 2026 at 08:18 PM
Rooms and interior
- Bedrooms:3
- Total bathrooms:2
- Full bathrooms:2
- Flooring:Carpeting, Wood
- Dining Description:Breakfast Bar, Separate Dining Room, Two Eating Areas
- Bathrooms Description:Double Vanity, Tub/Shower Combo
- Kitchen Description:Breakfast Bar, Eat-In Kitchen
- Bedroom Description:All Bedrooms Downstairs, Ceiling Fan, Full Bath, Master Bedroom Downstairs, Walk-In Closet
- Living area:1,976 sq. ft.
Heating and cooling
- Cooling:Heat Pump, One Central
- Heating:Central, Electric, Heat Pump
Structure and exterior
- Roof:Composition
- Year built:1996
- Building area:1,976 sq. ft.
- Lot area:0.15 Acres
- Architectural Style:One Story
- Construction Materials:1 Side Masonry, Brick
- Exterior Features:Covered Patio, Has Gutters, Privacy Fence, Solar Screens, Storage Building/Shed
- Foundation Description:Slab
- Levels:1 Story
Schools
- High school:Judson
- Middle school:Judson Middle School
- Elementary school:COPPERFIELD ELE
Utilities
- Water:City
- Sewer:City
Finances and disclosures
- Price:$260,000
- Price per sq. ft.:$131.58
- Tax amount:$5,901 (2025)
Features and amenities
- Laundry features:Dryer Connection, Laundry Main Level, Washer Connection
- Amenities:Ceiling Fans, High Speed Internet
Parking
- Parking description:Attached Garage, Two Car Garage
 IDX information is provided exclusively for consumers’ personal, non-commercial use, that it may not be used for any purpose other than to identify prospective properties consumers may be interested in purchasing, and that the data is deemed reliable but is not guaranteed accurate by LERA MLS (Local Expertise Regional Access). The MLS may, at its discretion, require use of other disclaimers as necessary to protect participants and/or the MLS from liability.
 New listings near 8311 Copperglen
- Open Sun, 11am to 3pmNew
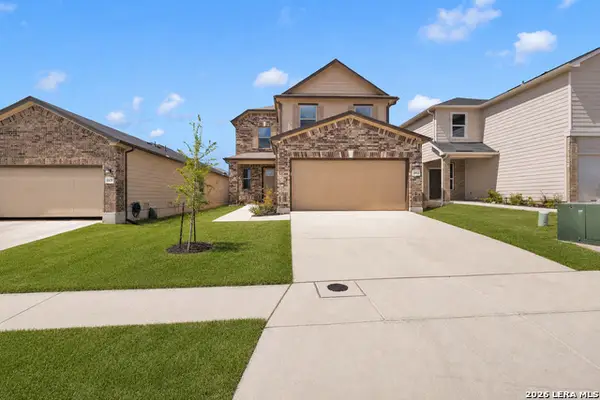 $330,000Active3 beds 3 baths2,242 sq. ft.
1446 Canard Crest, Converse, TX 78109
MLS# 1999546Listed by: KEY REALTY - New
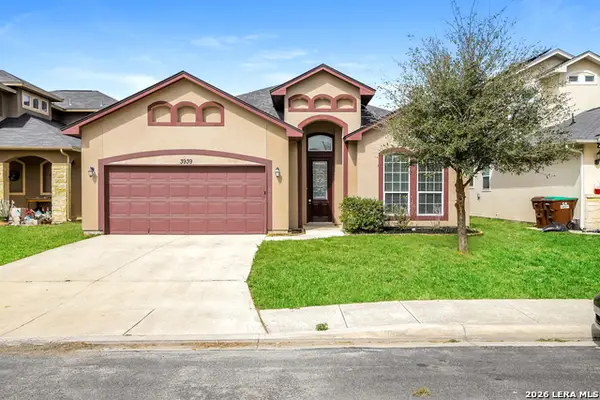 $285,000Active3 beds 2 baths1,651 sq. ft.
3939 Bacall Way, Converse, TX 78109
MLS# 1999519Listed by: SOVEREIGN REAL ESTATE GROUP - New
 $205,000Active3 beds 2 baths1,620 sq. ft.
7135 Mesa Cliffs, Converse, TX 78109
MLS# 1999483Listed by: CLARK REALTY & ASSOCIATES,LLC - New
 $390,000Active4 beds 3 baths2,462 sq. ft.
3432 Meteor Night, Converse, TX 78109
MLS# 1999451Listed by: KELLER WILLIAMS CITY-VIEW - New
 $315,000Active4 beds 3 baths2,244 sq. ft.
8720 Indian Bluff, Converse, TX 78109
MLS# 1999411Listed by: MHN PROPERTIES - New
 $231,999Active3 beds 2 baths1,474 sq. ft.
3326 Gilbert Garden, Converse, TX 78109
MLS# 1999206Listed by: MARTI REALTY GROUP - New
 $309,999Active3 beds 3 baths2,183 sq. ft.
7559 Copper Kettle, Converse, TX 78109
MLS# 1999160Listed by: PREMIER REALTY GROUP PLATINUM - New
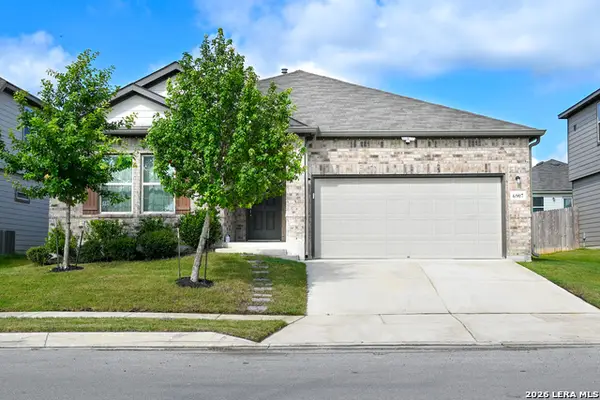 $305,000Active3 beds 2 baths1,917 sq. ft.
6907 Titan Park, Converse, TX 78109
MLS# 1999135Listed by: REAL BROKER, LLC - New
 $589,900Active5 beds 4 baths3,331 sq. ft.
6014 Dewdrop Ln, Converse, TX 78109
MLS# 1999139Listed by: KELLER WILLIAMS HERITAGE


Protect your home and budget from life's surprises with an Assurant Home Warranty, backed by a partner that supports you through every step of homeownership. Explore Plans.
© 2026 Better Homes and Gardens Real Estate LLC. An Anywhere Real Estate company. All rights reserved. Better Homes and Gardens® Real Estate is a registered trademark owned by Meredith Operations Corporation, licensed to Better Homes and Gardens Real Estate LLC and used with permission. Better Homes and Gardens Real Estate LLC fully supports the principles of the Fair Housing Act and the Equal Opportunity Act. Listing information is deemed reliable but is not guaranteed accurate.
Each office is independently owned and operated.
Any services or products provided by third parties are not provided by, affiliated with or related to Better Homes and Gardens Real Estate LLC, or its affiliated companies.