
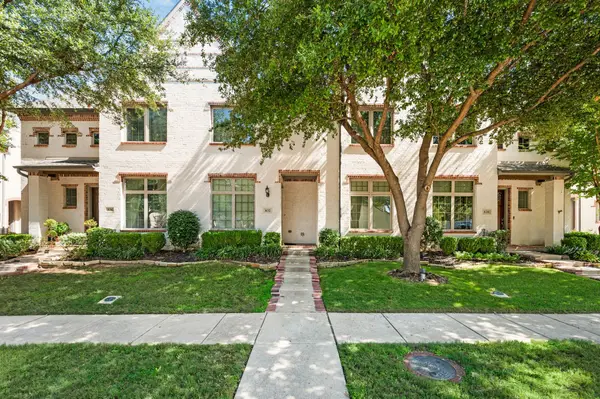
327 Hampton Court, Coppell, TX 75019
Local realty services provided by:Better Homes and Gardens Real Estate Edwards & Associates
Listed by: jill sasser
Office: great western realty
MLS#:21409940
Source:GDAR
Price summary
- Price:$715,000
- Price per sq. ft.:$320.92
- Monthly HOA dues:$37.5
About this home
East Facing 4 bedroom, 2 bath, 2 car garage, oversized lot, one owner, one story home, nestled in one of Coppell’s most sought-after neighborhoods located in a cul-de-sac. This beautiful home offers the perfect blend of comfort, style, and location. Ideally situated within walking distance to Coppell schools from elementary through high school, as well as parks, and scenic trails. The home features high ceilings, open floor plan, the family room has a gas log fireplace and overlooks the courtyard. The kitchen is designed for both everyday living and entertaining, with white cabinetry, built in pantry, a cooktop and eat in kitchen. The backyard features a stone patio, mature shade trees, and additional grassy play space or room for a pool. Recent updates include interior paint in living areas, bedrooms, kitchen, dining and utility as of October 2026, HVAC interior and exterior system replaced in Summer 2025, modern guest and primary bathrooms. This a rare opportunity to own a one story home in an exceptional Coppell location in Coppell ISD, near recreation with neighborhood charm....
Contact an agent
Home facts
- Year built:1995
- Subdivision & Development:Village Cottonwood Creek Sec 04
- Listing ID #:21409940
- Added:4 day(s) ago
- Updated:October 21, 2026 at 12:05 PM
Rooms and interior
- Bedrooms:4
- Total bathrooms:2
- Full bathrooms:2
- Flooring:Carpet, Ceramic Tile, Laminate
- Kitchen Description:Dishwasher, Disposal, Electric Cooktop, Electric Oven, Microwave
- Living area:2,228 sq. ft.
Heating and cooling
- Cooling:Ceiling Fans, Central Air, Electric
- Heating:Central, Fireplaces, Natural Gas
- Central air:Yes
Structure and exterior
- Year built:1995
- Building area:2,228 sq. ft.
- Lot area:0.21 Acres
- Lot Features:Cul De Sac, Few Trees, Landscaped, Sprinkler System, Subdivision
- Architectural Style:Traditional
- Construction Materials:Brick
- Foundation Description:Slab
- Levels:1 Story
Schools
- High school:Coppell
- Middle school:Coppelleas
- Elementary school:Cottonwood
Finances and disclosures
- Price:$715,000
- Price per sq. ft.:$320.92
- Tax amount:$9,751
Features and amenities
- Appliances:Dishwasher, Disposal, Electric Cooktop, Electric Oven, Electric Water Heater, Gas Water Heater, Microwave
- Amenities:Carbon Monoxide Detectors, Fire Alarm, Security System
Parking
- Garage:Yes
- Garage spaces:2
 Information provided, in part, by North Texas Real Estate Information Systems, Inc. Last Updated October 21, 2026 Listings with the NTREIS logo are listed by brokerages other than Better Homes and Gardens Real Estate Edwards & Associates.
New listings near 327 Hampton Court
- New
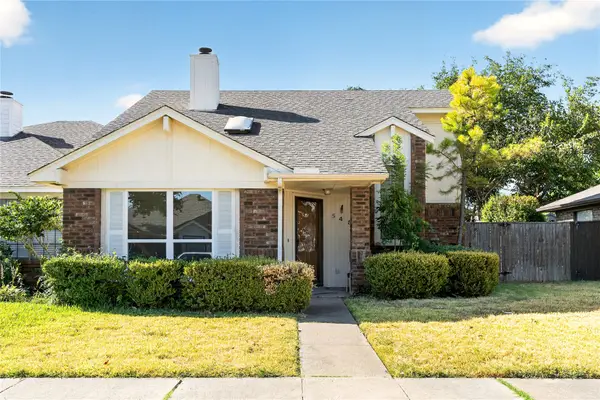 $359,000Active2 beds 2 baths1,359 sq. ft.
545 Stringfellow Drive, Coppell, TX 75019
MLS# 21396391Listed by: GRAND DFW REALTY - New
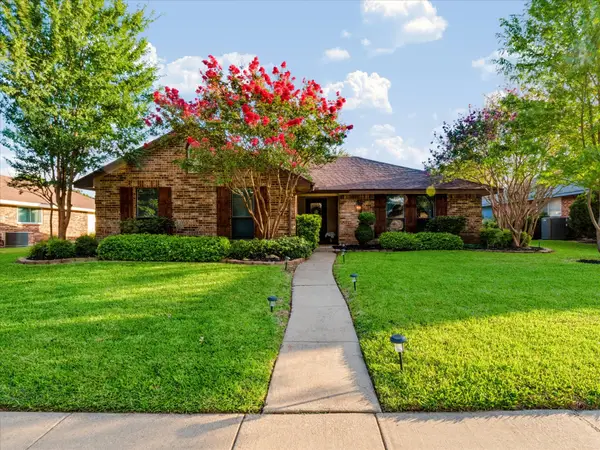 $459,222Active3 beds 2 baths1,424 sq. ft.
232 Cherrybark Drive, Coppell, TX 75019
MLS# 21413547Listed by: COMPASS RE TEXAS, LLC - New
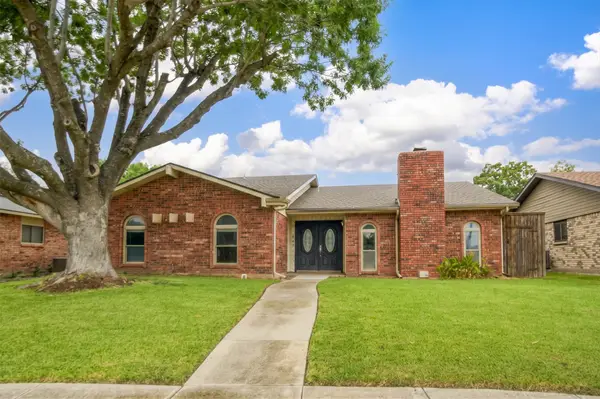 $439,900Active3 beds 2 baths1,785 sq. ft.
548 Havencrest Lane, Coppell, TX 75019
MLS# 21409227Listed by: CRESCENDO REAL ESTATE SOLUTION - New
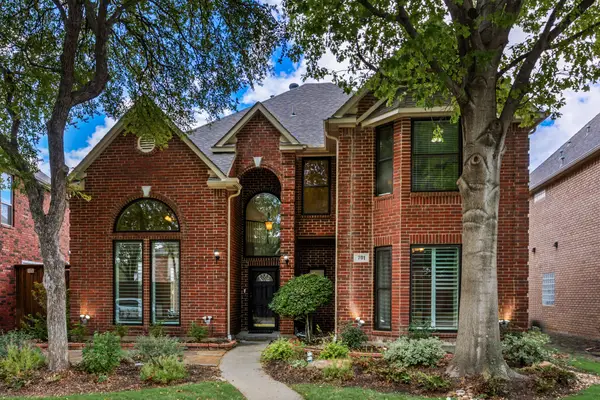 $695,000Active5 beds 4 baths3,074 sq. ft.
701 Nottingham Drive, Coppell, TX 75019
MLS# 21412835Listed by: COMPASS RE TEXAS, LLC - New
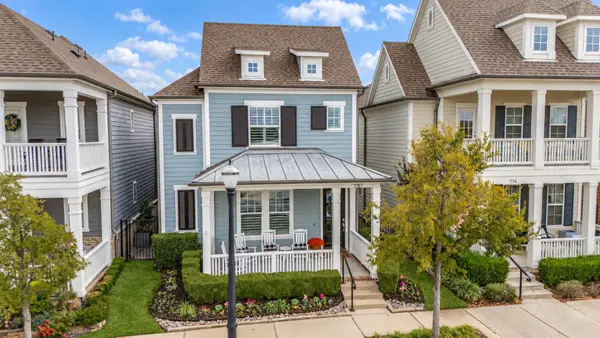 $725,000Active3 beds 4 baths2,640 sq. ft.
730 E Main Street, Coppell, TX 75019
MLS# 21407189Listed by: RE/MAX DFW ASSOCIATES - New
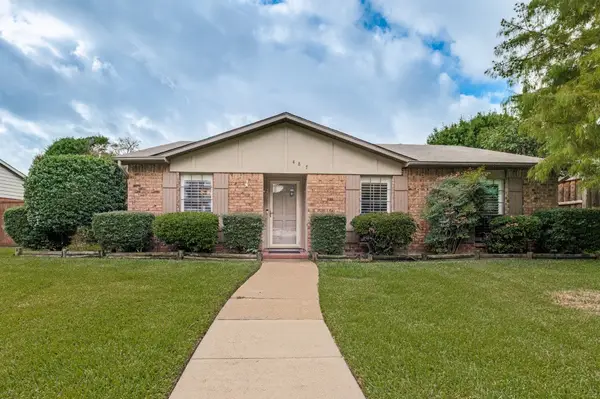 $415,000Active3 beds 2 baths1,642 sq. ft.
487 Clear Creek Lane, Coppell, TX 75019
MLS# 21405532Listed by: RE/MAX DFW ASSOCIATES - Open Sat, 12 to 2pmNew
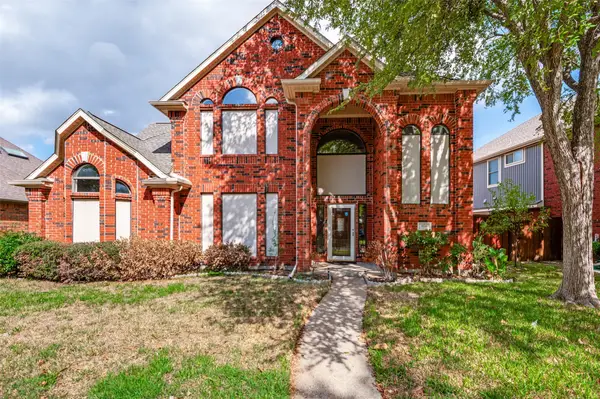 $615,000Active4 beds 3 baths2,882 sq. ft.
854 Chalfont Place, Coppell, TX 75019
MLS# 21412225Listed by: RE/MAX DFW ASSOCIATES - New
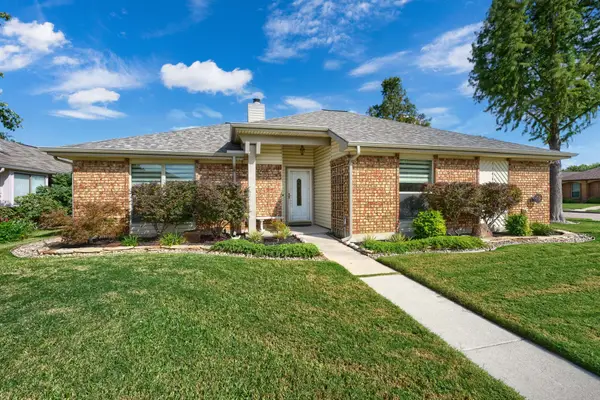 $411,000Active3 beds 2 baths1,377 sq. ft.
446 Phillips Drive, Coppell, TX 75019
MLS# 21409619Listed by: REKONNECTION, LLC - Open Sat, 1 to 3pmNew
 $455,000Active3 beds 3 baths2,080 sq. ft.
832 Lake Vista Place, Coppell, TX 75019
MLS# 21397902Listed by: EBBY HALLIDAY, REALTORS


Protect your home and budget from life's surprises with an Assurant Home Warranty, backed by a partner that supports you through every step of homeownership. Explore Plans.
© 2026 Better Homes and Gardens Real Estate LLC. An Anywhere Real Estate company. All rights reserved. Better Homes and Gardens® Real Estate is a registered trademark owned by Meredith Operations Corporation, licensed to Better Homes and Gardens Real Estate LLC and used with permission. Better Homes and Gardens Real Estate LLC fully supports the principles of the Fair Housing Act and the Equal Opportunity Act. Listing information is deemed reliable but is not guaranteed accurate.
Each office is independently owned and operated.
Any services or products provided by third parties are not provided by, affiliated with or related to Better Homes and Gardens Real Estate LLC, or its affiliated companies.