
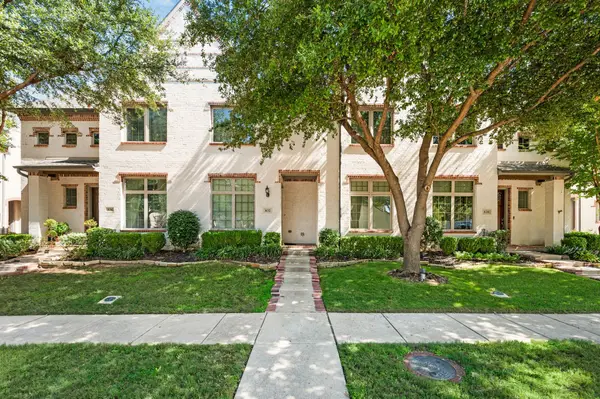
730 E Main Street, Coppell, TX 75019
Local realty services provided by:Better Homes and Gardens Real Estate Edwards & Associates
Listed by: laura barnett
Office: re/max dfw associates
MLS#:21407189
Source:GDAR
Price summary
- Price:$725,000
- Price per sq. ft.:$274.62
- Monthly HOA dues:$117.33
About this home
Charming Craftsman style 2 story with a welcoming front porch that overlooks a spacious greenbelt in sought after Old Town subdivision. Inside boasts soaring ceilings, walls of windows, and rich hardwood floors creating a bright, impressive interior. Custom millwork frames the windows and doorways. Designed for gathering, the kitchen features floor-to-ceiling cabinetry, illuminated upper displays, a generous island, farmhouse sink, and six-burner GE Monogram gas range and oven. A Bosch dishwasher, huge walk-in pantry, and extensive buffet cabinetry bring everyday function to this beautiful space, with room for a coffee station, serving area, and dish storage. The spacious primary retreat offers plantation shutters, an oversized vanity, a frameless shower with multiple sprays, and a custom dressing-room-style closet with built-in chests of drawers. A downstairs guest bedroom with a full bath provides a comfortable space for visitors. Upstairs, the spacious second living area features a coffee and wine bar with a sink and refrigerator perfect for movie nights or relaxed entertaining. The additional bedroom upstiars with ensuite bath offers abundant storage, including an Elfa-equipped walk-in closet for easy organization. A separate study can serve as a fourth bedroom. The extended patio and artificial turf offer an inviting outdoor escape, and the finished garage with decorative molding and epoxy flooring adds versatile space for a home gym. Walk to historic Old Town Coppell, enjoy local dining, shops, the farmers market, town square, and performances at the Coppell Arts Center. Highly acclaimed Coppell ISD schools. Playground, George Coffee Shop just across the street. This lock & leave home has architectural presence, thoughtful craftsmanship, and room to live beautifully....
Contact an agent
Home facts
- Year built:2014
- Subdivision & Development:Old Town Add
- Listing ID #:21407189
- Added:5 day(s) ago
- Updated:October 21, 2026 at 12:05 PM
Rooms and interior
- Bedrooms:3
- Total bathrooms:4
- Full bathrooms:3
- Half bathrooms:1
- Flooring:Ceramic Tile, Wood
- Kitchen Description:Convection Oven, Dishwasher, Disposal, Gas Range, Some Commercial Grade, Vented Exhaust Fan
- Living area:2,640 sq. ft.
Heating and cooling
- Cooling:Ceiling Fans, Central Air, Electric
- Heating:Central, Natural Gas
- Central air:Yes
Structure and exterior
- Roof:Composition
- Year built:2014
- Building area:2,640 sq. ft.
- Lot area:0.07 Acres
- Lot Features:Interior Lot, Landscaped, Sprinkler System
- Architectural Style:Traditional
- Foundation Description:Slab
- Levels:2 Story
Schools
- High school:Coppell
- Middle school:Coppellnor
- Elementary school:Wilson
Finances and disclosures
- Price:$725,000
- Price per sq. ft.:$274.62
- Tax amount:$14,096
Features and amenities
- Appliances:Convection Oven, Dishwasher, Disposal, Gas Range, Plumbed For Gas, Range, Some Commercial Grade, Some Gas Appliances, Vented Exhaust Fan
- Amenities:Smoke Detectors
Parking
- Garage:Yes
- Garage spaces:2
 Information provided, in part, by North Texas Real Estate Information Systems, Inc. Last Updated October 21, 2026 Listings with the NTREIS logo are listed by brokerages other than Better Homes and Gardens Real Estate Edwards & Associates.
New listings near 730 E Main Street
- New
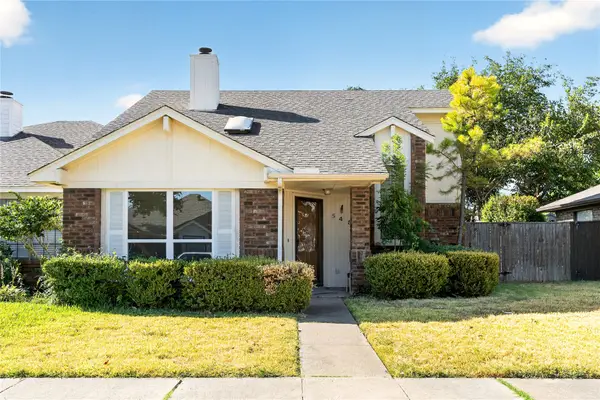 $359,000Active2 beds 2 baths1,359 sq. ft.
545 Stringfellow Drive, Coppell, TX 75019
MLS# 21396391Listed by: GRAND DFW REALTY - New
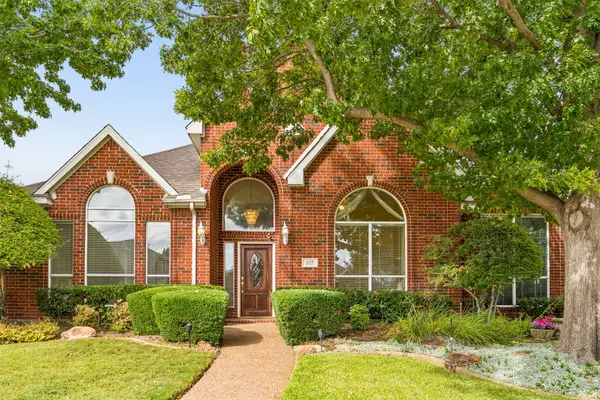 $715,000Active4 beds 2 baths2,228 sq. ft.
327 Hampton Court, Coppell, TX 75019
MLS# 21409940Listed by: GREAT WESTERN REALTY - New
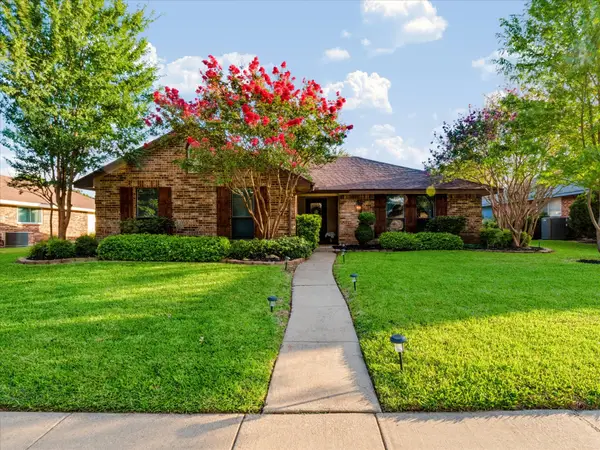 $459,222Active3 beds 2 baths1,424 sq. ft.
232 Cherrybark Drive, Coppell, TX 75019
MLS# 21413547Listed by: COMPASS RE TEXAS, LLC - New
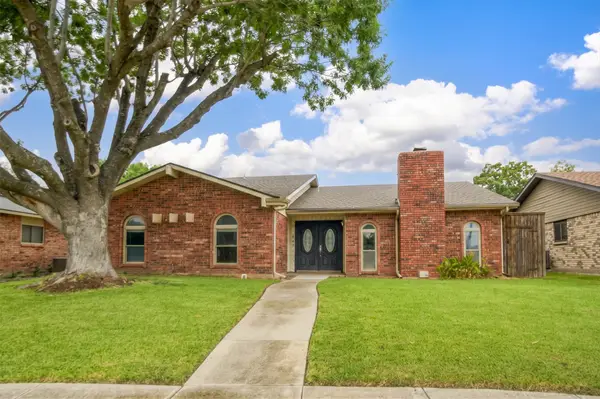 $439,900Active3 beds 2 baths1,785 sq. ft.
548 Havencrest Lane, Coppell, TX 75019
MLS# 21409227Listed by: CRESCENDO REAL ESTATE SOLUTION - New
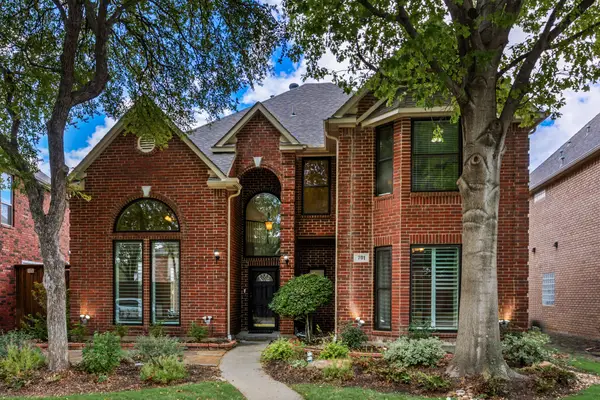 $695,000Active5 beds 4 baths3,074 sq. ft.
701 Nottingham Drive, Coppell, TX 75019
MLS# 21412835Listed by: COMPASS RE TEXAS, LLC - New
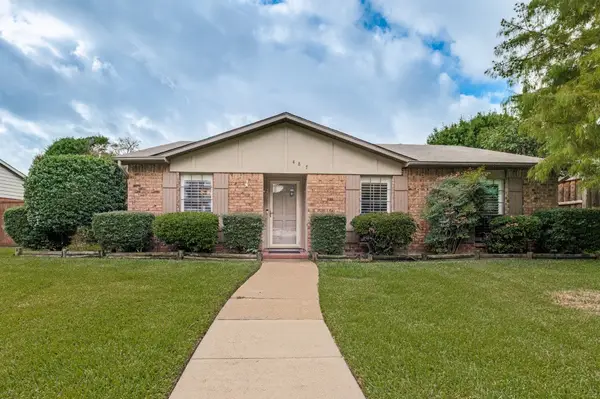 $415,000Active3 beds 2 baths1,642 sq. ft.
487 Clear Creek Lane, Coppell, TX 75019
MLS# 21405532Listed by: RE/MAX DFW ASSOCIATES - Open Sat, 12 to 2pmNew
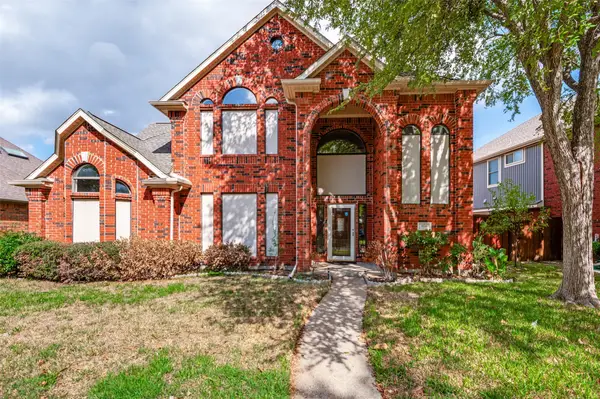 $615,000Active4 beds 3 baths2,882 sq. ft.
854 Chalfont Place, Coppell, TX 75019
MLS# 21412225Listed by: RE/MAX DFW ASSOCIATES - New
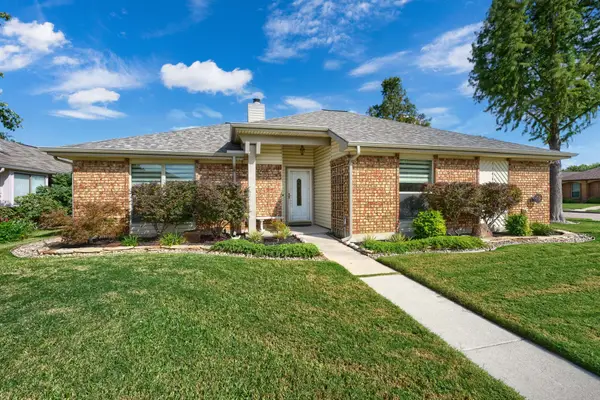 $411,000Active3 beds 2 baths1,377 sq. ft.
446 Phillips Drive, Coppell, TX 75019
MLS# 21409619Listed by: REKONNECTION, LLC - Open Sat, 1 to 3pmNew
 $455,000Active3 beds 3 baths2,080 sq. ft.
832 Lake Vista Place, Coppell, TX 75019
MLS# 21397902Listed by: EBBY HALLIDAY, REALTORS


Protect your home and budget from life's surprises with an Assurant Home Warranty, backed by a partner that supports you through every step of homeownership. Explore Plans.
© 2026 Better Homes and Gardens Real Estate LLC. An Anywhere Real Estate company. All rights reserved. Better Homes and Gardens® Real Estate is a registered trademark owned by Meredith Operations Corporation, licensed to Better Homes and Gardens Real Estate LLC and used with permission. Better Homes and Gardens Real Estate LLC fully supports the principles of the Fair Housing Act and the Equal Opportunity Act. Listing information is deemed reliable but is not guaranteed accurate.
Each office is independently owned and operated.
Any services or products provided by third parties are not provided by, affiliated with or related to Better Homes and Gardens Real Estate LLC, or its affiliated companies.