
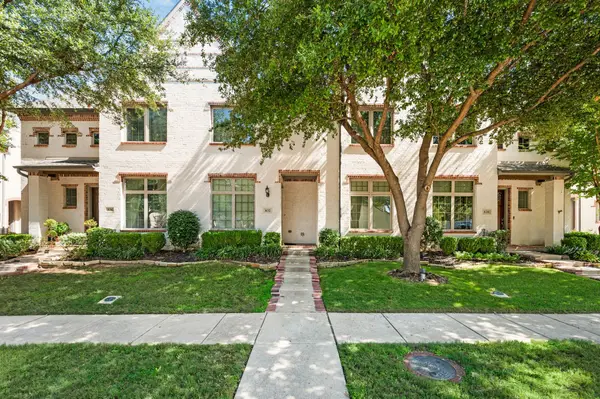
545 Stringfellow Drive, Coppell, TX 75019
Local realty services provided by:Better Homes and Gardens Real Estate Lindsey Realty
Listed by: ann kim
Office: grand dfw realty
MLS#:21396391
Source:GDAR
Price summary
- Price:$359,000
- Price per sq. ft.:$264.16
About this home
Welcome to 545 Stringfellow Drive, located in the heart of Coppell and served by Coppell ISD. This 2-bedroom, 2-bath attached home offers a functional two-story layout with one bedroom and a full bathroom on each level. The upstairs bedroom can serve as a primary suite, providing flexibility for different living arrangements. The living area features a vaulted ceiling and a wood-burning fireplace, creating an open and inviting space. Replacement windows bring in plenty of natural light, while the spacious backyard offers room to relax, entertain, or enjoy outdoor activities. A great opportunity to make this home your own! Conveniently located near schools, shopping, dining, parks, and major highways.
Contact an agent
Home facts
- Year built:1985
- Subdivision & Development:Sherwood Park Sec 01
- Listing ID #:21396391
- Added:1 day(s) ago
- Updated:October 21, 2026 at 12:52 PM
Rooms and interior
- Bedrooms:2
- Total bathrooms:2
- Full bathrooms:2
- Kitchen Description:Dishwasher, Disposal, Electric Cooktop, Electric Oven, Microwave
- Living area:1,359 sq. ft.
Structure and exterior
- Year built:1985
- Building area:1,359 sq. ft.
- Lot area:0.1 Acres
- Levels:2 Story
Schools
- High school:Coppell
- Middle school:Coppellnor
- Elementary school:Towncenter
Finances and disclosures
- Price:$359,000
- Price per sq. ft.:$264.16
- Tax amount:$6,915
Features and amenities
- Appliances:Dishwasher, Disposal, Electric Cooktop, Electric Oven, Microwave
Parking
- Garage:Yes
- Garage spaces:1
 Information provided, in part, by North Texas Real Estate Information Systems, Inc. Last Updated October 21, 2026 Listings with the NTREIS logo are listed by brokerages other than Better Homes and Gardens Real Estate Lindsey Realty.
New listings near 545 Stringfellow Drive
- New
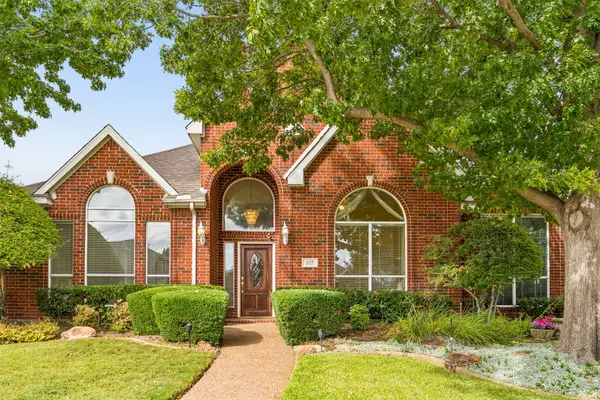 $715,000Active4 beds 2 baths2,228 sq. ft.
327 Hampton Court, Coppell, TX 75019
MLS# 21409940Listed by: GREAT WESTERN REALTY - New
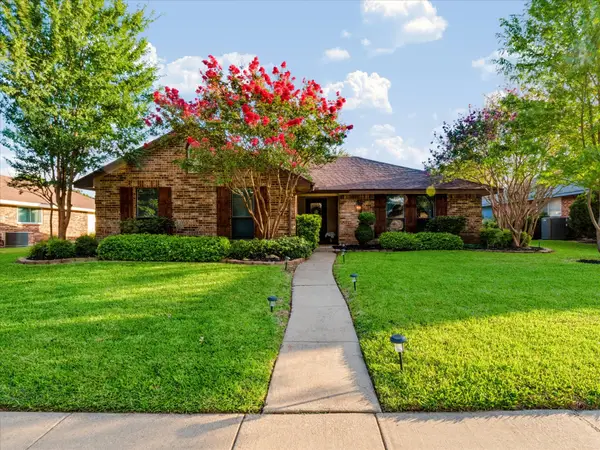 $459,222Active3 beds 2 baths1,424 sq. ft.
232 Cherrybark Drive, Coppell, TX 75019
MLS# 21413547Listed by: COMPASS RE TEXAS, LLC - New
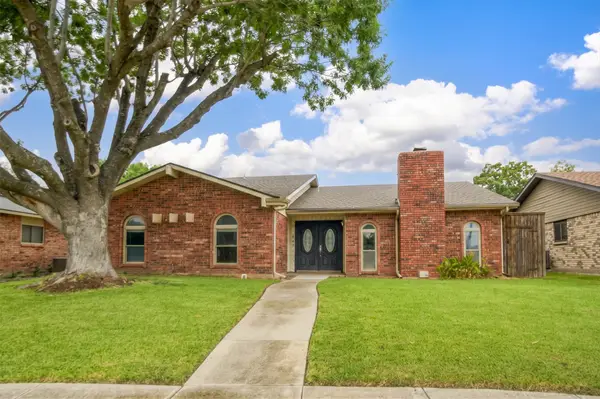 $439,900Active3 beds 2 baths1,785 sq. ft.
548 Havencrest Lane, Coppell, TX 75019
MLS# 21409227Listed by: CRESCENDO REAL ESTATE SOLUTION - New
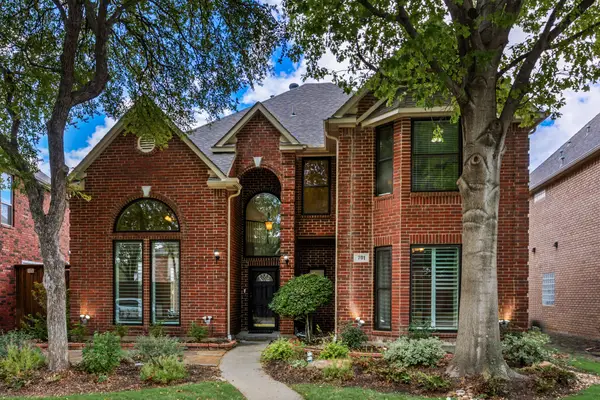 $695,000Active5 beds 4 baths3,074 sq. ft.
701 Nottingham Drive, Coppell, TX 75019
MLS# 21412835Listed by: COMPASS RE TEXAS, LLC - New
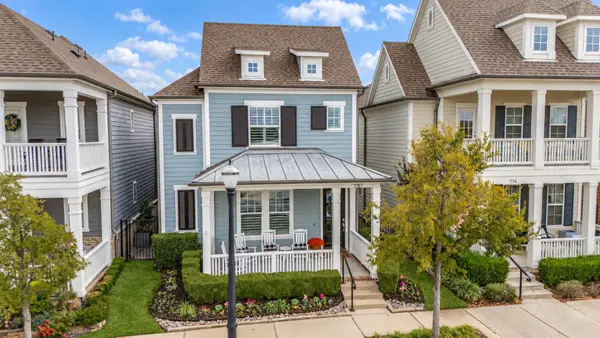 $725,000Active3 beds 4 baths2,640 sq. ft.
730 E Main Street, Coppell, TX 75019
MLS# 21407189Listed by: RE/MAX DFW ASSOCIATES - New
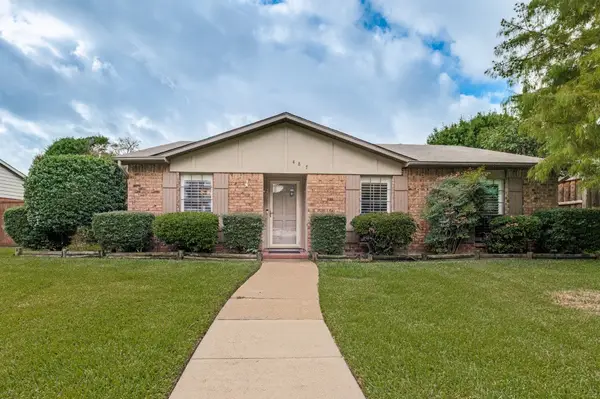 $415,000Active3 beds 2 baths1,642 sq. ft.
487 Clear Creek Lane, Coppell, TX 75019
MLS# 21405532Listed by: RE/MAX DFW ASSOCIATES - Open Sat, 12 to 2pmNew
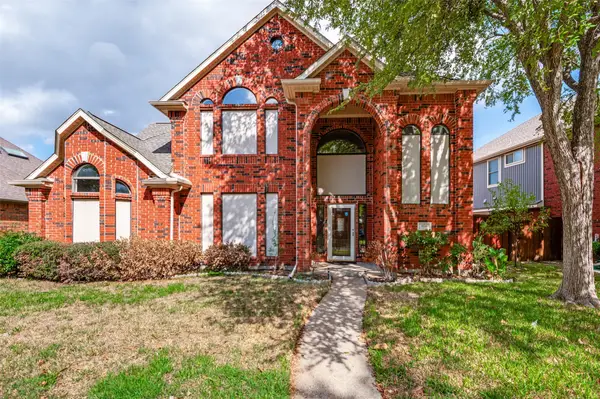 $615,000Active4 beds 3 baths2,882 sq. ft.
854 Chalfont Place, Coppell, TX 75019
MLS# 21412225Listed by: RE/MAX DFW ASSOCIATES - New
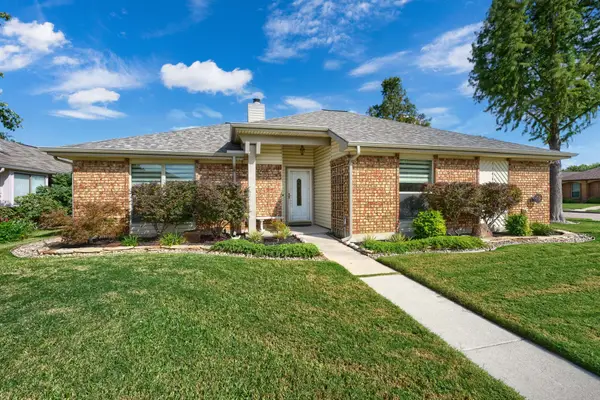 $411,000Active3 beds 2 baths1,377 sq. ft.
446 Phillips Drive, Coppell, TX 75019
MLS# 21409619Listed by: REKONNECTION, LLC - Open Sat, 1 to 3pmNew
 $455,000Active3 beds 3 baths2,080 sq. ft.
832 Lake Vista Place, Coppell, TX 75019
MLS# 21397902Listed by: EBBY HALLIDAY, REALTORS


Protect your home and budget from life's surprises with an Assurant Home Warranty, backed by a partner that supports you through every step of homeownership. Explore Plans.
© 2026 Better Homes and Gardens Real Estate LLC. An Anywhere Real Estate company. All rights reserved. Better Homes and Gardens® Real Estate is a registered trademark owned by Meredith Operations Corporation, licensed to Better Homes and Gardens Real Estate LLC and used with permission. Better Homes and Gardens Real Estate LLC fully supports the principles of the Fair Housing Act and the Equal Opportunity Act. Listing information is deemed reliable but is not guaranteed accurate.
Each office is independently owned and operated.
Any services or products provided by third parties are not provided by, affiliated with or related to Better Homes and Gardens Real Estate LLC, or its affiliated companies.