
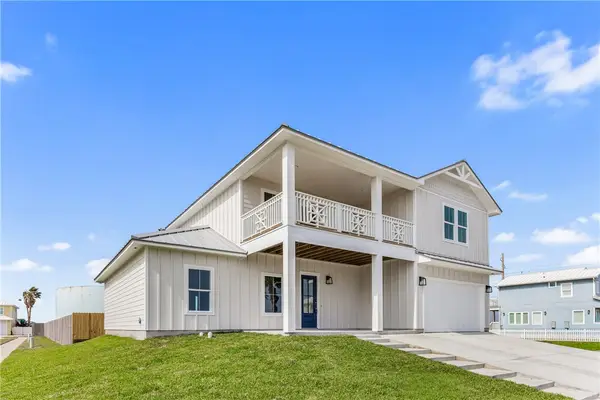
13745 A La Entrada Street, Corpus Christi, TX 78418
Local realty services provided by:Better Homes and Gardens Real Estate Saenz & Associates
Listed by: asal sabet
Office: premier realty group platinum
MLS#:485002
Source:South Texas MLS
Price summary
- Price:$1,499,900
- Price per sq. ft.:$493.39
- Monthly HOA dues:$89
About this home
BRAND-NEW WATERFRONT LUXURY HOME ON PADRE ISLAND!
HONEY HOMES proudly presents this stunning single-story custom home featuring 4 bedrooms, a private office, 4.5 baths, and an open-concept floor plan with tile flooring throughout and elegant custom ceiling details. The gourmet kitchen boasts quartz countertops, a designer backsplash, 48” professional gas range, pot filler, wall oven, built-in refrigerator, ice maker, wine cooler, and walk-in pantry.
Enjoy waterfront living with a raised deck, 6,000-lb boat lift, and beautiful water views. Premium features include impact-resistant windows and doors, whole-house dehumidifier, spray foam insulation, aluminum metal roof, and a 3-car garage with 8’ and 9’ doors.
Exceptional craftsmanship, luxury finishes, and the ultimate island lifestyle! Includes a 2-10 Home Warranty.
Contact an agent
Home facts
- Year built:2026
- Subdivision & Development:Commodores Cove
- Listing ID #:485002
- Added:1 day(s) ago
- Updated:November 10, 2026 at 12:55 AM
Rooms and interior
- Bedrooms:4
- Total bathrooms:5
- Full bathrooms:4
- Half bathrooms:1
- Flooring:Tile
- Kitchen Description:Dishwasher, Disposal, Free Standing Range, Kitchen Island, Microwave, Oven, Range Hood, Refrigerator
- Bedroom Description:Split Bedrooms
- Living area:3,040 sq. ft.
Heating and cooling
- Cooling:Central Air, Electric, Gas, Heat Pump
- Heating:Central, Electric, Gas, Heat Pump
- Central air:Yes
Structure and exterior
- Roof:Metal
- Year built:2026
- Building area:3,040 sq. ft.
- Lot area:0.25 Acres
- Construction Materials:Aluminum Siding, Stucco
- Exterior Features:Boat Lift, Deck, Dock, Open
- Foundation Description:Slab
- Levels:1 Story
Schools
- High school:Flour Bluff
- Middle school:Flour Bluff
- Elementary school:Flour Bluff
Utilities
- Water:Public, Water Available
- Sewer:Public Sewer, Sewer Available
Finances and disclosures
- Price:$1,499,900
- Price per sq. ft.:$493.39
Features and amenities
- Appliances:Dishwasher, Disposal, Dryer, Free Standing Range, Humidifier, Microwave, Oven, Range Hood, Refrigerator
- Laundry features:Dryer, Dryer Hookup, Washer Hookup
- Amenities:Air Filtration, Ceiling Fans, Double Pane Windows, Low Emissivity Windows, Smoke Detectors, Vinyl
Parking
- Total parking spaces:3
- Parking description:Garage
- Garage:Yes
- Garage spaces:3
 Based on information from South Texas MLS, LLC as 2026. All information provided is deemed reliable but is not guaranteed and should be independently verified. South Texas MLS, LLC provides the MLS and all content therein “AS IS” and without any warranty, express or implied. MLS aggregate data is a copyright of Texas Association of REALTORS® (TAR) and that the reader may not reproduce or distribute the MLS aggregate data.
New listings near 13745 A La Entrada Street
- New
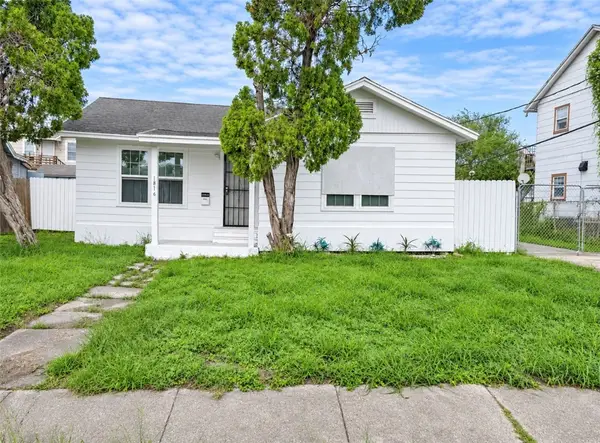 $147,000Active3 beds 2 baths1,312 sq. ft.
1816 Elizabeth Street, Corpus Christi, TX 78404
MLS# 484862Listed by: SAN ANTONIO'S FINEST REALTY - New
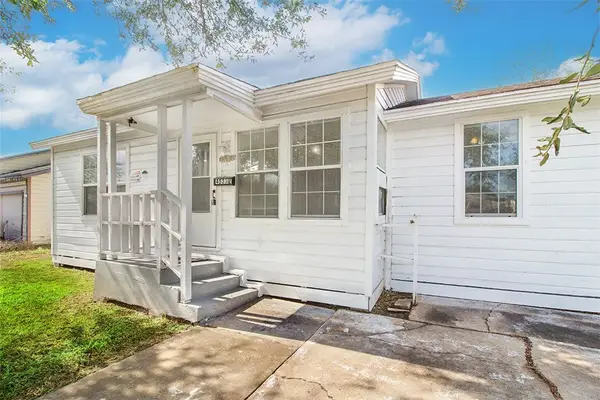 $109,000Active3 beds 1 baths1,036 sq. ft.
4533 Nesbitt Drive, Corpus Christi, TX 78415
MLS# 484903Listed by: PRIME REAL ESTATE - New
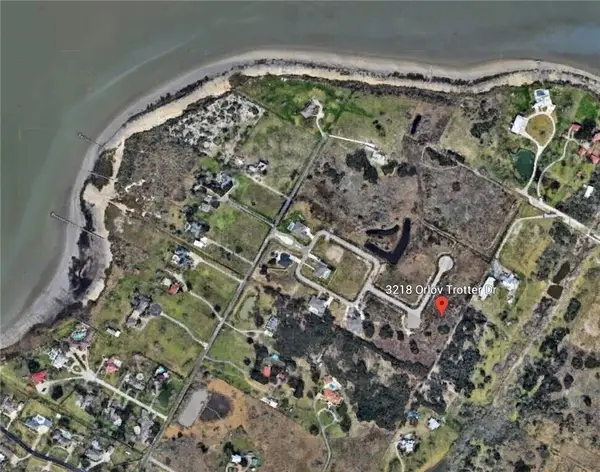 $215,000Active1 Acres
3218 Orlov Trotter Drive, Corpus Christi, TX 78418
MLS# 485023Listed by: COSTA SUR REAL ESTATE - New
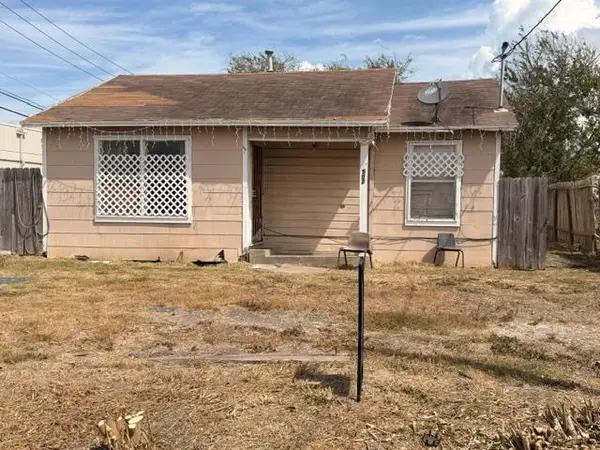 $167,990Active3 beds 1 baths926 sq. ft.
5502 Williams Dr, Corpus Christi, TX 78411
MLS# 9049660Listed by: TEXAS ALLY REAL ESTATE GROUP - New
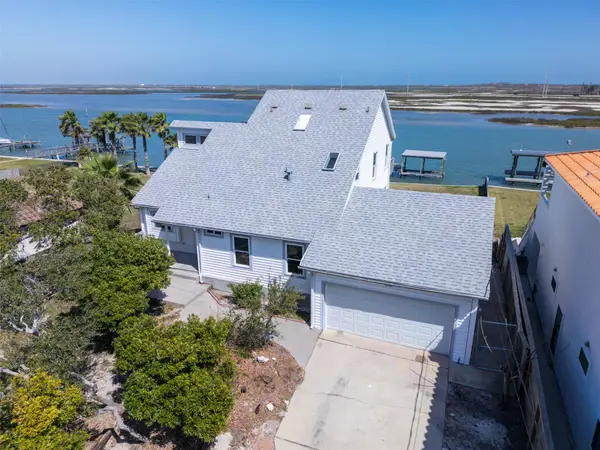 $990,777Active4 beds 2 baths3,218 sq. ft.
14322 Playa Del Rey, Corpus Christi, TX 78418
MLS# 9306294Listed by: TEXAS ALLY REAL ESTATE GROUP - New
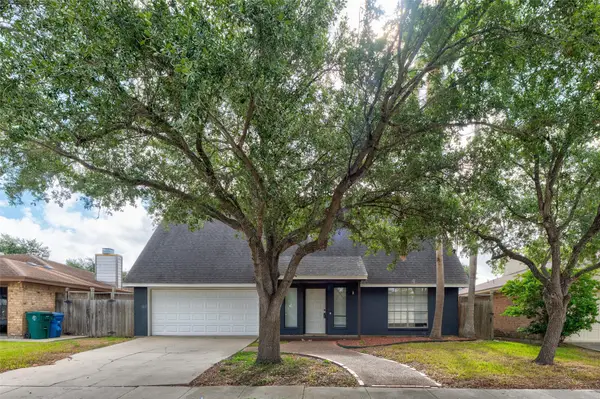 $363,777Active5 beds 5 baths3,105 sq. ft.
7029 Tamarron Ct, Corpus Christi, TX 78413
MLS# 5048823Listed by: TEXAS ALLY REAL ESTATE GROUP - New
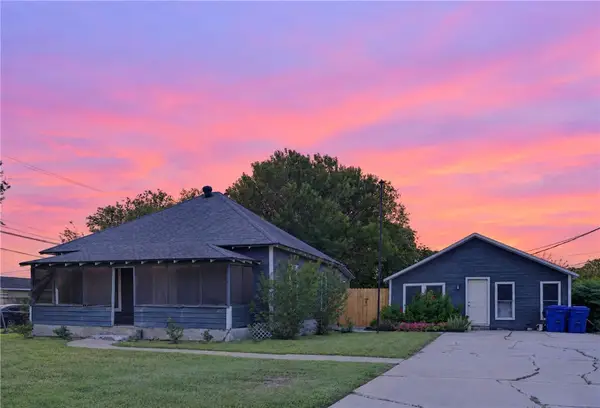 $150,000Active2 beds 2 baths1,120 sq. ft.
4117 Violet Road, Corpus Christi, TX 78410
MLS# 484730Listed by: BK REAL ESTATE, LLC - New
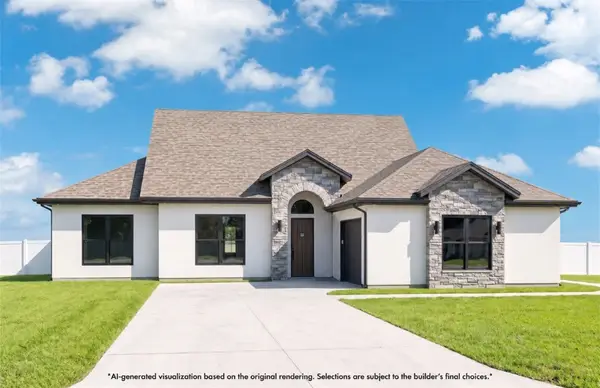 $559,230Active5 beds 3 baths2,663 sq. ft.
1473 Sir Luca Court, Corpus Christi, TX 78415
MLS# 484990Listed by: SERHANT TEXAS, LLC - New
 $980,000Active6 beds 4 baths3,030 sq. ft.
129 Frontside Drive, Corpus Christi, TX 78418
MLS# 484991Listed by: KW COASTAL BEND - ISLAND


Protect your home and budget from life's surprises with an Assurant Home Warranty, backed by a partner that supports you through every step of homeownership. Explore Plans.
© 2026 Better Homes and Gardens Real Estate LLC. An Anywhere Real Estate company. All rights reserved. Better Homes and Gardens® Real Estate is a registered trademark owned by Meredith Operations Corporation, licensed to Better Homes and Gardens Real Estate LLC and used with permission. Better Homes and Gardens Real Estate LLC fully supports the principles of the Fair Housing Act and the Equal Opportunity Act. Listing information is deemed reliable but is not guaranteed accurate.
Each office is independently owned and operated.
Any services or products provided by third parties are not provided by, affiliated with or related to Better Homes and Gardens Real Estate LLC, or its affiliated companies.