
5502 Williams Dr, Corpus Christi, TX 78411
Local realty services provided by:Better Homes and Gardens Real Estate Winans
Listed by: jody celum
Office: texas ally real estate group
MLS#:9049660
Source:ACTRIS
5502 Williams Dr,Corpus Christi, TX 78411
$167,990
- 3 Beds
- 1 Baths
- 926 sq. ft.
- Single family
- Active
Price summary
- Price:$167,990
- Price per sq. ft.:$181.41
About this home
Opportunity awaits with this 3-bedroom, 1-bath home situated on approximately a quarter-acre lot in town. Offering both residential appeal and potential commercial possibilities, this property provides flexibility for a variety of uses. The home features a functional floor plan, a shed, and plenty of room to bring your own vision and updates. With some TLC, this property has excellent potential for an owner-occupant, investor, or business-minded buyer. Located on a busy, high-visibility street and backing to Moore Plaza, the location offers convenient access to shopping, dining, businesses, and major thoroughfares. Whether you're looking to renovate, invest, or explore possible commercial use, this property offers a unique opportunity in a highly accessible location. Buyer to verify zoning, permitted uses, and development possibilities.
Contact an agent
Home facts
- Year built:1954
- Subdivision & Development:Gardendale #3
- Listing ID #:9049660
- Updated:November 09, 2026 at 10:56 PM
Rooms and interior
- Bedrooms:3
- Total bathrooms:1
- Full bathrooms:1
- Living area:926 sq. ft.
Structure and exterior
- Roof:Composition, Shingle
- Year built:1954
- Building area:926 sq. ft.
- Lot area:0.25 Acres
- Lot Features:City Lot, Level
- Construction Materials:Frame, Wood Siding
- Foundation Description:Pillar/Post/Pier
Schools
- High school:Outside School District
- Elementary school:Outside School District
Utilities
- Water:Public
- Sewer:Public Sewer
Finances and disclosures
- Price:$167,990
- Price per sq. ft.:$181.41
- Tax amount:$2,518 (2025)
Parking
- Total parking spaces:4
- Parking description:Driveway
New listings near 5502 Williams Dr
- New
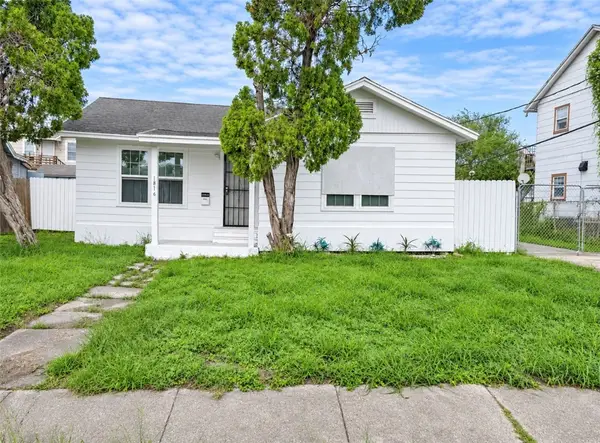 $147,000Active3 beds 2 baths1,312 sq. ft.
1816 Elizabeth Street, Corpus Christi, TX 78404
MLS# 484862Listed by: SAN ANTONIO'S FINEST REALTY - New
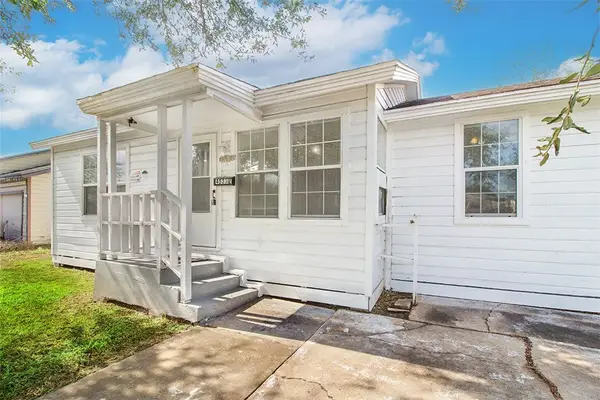 $109,000Active3 beds 1 baths1,036 sq. ft.
4533 Nesbitt Drive, Corpus Christi, TX 78415
MLS# 484903Listed by: PRIME REAL ESTATE - New
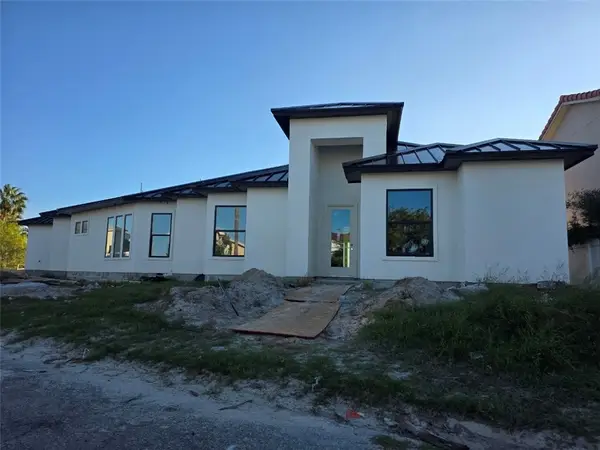 $1,499,900Active4 beds 5 baths3,040 sq. ft.
13745 A La Entrada Street, Corpus Christi, TX 78418
MLS# 485002Listed by: PREMIER REALTY GROUP PLATINUM - New
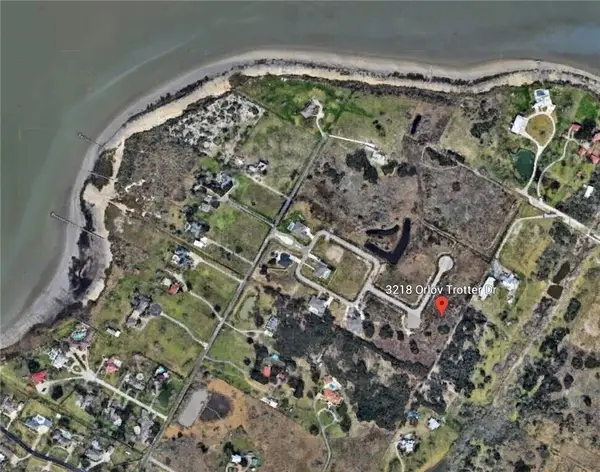 $215,000Active1 Acres
3218 Orlov Trotter Drive, Corpus Christi, TX 78418
MLS# 485023Listed by: COSTA SUR REAL ESTATE - New
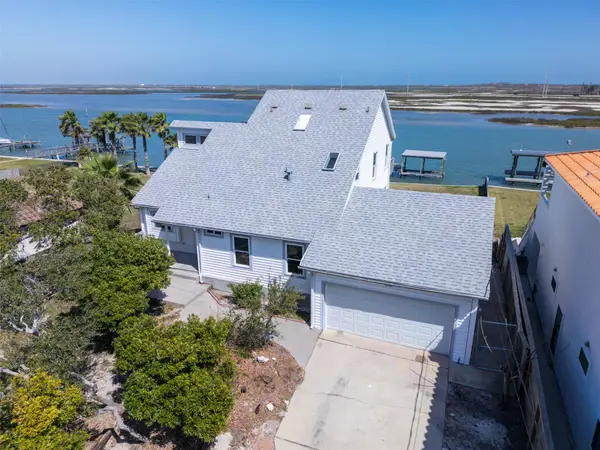 $990,777Active4 beds 2 baths3,218 sq. ft.
14322 Playa Del Rey, Corpus Christi, TX 78418
MLS# 9306294Listed by: TEXAS ALLY REAL ESTATE GROUP - New
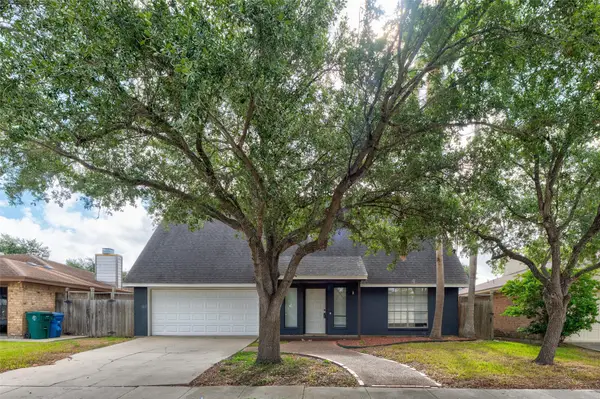 $363,777Active5 beds 5 baths3,105 sq. ft.
7029 Tamarron Ct, Corpus Christi, TX 78413
MLS# 5048823Listed by: TEXAS ALLY REAL ESTATE GROUP - New
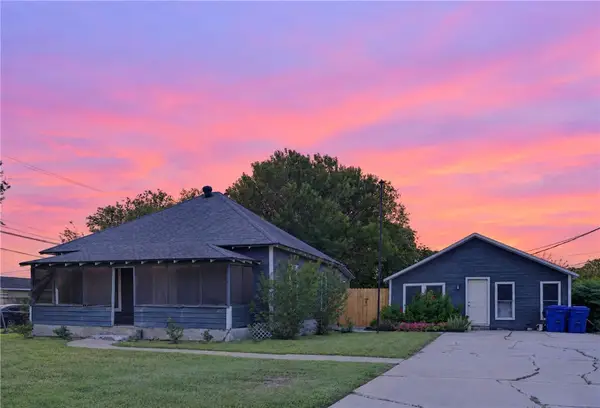 $150,000Active2 beds 2 baths1,120 sq. ft.
4117 Violet Road, Corpus Christi, TX 78410
MLS# 484730Listed by: BK REAL ESTATE, LLC - New
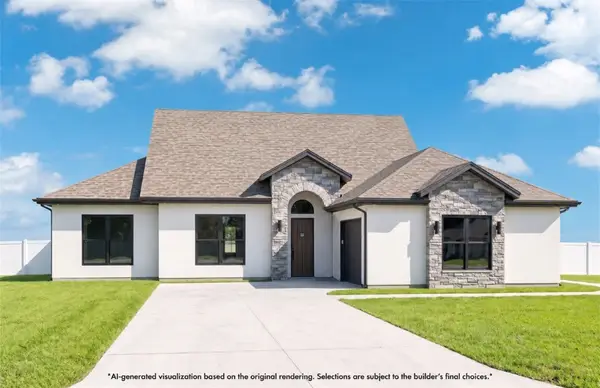 $559,230Active5 beds 3 baths2,663 sq. ft.
1473 Sir Luca Court, Corpus Christi, TX 78415
MLS# 484990Listed by: SERHANT TEXAS, LLC - New
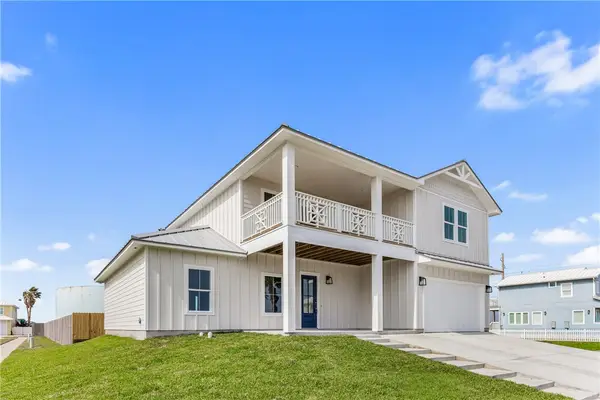 $980,000Active6 beds 4 baths3,030 sq. ft.
129 Frontside Drive, Corpus Christi, TX 78418
MLS# 484991Listed by: KW COASTAL BEND - ISLAND


Protect your home and budget from life's surprises with an Assurant Home Warranty, backed by a partner that supports you through every step of homeownership. Explore Plans.
© 2026 Better Homes and Gardens Real Estate LLC. An Anywhere Real Estate company. All rights reserved. Better Homes and Gardens® Real Estate is a registered trademark owned by Meredith Operations Corporation, licensed to Better Homes and Gardens Real Estate LLC and used with permission. Better Homes and Gardens Real Estate LLC fully supports the principles of the Fair Housing Act and the Equal Opportunity Act. Listing information is deemed reliable but is not guaranteed accurate.
Each office is independently owned and operated.
Any services or products provided by third parties are not provided by, affiliated with or related to Better Homes and Gardens Real Estate LLC, or its affiliated companies.