
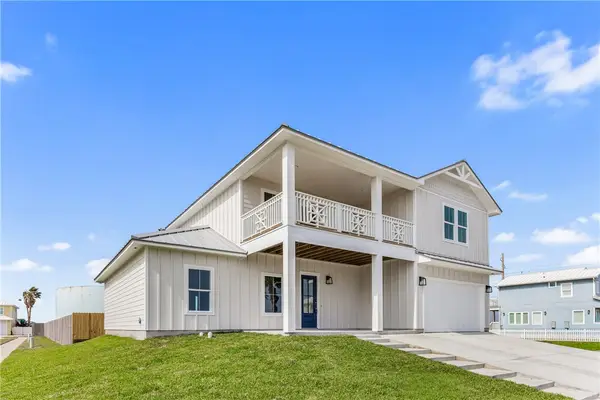
7029 Tamarron Ct, Corpus Christi, TX 78413
Local realty services provided by:Better Homes and Gardens Real Estate Hometown
Listed by: jody celum
Office: texas ally real estate group
MLS#:5048823
Source:ACTRIS
7029 Tamarron Ct,Corpus Christi, TX 78413
$363,777
- 5 Beds
- 5 Baths
- 3,105 sq. ft.
- Single family
- Active
Price summary
- Price:$363,777
- Price per sq. ft.:$117.16
About this home
Spacious, versatile, and designed for entertaining! This beautifully designed home offers a unique floor plan with expansive, open living and dining areas, providing endless possibilities for gathering, entertaining, and making the space your own! The inviting kitchen features quartz countertops, subway tile backsplash, and an oversized quartz island that serves as the perfect centerpiece for entertaining and gathering. A custom-designed built-in with glass-front cabinetry and sink creates an ideal wet bar or coffee station, while a separate walk-in pantry provides plenty of additional storage. The spacious primary suite is conveniently located on the main level, while upstairs offers four generously sized bedrooms, all with walk-in closets, two full baths, and a versatile bonus room perfect for a playroom, home office, library, or additional living space. The upstairs loft opens through French doors to a covered balcony, creating another great spot to relax and unwind. Enjoy outdoor living and entertaining in the spacious backyard with a large covered patio and stairway access to the upper balcony. With an abundance of space, flexible living areas, and a floor plan that offers something for everyone, this home has so much to offer! Conveniently located in a desirable area of town, just minutes from schools, shopping, dining, medical facilities, and all the everyday conveniences!...
Contact an agent
Home facts
- Year built:1983
- Subdivision & Development:Breckenridge #3
- Listing ID #:5048823
- Updated:November 09, 2026 at 10:56 PM
Rooms and interior
- Bedrooms:5
- Total bathrooms:5
- Full bathrooms:4
- Half bathrooms:1
- Flooring:Laminate, Tile
- Kitchen Description:Dishwasher, Disposal, Free-Standing Range
- Living area:3,105 sq. ft.
Heating and cooling
- Cooling:Central
- Heating:Central
- Central air:Yes
Structure and exterior
- Roof:Composition, Shingle
- Year built:1983
- Building area:3,105 sq. ft.
- Lot area:0.14 Acres
- Lot Features:Back Yard, Curbs, Front Yard, Interior Lot
- Construction Materials:Brick
- Exterior Features:Balcony
- Foundation Description:Slab
Schools
- High school:Outside School District
- Elementary school:Outside School District
Utilities
- Water:Public
- Sewer:Public Sewer
Finances and disclosures
- Price:$363,777
- Price per sq. ft.:$117.16
- Tax amount:$8,598 (2025)
Features and amenities
- Appliances:Dishwasher, Disposal, Free-Standing Range
Parking
- Total parking spaces:4
- Parking description:Door-Single, Driveway, Garage, Garage Door Opener, Garage Faces Front
- Garage:Yes
- Garage spaces:2
New listings near 7029 Tamarron Ct
- New
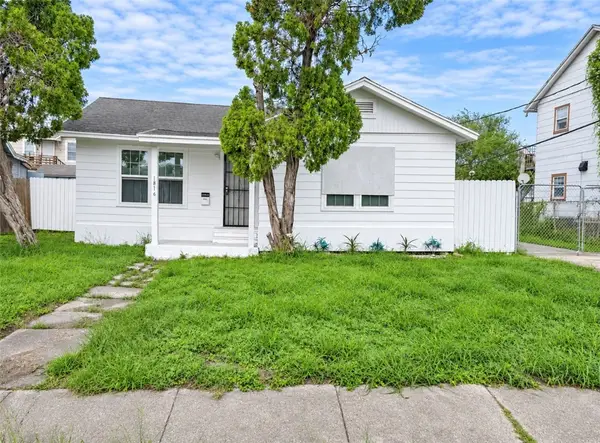 $147,000Active3 beds 2 baths1,312 sq. ft.
1816 Elizabeth Street, Corpus Christi, TX 78404
MLS# 484862Listed by: SAN ANTONIO'S FINEST REALTY - New
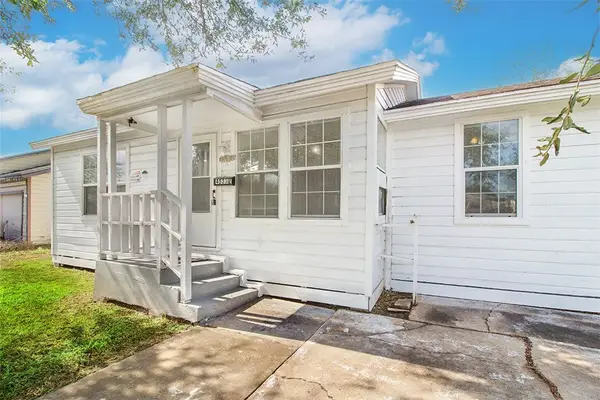 $109,000Active3 beds 1 baths1,036 sq. ft.
4533 Nesbitt Drive, Corpus Christi, TX 78415
MLS# 484903Listed by: PRIME REAL ESTATE - New
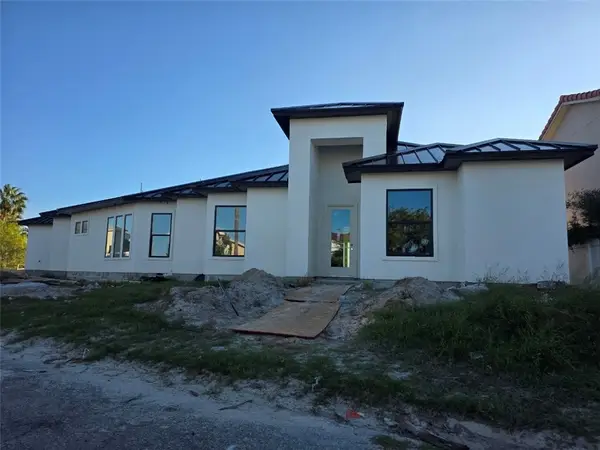 $1,499,900Active4 beds 5 baths3,040 sq. ft.
13745 A La Entrada Street, Corpus Christi, TX 78418
MLS# 485002Listed by: PREMIER REALTY GROUP PLATINUM - New
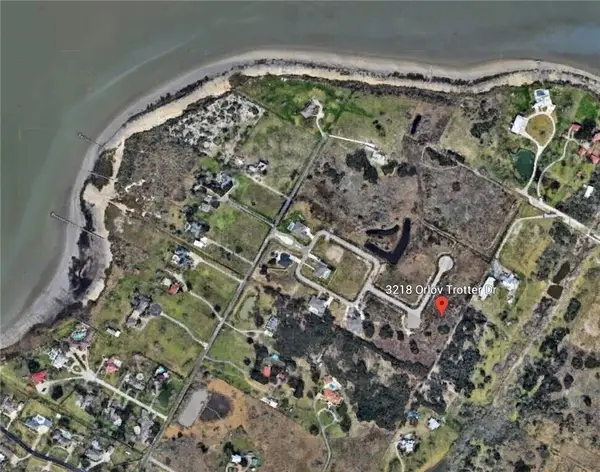 $215,000Active1 Acres
3218 Orlov Trotter Drive, Corpus Christi, TX 78418
MLS# 485023Listed by: COSTA SUR REAL ESTATE - New
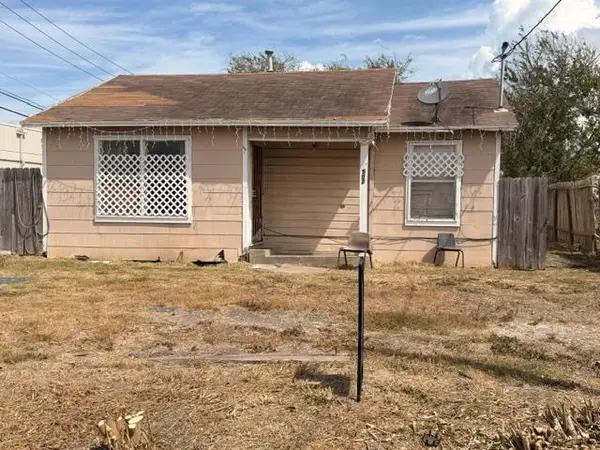 $167,990Active3 beds 1 baths926 sq. ft.
5502 Williams Dr, Corpus Christi, TX 78411
MLS# 9049660Listed by: TEXAS ALLY REAL ESTATE GROUP - New
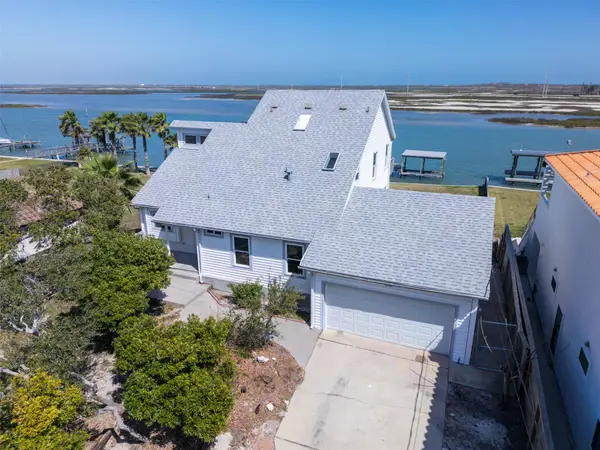 $990,777Active4 beds 2 baths3,218 sq. ft.
14322 Playa Del Rey, Corpus Christi, TX 78418
MLS# 9306294Listed by: TEXAS ALLY REAL ESTATE GROUP - New
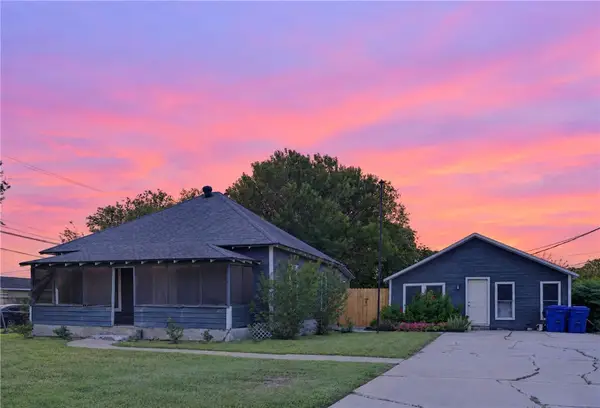 $150,000Active2 beds 2 baths1,120 sq. ft.
4117 Violet Road, Corpus Christi, TX 78410
MLS# 484730Listed by: BK REAL ESTATE, LLC - New
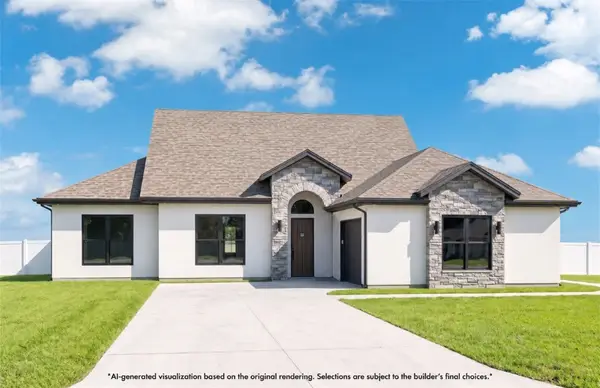 $559,230Active5 beds 3 baths2,663 sq. ft.
1473 Sir Luca Court, Corpus Christi, TX 78415
MLS# 484990Listed by: SERHANT TEXAS, LLC - New
 $980,000Active6 beds 4 baths3,030 sq. ft.
129 Frontside Drive, Corpus Christi, TX 78418
MLS# 484991Listed by: KW COASTAL BEND - ISLAND


Protect your home and budget from life's surprises with an Assurant Home Warranty, backed by a partner that supports you through every step of homeownership. Explore Plans.
© 2026 Better Homes and Gardens Real Estate LLC. An Anywhere Real Estate company. All rights reserved. Better Homes and Gardens® Real Estate is a registered trademark owned by Meredith Operations Corporation, licensed to Better Homes and Gardens Real Estate LLC and used with permission. Better Homes and Gardens Real Estate LLC fully supports the principles of the Fair Housing Act and the Equal Opportunity Act. Listing information is deemed reliable but is not guaranteed accurate.
Each office is independently owned and operated.
Any services or products provided by third parties are not provided by, affiliated with or related to Better Homes and Gardens Real Estate LLC, or its affiliated companies.