
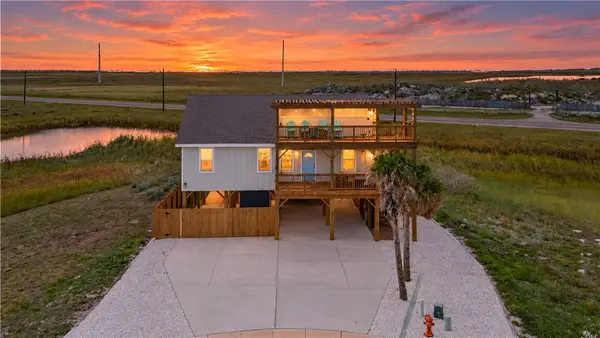
13957 Fortuna Bay Drive #B, Corpus Christi, TX 78418
Local realty services provided by:Better Homes and Gardens Real Estate Saenz & Associates
Listed by: jennifer mathews
Office: coastline properties
MLS#:484239
Source:South Texas MLS
Price summary
- Price:$449,999
- Price per sq. ft.:$228.19
- Monthly HOA dues:$20
About this home
TOWNHOME ON A WIDE CANAL! Large Open Living/Dining/Kitchen area looking out to the water. Private Patio, Boat Dock & stairs to water. Beautiful sealed concrete floor (downstairs) and LVT wood like flooring (upstairs). Boxed high ceilings, Recessed lighting throughout the unit. Large windows along the water side provide tons of natural light and beautiful views. Granite counter tops, smooth top range, microwave, dish washer, soft-close cabinets & drawers, & pantry with wooden shelves. Primary Bedroom is DOWNSTAIRS and includes bathroom with dual sink vanity, granite countertop & large shower. Large primary walk-in closet. Upstairs includes 2nd LIVING AREA overlooking canal with access to private back balcony, Air-conditioned Bonus Room,2 bedrooms & 1 full bathroom. Bring your Flip Flops & Fishing Rod! Just minutes to BEACH, PARK & BOAT RAMP! Come Coast Awhile...
Contact an agent
Home facts
- Year built:2023
- Subdivision & Development:Ports Ocall
- Listing ID #:484239
- Added:1 day(s) ago
- Updated:October 23, 2026 at 08:54 PM
Rooms and interior
- Bedrooms:3
- Total bathrooms:3
- Full bathrooms:2
- Half bathrooms:1
- Kitchen Description:Dishwasher, Disposal, Free Standing Range, Kitchen Island, Microwave, Range Hood
- Living area:1,972 sq. ft.
Heating and cooling
- Cooling:Central Air
- Heating:Central, Electric
- Central air:Yes
Structure and exterior
- Roof:Shingle
- Year built:2023
- Building area:1,972 sq. ft.
- Lot area:0.05 Acres
- Construction Materials:Stucco
- Exterior Features:Covered, Dock, Patio
- Foundation Description:Slab
- Levels:2 Story
Schools
- High school:Flour Bluff
- Middle school:Flour Bluff
- Elementary school:Flour Bluff
Utilities
- Water:Public, Water Available
- Sewer:Public Sewer, Sewer Available
Finances and disclosures
- Price:$449,999
- Price per sq. ft.:$228.19
Features and amenities
- Appliances:Dishwasher, Disposal, Free Standing Range, Microwave, Range Hood
- Laundry features:Dryer Hookup, Washer Hookup
- Amenities:Open Floor Plan, Smoke Detectors, Window Coverings
Parking
- Total parking spaces:2
- Parking description:Concrete, Front Entry, Garage, Garage Door Opener
- Garage:Yes
- Garage spaces:1
 Based on information from South Texas MLS, LLC as 2026. All information provided is deemed reliable but is not guaranteed and should be independently verified. South Texas MLS, LLC provides the MLS and all content therein “AS IS” and without any warranty, express or implied. MLS aggregate data is a copyright of Texas Association of REALTORS® (TAR) and that the reader may not reproduce or distribute the MLS aggregate data.
New listings near 13957 Fortuna Bay Drive #B
- New
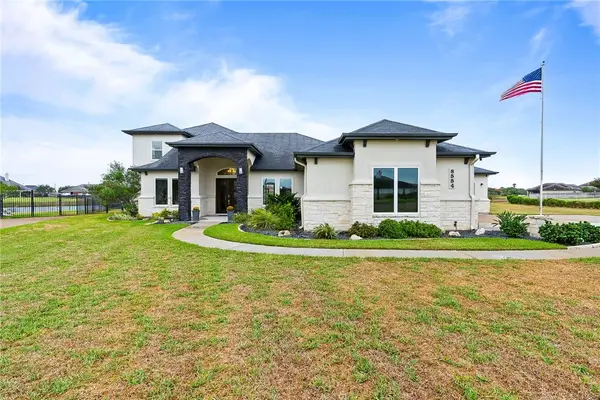 $910,000Active4 beds 3 baths3,862 sq. ft.
8554 King River Court, Corpus Christi, TX 78414
MLS# 484331Listed by: COLDWELL BANKER PACESETTER STEEL - New
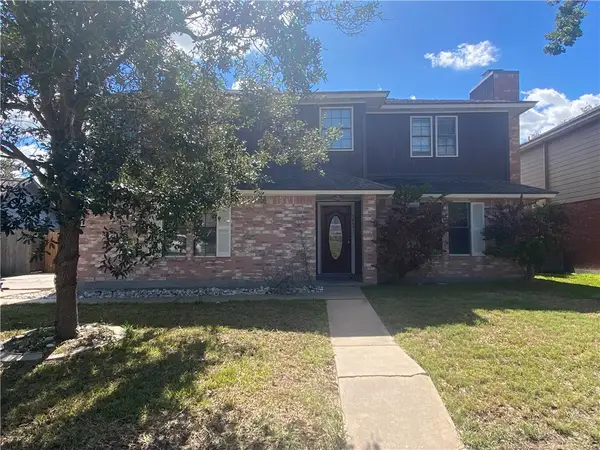 $150,000Active4 beds 3 baths1,912 sq. ft.
4645 Spring Fork Drive, Corpus Christi, TX 78413
MLS# 484342Listed by: GROUP ONE REAL ESTATE - New
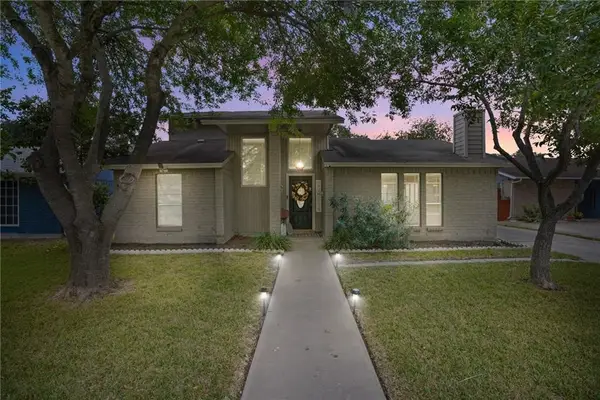 $259,900Active3 beds 2 baths1,746 sq. ft.
7018 Powderhorn Court, Corpus Christi, TX 78413
MLS# 484078Listed by: LPT REALTY, LLC - New
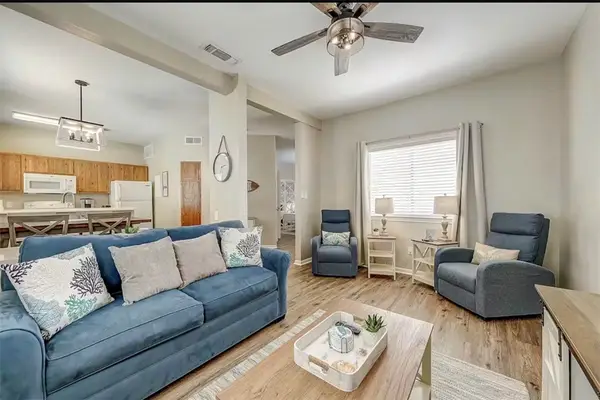 $160,000Active1 beds 1 baths620 sq. ft.
15010 Leeward Drive #207, Corpus Christi, TX 78418
MLS# 484250Listed by: REAL BROKER, LLC - New
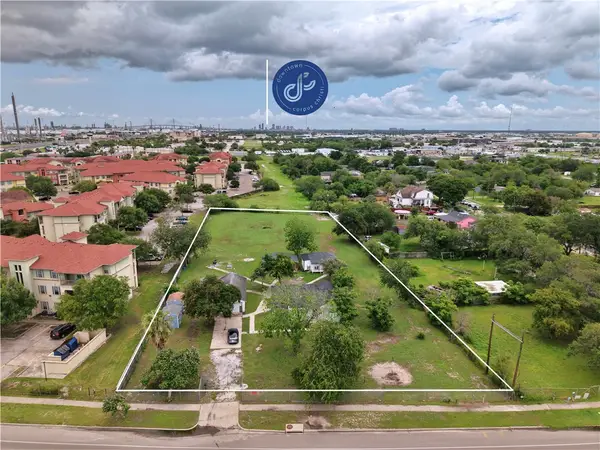 $215,000Active3 beds 2 baths1,342 sq. ft.
2222 N Padre Island Drive, Corpus Christi, TX 78408
MLS# 484275Listed by: CASS REAL ESTATE - New
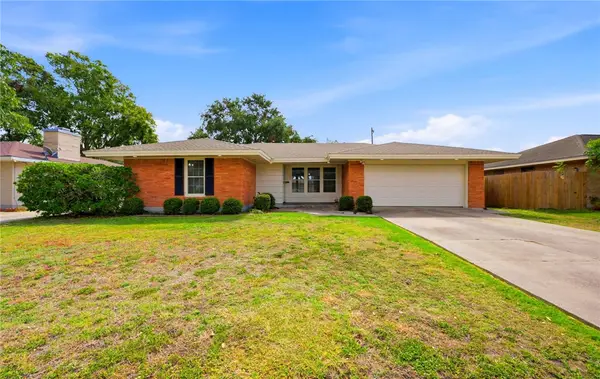 $245,000Active3 beds 2 baths1,576 sq. ft.
1033 Brawner Parkway, Corpus Christi, TX 78411
MLS# 484324Listed by: COSTA SUR REAL ESTATE - Open Sat, 12 to 3pmNew
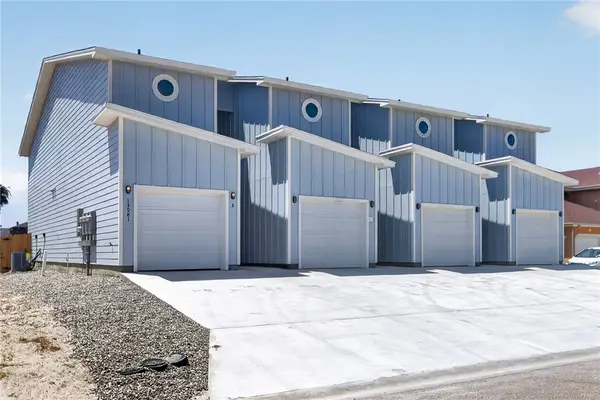 $599,000Active-- beds -- baths2,819 sq. ft.
13981 Ports O Call Drive, Corpus Christi, TX 78418
MLS# 484334Listed by: KELLER WILLIAMS COASTAL BEND - Open Sat, 12 to 3pmNew
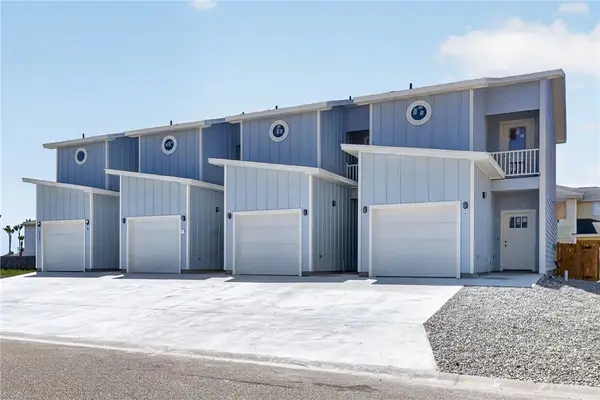 $330,000Active3 beds 3 baths1,419 sq. ft.
13981 Ports O Call Drive #D, Corpus Christi, TX 78418
MLS# 484337Listed by: KELLER WILLIAMS COASTAL BEND - New
 $550,000Active4 beds 2 baths1,232 sq. ft.
165 Breezy Court, Port Aransas, TX 78373
MLS# 484285Listed by: LPT REALTY, LLC


Protect your home and budget from life's surprises with an Assurant Home Warranty, backed by a partner that supports you through every step of homeownership. Explore Plans.
© 2026 Better Homes and Gardens Real Estate LLC. An Anywhere Real Estate company. All rights reserved. Better Homes and Gardens® Real Estate is a registered trademark owned by Meredith Operations Corporation, licensed to Better Homes and Gardens Real Estate LLC and used with permission. Better Homes and Gardens Real Estate LLC fully supports the principles of the Fair Housing Act and the Equal Opportunity Act. Listing information is deemed reliable but is not guaranteed accurate.
Each office is independently owned and operated.
Any services or products provided by third parties are not provided by, affiliated with or related to Better Homes and Gardens Real Estate LLC, or its affiliated companies.