
15010 Leeward Drive #207, Corpus Christi, TX 78418
Local realty services provided by:Better Homes and Gardens Real Estate Saenz & Associates
Listed by: jason barth
Office: real broker, llc.
MLS#:484250
Source:South Texas MLS
Price summary
- Price:$160,000
- Price per sq. ft.:$258.06
- Monthly HOA dues:$422
About this home
FULLY FURNISHED! LOW HOA! READY TO RENT!
Escape to your own coastal paradise with this turnkey studio condo, located just one block from the pristine sands of Whitecap Beach! Perfectly curated for ultimate relaxation, this highly popular short-term rental comes fully loaded with charming beach-themed details that instantly put you in vacation mode.
Why You’ll Love It...
Ultimate Comfort: Cool off in the central air conditioning while relaxing in a bright, airy living space.
Fully Equipped Kitchen: Prepare delicious coastal meals in style with a full kitchen, ample counter space, and all necessary appliances.
Resort-Style Amenities: Step out your front door and dive into the sparkling shared pool, or kick back with a cold beverage on your own private patio after a fun day in the sun.
Pure Convenience: No detail was overlooked in this turn-key property. It even includes a private in-unit washer and dryer, so you can toss in your swimsuits and stay stress-free.
Convenient on site boat parking, 1 Block to the Seawall and beach.
Whether you are looking for a lucrative investment property or your own personal beachside getaway, this condo is completely ready for you. Bring your swimsuit, it’s vacation time!...
Contact an agent
Home facts
- Year built:1985
- Subdivision & Development:Leeward Isles Condo
- Listing ID #:484250
- Added:1 day(s) ago
- Updated:October 23, 2026 at 08:54 PM
Rooms and interior
- Bedrooms:1
- Total bathrooms:1
- Full bathrooms:1
- Flooring:Laminate
- Kitchen Description:Dishwasher, Electric Oven, Electric Range, Microwave, Range Hood, Refrigerator
- Living area:620 sq. ft.
Heating and cooling
- Cooling:Central Air
- Heating:Central, Electric
- Central air:Yes
Structure and exterior
- Roof:Shingle
- Year built:1985
- Building area:620 sq. ft.
- Lot area:0.02 Acres
- Lot Features:Interior Lot, Landscaped
- Construction Materials:Wood Siding
- Exterior Features:Landscaping, Open, Patio
- Foundation Description:Slab
- Levels:1 Story
Schools
- High school:Flour Bluff
- Middle school:Flour Bluff
- Elementary school:Flour Bluff
Utilities
- Water:Public, Water Available
- Sewer:Public Sewer, Sewer Available
Finances and disclosures
- Price:$160,000
- Price per sq. ft.:$258.06
Features and amenities
- Appliances:Dishwasher, Electric Oven, Electric Range, Microwave, Range Hood, Refrigerator
- Laundry features:Dryer Hookup, Washer Hookup
- Amenities:Breakfast Bar, Cabana, Smoke Detectors, Window Coverings
- Pool features:Pool
Parking
- Total parking spaces:2
- Parking description:Asphalt, Concrete
 Based on information from South Texas MLS, LLC as 2026. All information provided is deemed reliable but is not guaranteed and should be independently verified. South Texas MLS, LLC provides the MLS and all content therein “AS IS” and without any warranty, express or implied. MLS aggregate data is a copyright of Texas Association of REALTORS® (TAR) and that the reader may not reproduce or distribute the MLS aggregate data.
New listings near 15010 Leeward Drive #207
- New
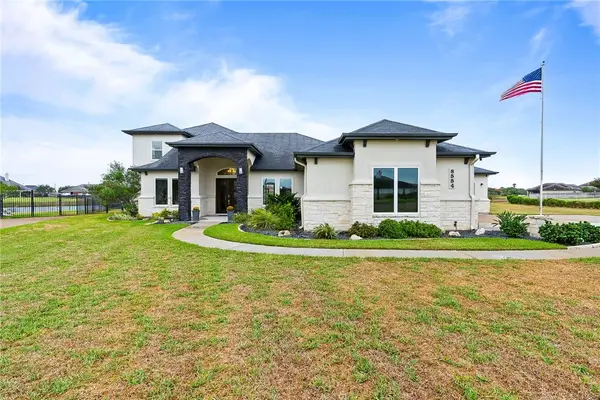 $910,000Active4 beds 3 baths3,862 sq. ft.
8554 King River Court, Corpus Christi, TX 78414
MLS# 484331Listed by: COLDWELL BANKER PACESETTER STEEL - New
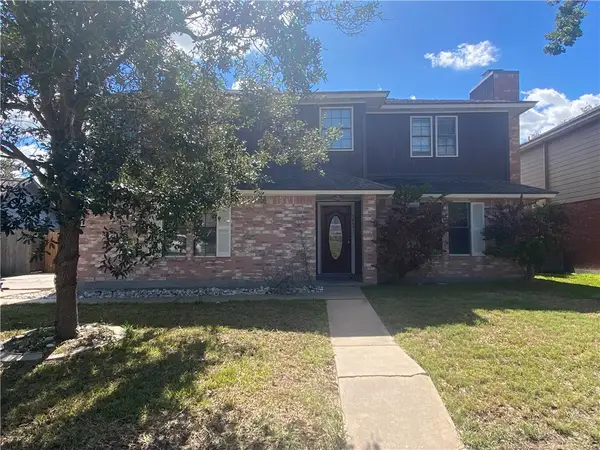 $150,000Active4 beds 3 baths1,912 sq. ft.
4645 Spring Fork Drive, Corpus Christi, TX 78413
MLS# 484342Listed by: GROUP ONE REAL ESTATE - New
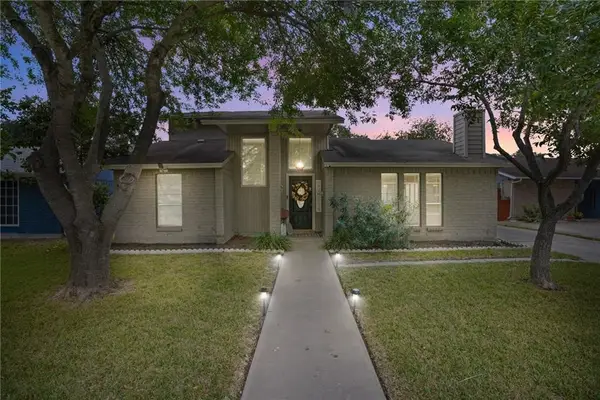 $259,900Active3 beds 2 baths1,746 sq. ft.
7018 Powderhorn Court, Corpus Christi, TX 78413
MLS# 484078Listed by: LPT REALTY, LLC - New
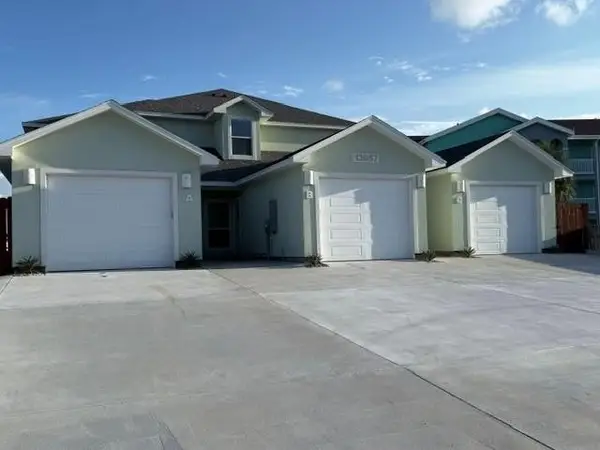 $449,999Active3 beds 3 baths1,972 sq. ft.
13957 Fortuna Bay Drive #B, Corpus Christi, TX 78418
MLS# 484239Listed by: COASTLINE PROPERTIES - New
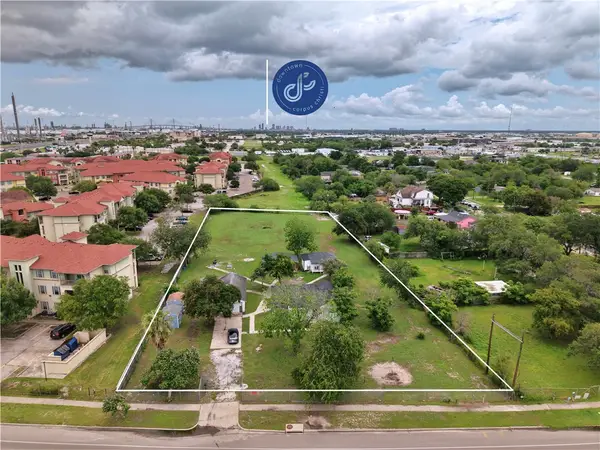 $215,000Active3 beds 2 baths1,342 sq. ft.
2222 N Padre Island Drive, Corpus Christi, TX 78408
MLS# 484275Listed by: CASS REAL ESTATE - New
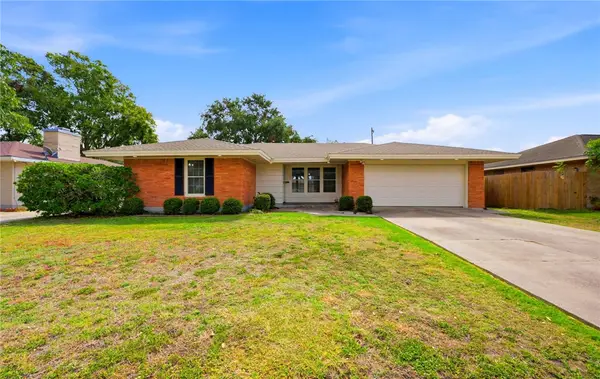 $245,000Active3 beds 2 baths1,576 sq. ft.
1033 Brawner Parkway, Corpus Christi, TX 78411
MLS# 484324Listed by: COSTA SUR REAL ESTATE - Open Sat, 12 to 3pmNew
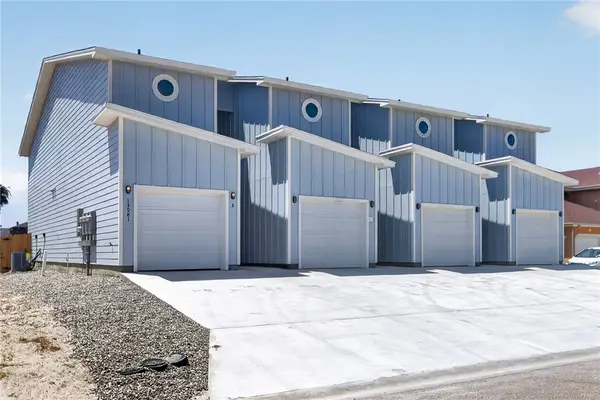 $599,000Active-- beds -- baths2,819 sq. ft.
13981 Ports O Call Drive, Corpus Christi, TX 78418
MLS# 484334Listed by: KELLER WILLIAMS COASTAL BEND - Open Sat, 12 to 3pmNew
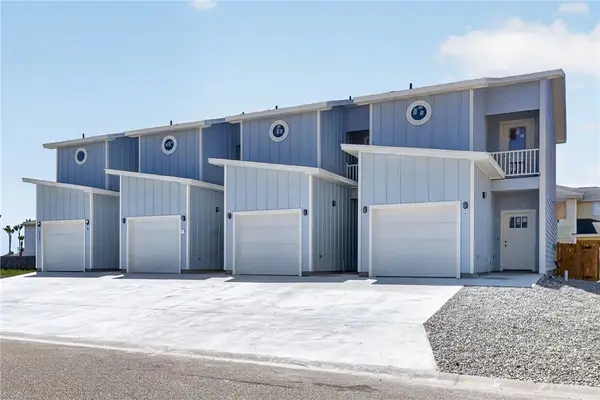 $330,000Active3 beds 3 baths1,419 sq. ft.
13981 Ports O Call Drive #D, Corpus Christi, TX 78418
MLS# 484337Listed by: KELLER WILLIAMS COASTAL BEND - New
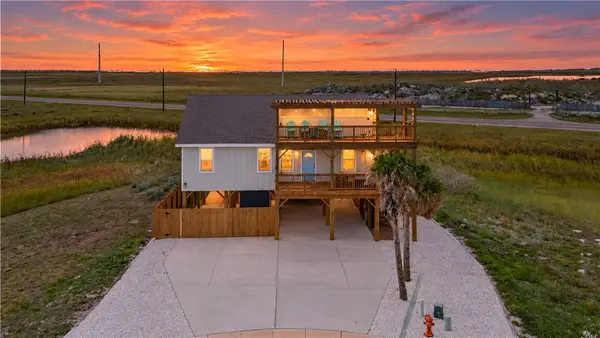 $550,000Active4 beds 2 baths1,232 sq. ft.
165 Breezy Court, Port Aransas, TX 78373
MLS# 484285Listed by: LPT REALTY, LLC


Protect your home and budget from life's surprises with an Assurant Home Warranty, backed by a partner that supports you through every step of homeownership. Explore Plans.
© 2026 Better Homes and Gardens Real Estate LLC. An Anywhere Real Estate company. All rights reserved. Better Homes and Gardens® Real Estate is a registered trademark owned by Meredith Operations Corporation, licensed to Better Homes and Gardens Real Estate LLC and used with permission. Better Homes and Gardens Real Estate LLC fully supports the principles of the Fair Housing Act and the Equal Opportunity Act. Listing information is deemed reliable but is not guaranteed accurate.
Each office is independently owned and operated.
Any services or products provided by third parties are not provided by, affiliated with or related to Better Homes and Gardens Real Estate LLC, or its affiliated companies.