
7018 Powderhorn Court, Corpus Christi, TX 78413
Local realty services provided by:Better Homes and Gardens Real Estate Saenz & Associates
7018 Powderhorn Court,Corpus Christi, TX 78413
$259,900
- 3 Beds
- 2 Baths
- 1,746 sq. ft.
- Single family
- Active
Listed by: patrick espinar
Office: lpt realty, llc.
MLS#:484078
Source:South Texas MLS
Price summary
- Price:$259,900
- Price per sq. ft.:$148.85
About this home
Welcome to 7018 Powderhorn Court! Nestled on a peaceful cul-de-sac in the established Breckenridge neighborhood on Corpus Christi's desirable Southside, this charming two-story home offers 3 bedrooms, 2 full baths, and 1,746 square feet of inviting living space. Step inside to discover soaring vaulted ceilings, beautiful wood-look flooring, a cozy brick fireplace, and an abundance of natural light. The spacious living and dining areas flow seamlessly into a welcoming kitchen featuring granite countertops, stainless steel appliances, and a convenient breakfast bar. Two generously sized bedrooms are located downstairs, while the upstairs primary suite provides a private retreat complete with its own balcony—perfect for enjoying your morning coffee or unwinding after a long day. Outside, enjoy a fenced backyard, covered patio, and two-car garage with convenient rear access. An added highlight is the roof with WPI-8 windstorm certification dated June 11, 2025! Conveniently located near shopping, dining, schools, and everyday essentials, this home offers the perfect blend of comfort, character, and convenience. Don't miss your opportunity to make this wonderful property your own. Schedule your private showing today!...
Contact an agent
Home facts
- Year built:1983
- Subdivision & Development:Breckenridge
- Listing ID #:484078
- Added:1 day(s) ago
- Updated:October 23, 2026 at 08:54 PM
Rooms and interior
- Bedrooms:3
- Total bathrooms:2
- Full bathrooms:2
- Flooring:Laminate
- Kitchen Description:Dishwasher, Disposal, Electric Oven, Electric Range, Range Hood
- Living area:1,746 sq. ft.
Heating and cooling
- Cooling:Central Air
- Heating:Central, Electric
- Central air:Yes
Structure and exterior
- Roof:Shingle
- Year built:1983
- Building area:1,746 sq. ft.
- Lot area:0.14 Acres
- Lot Features:Cul-De-Sac, Landscaped
- Construction Materials:Wood Siding
- Exterior Features:Covered, Deck, Patio
- Foundation Description:Slab
- Levels:2 Story
Schools
- High school:Carroll
- Middle school:Grant
- Elementary school:Dawson
Utilities
- Water:Public, Water Available
- Sewer:Public Sewer, Sewer Available
Finances and disclosures
- Price:$259,900
- Price per sq. ft.:$148.85
Features and amenities
- Appliances:Dishwasher, Disposal, Electric Oven, Electric Range, Range Hood
- Laundry features:Dryer Hookup, Washer Hookup
- Amenities:Breakfast Bar, Open Floor Plan, Smoke Detectors
Parking
- Total parking spaces:2
- Parking description:Front Entry, Garage, Garage Door Opener, On Street
- Garage:Yes
- Garage spaces:2
 Based on information from South Texas MLS, LLC as 2026. All information provided is deemed reliable but is not guaranteed and should be independently verified. South Texas MLS, LLC provides the MLS and all content therein “AS IS” and without any warranty, express or implied. MLS aggregate data is a copyright of Texas Association of REALTORS® (TAR) and that the reader may not reproduce or distribute the MLS aggregate data.
New listings near 7018 Powderhorn Court
- New
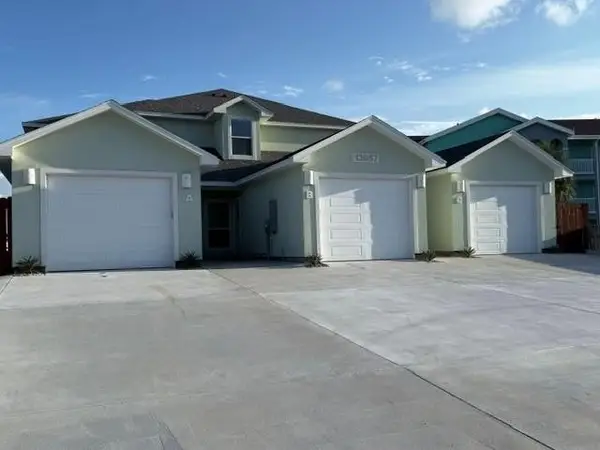 $449,999Active3 beds 3 baths1,972 sq. ft.
13957 Fortuna Bay Drive #B, Corpus Christi, TX 78418
MLS# 484239Listed by: COASTLINE PROPERTIES - New
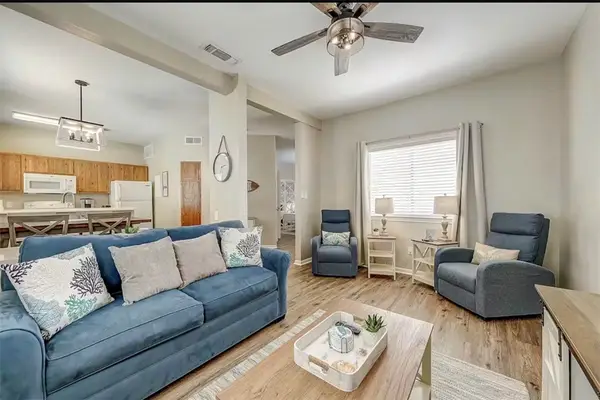 $160,000Active1 beds 1 baths620 sq. ft.
15010 Leeward Drive #207, Corpus Christi, TX 78418
MLS# 484250Listed by: REAL BROKER, LLC - New
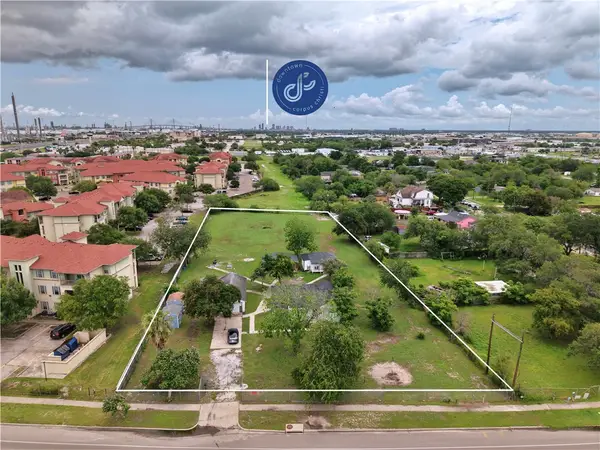 $215,000Active3 beds 2 baths1,342 sq. ft.
2222 N Padre Island Drive, Corpus Christi, TX 78408
MLS# 484275Listed by: CASS REAL ESTATE - New
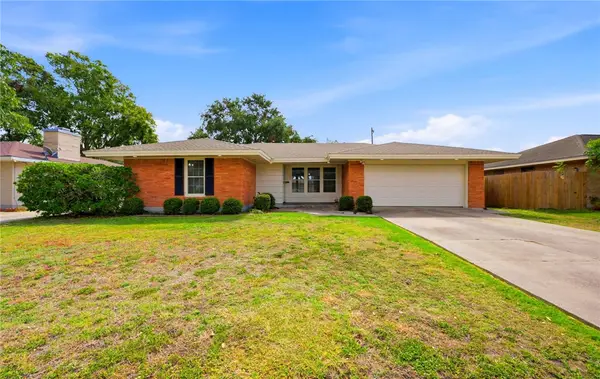 $245,000Active3 beds 2 baths1,576 sq. ft.
1033 Brawner Parkway, Corpus Christi, TX 78411
MLS# 484324Listed by: COSTA SUR REAL ESTATE - Open Sat, 12 to 3pmNew
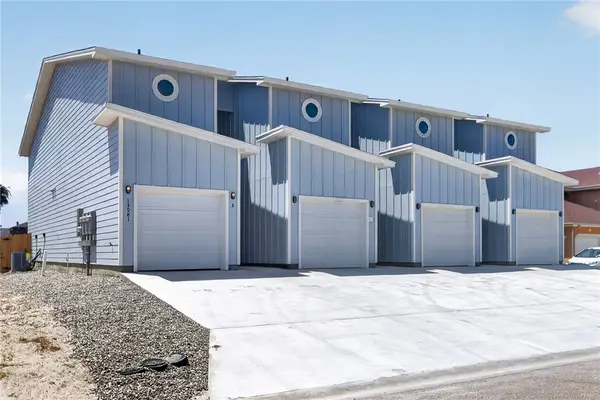 $599,000Active-- beds -- baths2,819 sq. ft.
13981 Ports O Call Drive, Corpus Christi, TX 78418
MLS# 484334Listed by: KELLER WILLIAMS COASTAL BEND - Open Sat, 12 to 3pmNew
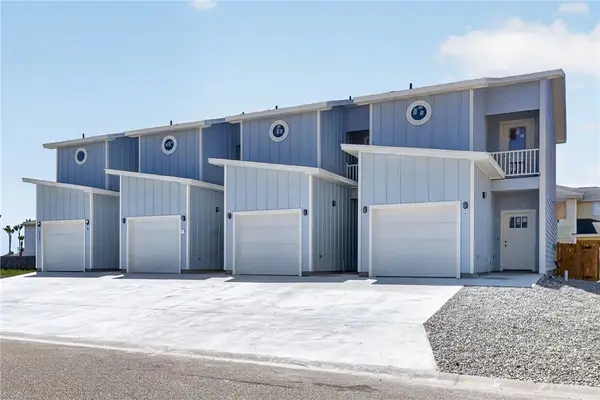 $330,000Active3 beds 3 baths1,419 sq. ft.
13981 Ports O Call Drive #D, Corpus Christi, TX 78418
MLS# 484337Listed by: KELLER WILLIAMS COASTAL BEND - New
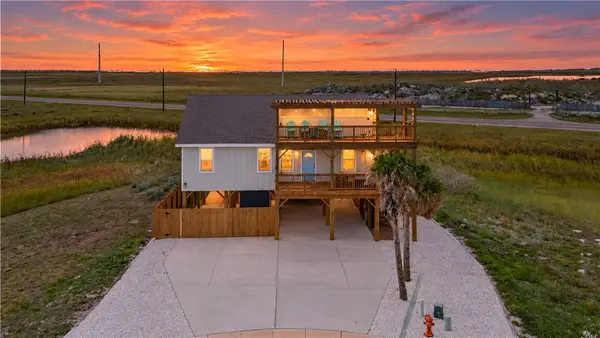 $550,000Active4 beds 2 baths1,232 sq. ft.
165 Breezy Court, Port Aransas, TX 78373
MLS# 484285Listed by: LPT REALTY, LLC - New
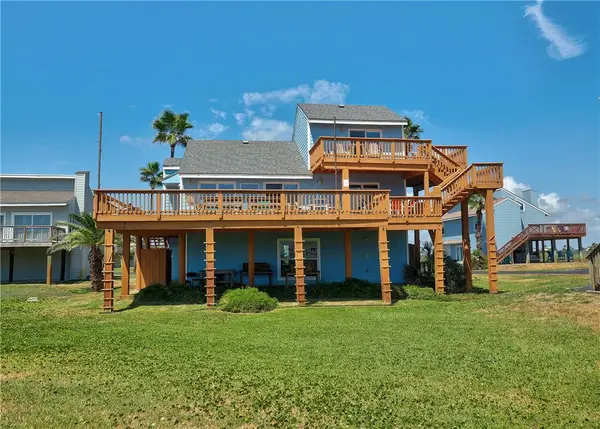 $625,000Active4 beds 4 baths1,908 sq. ft.
6877 State Highway 361 #43, Port Aransas, TX 78373
MLS# 484299Listed by: WHITTEN REAL ESTATE, INC. - New
 $65,000Active2 beds 1 baths630 sq. ft.
3120 Santa Fe Street #1, Corpus Christi, TX 78404
MLS# 484321Listed by: GROUP ONE REAL ESTATE


Protect your home and budget from life's surprises with an Assurant Home Warranty, backed by a partner that supports you through every step of homeownership. Explore Plans.
© 2026 Better Homes and Gardens Real Estate LLC. An Anywhere Real Estate company. All rights reserved. Better Homes and Gardens® Real Estate is a registered trademark owned by Meredith Operations Corporation, licensed to Better Homes and Gardens Real Estate LLC and used with permission. Better Homes and Gardens Real Estate LLC fully supports the principles of the Fair Housing Act and the Equal Opportunity Act. Listing information is deemed reliable but is not guaranteed accurate.
Each office is independently owned and operated.
Any services or products provided by third parties are not provided by, affiliated with or related to Better Homes and Gardens Real Estate LLC, or its affiliated companies.