
2625 Las Estrellas St, Corpus Christi, TX 78414
Local realty services provided by:Better Homes and Gardens Real Estate Saenz & Associates
Listed by: shellie hu
Office: corpus christi realty group
MLS#:471811
Source:South Texas MLS
Price summary
- Price:$399,900
- Price per sq. ft.:$170.03
- Monthly HOA dues:$27
About this home
Move-In Ready Southside Home | 4 Bedrooms, 3 Baths | Refrigerator, Washer & Dryer Included!
Spacious and versatile 4-bedroom, 3-bath home offering 2,352 square feet of comfortable living space in a stunning Southside Corpus Christi location.
This spacious home is in a scenic neighborhood, conveniently located near Barnes Elementary School and the Oso Bay Wetlands Preserve. This is a move-in-ready home that is an exceptional opportunity you won’t want to miss.
This two-story home features a minimalistic yet modern interior design. The downstairs level includes two bedrooms with large, picturesque windows and two full bathrooms. The master bedroom connects to a large, functional walk-in closet and a walk-in shower.
Upon entering, the living area employs an open plan with windows overlooking the backyard, filling the home with natural light.
A coat closet is accessible directly from the garage entrance.
The L-shaped staircase features a spacious closet beneath the stairs, quintessential for extra storage. Upstairs, you’ll find a spacious second living area, two generously sized bedrooms with large windows and a street view, and one full bathroom.
Additionally, this home has been thoughtfully upgraded, with approximately $10,000 in premium epoxy flooring installed in both the garage and backyard patio, providing a sleek, durable, and low-maintenance design that enhances both appearance and functionality. The backyard offers abundant space for unwinding, entertaining, and enjoyment.
This sale includes the refrigerator, washer, and dryer!!! No need to spend an additional $3000- $5,000 on appliances! They are already included!!!...
Contact an agent
Home facts
- Year built:2022
- Subdivision & Development:Salida Del Sol At Terra
- Listing ID #:471811
- Added:216 day(s) ago
- Updated:September 24, 2026 at 02:00 PM
Rooms and interior
- Bedrooms:4
- Total bathrooms:3
- Full bathrooms:3
- Flooring:Carpet, Laminate, Tile
- Kitchen Description:Dishwasher, Disposal, Microwave, Range Hood
- Bedroom Description:Split Bedrooms
- Living area:2,352 sq. ft.
Heating and cooling
- Cooling:Central Air
- Heating:Central, Electric
- Central air:Yes
Structure and exterior
- Roof:Shingle
- Year built:2022
- Building area:2,352 sq. ft.
- Lot area:0.13 Acres
- Lot Features:Subdivided
- Construction Materials:Wood Siding
- Exterior Features:Covered, Patio
- Foundation Description:Slab
- Levels:2 Story
Schools
- High school:King
- Middle school:Adkins
- Elementary school:Barnes
Utilities
- Water:Public, Water Available
- Sewer:Public Sewer, Sewer Available
Finances and disclosures
- Price:$399,900
- Price per sq. ft.:$170.03
Features and amenities
- Appliances:Dishwasher, Disposal, Microwave, Range Hood
- Laundry features:Dryer Hookup, Washer Hookup
- Amenities:Breakfast Bar, Open Floor Plan, Smoke Detectors
Parking
- Parking description:Garage, Garage Door Opener
- Garage:Yes
- Garage spaces:2
 Based on information from South Texas MLS, LLC as 2026. All information provided is deemed reliable but is not guaranteed and should be independently verified. South Texas MLS, LLC provides the MLS and all content therein “AS IS” and without any warranty, express or implied. MLS aggregate data is a copyright of Texas Association of REALTORS® (TAR) and that the reader may not reproduce or distribute the MLS aggregate data.
New listings near 2625 Las Estrellas St
- New
 $179,000Active4 beds 2 baths1,369 sq. ft.
941 Acacia Drive, Corpus Christi, TX 78408
MLS# 482972Listed by: CORE COASTAL REALTY - New
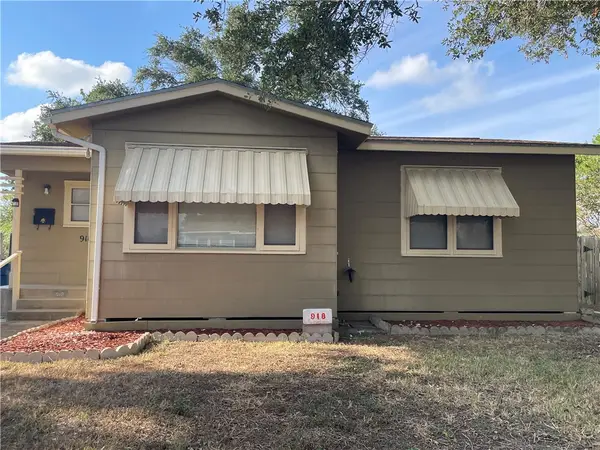 $185,000Active2 beds 1 baths894 sq. ft.
918 Anderson Street, Corpus Christi, TX 78411
MLS# 482639Listed by: SALINAS REALTY - New
 $329,000Active4 beds 3 baths2,560 sq. ft.
4318 Congressional Drive, Corpus Christi, TX 78413
MLS# 482916Listed by: SOUTHERN HEIGHTS REALTY - New
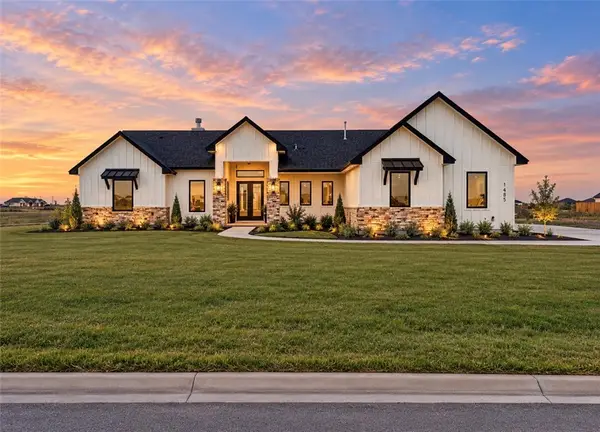 $649,000Active4 beds 3 baths2,495 sq. ft.
1485 Fenner Ranch Dr, Corpus Christi, TX 78415
MLS# 482967Listed by: MIRABAL MONTALVO & ASSOCIATES - New
 $255,000Active3 beds 2 baths1,454 sq. ft.
4525 Sunlight Drive, Corpus Christi, TX 78413
MLS# 482602Listed by: ULTIMA REAL ESTATE - New
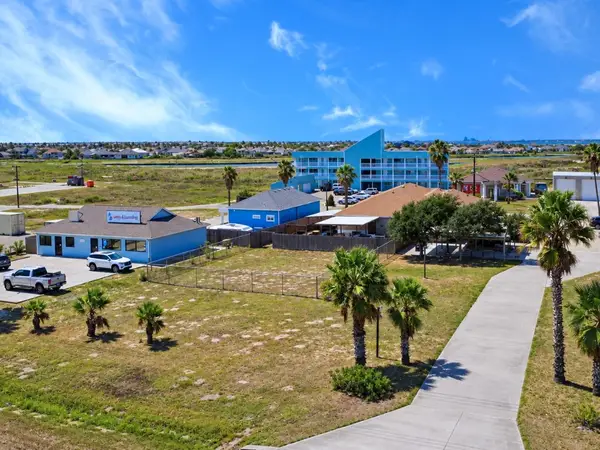 $799,999Active0.43 Acres
14729 S Padre Island Drive, Corpus Christi, TX 78418
MLS# 480941Listed by: KM PREMIER REAL ESTATE - Open Sat, 11am to 2pmNew
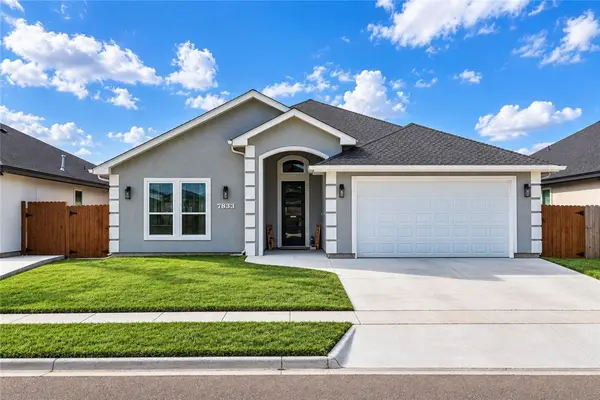 $415,000Active3 beds 2 baths1,986 sq. ft.
7833 Houshang Drive, Corpus Christi, TX 78414
MLS# 482649Listed by: EXP REALTY LLC - New
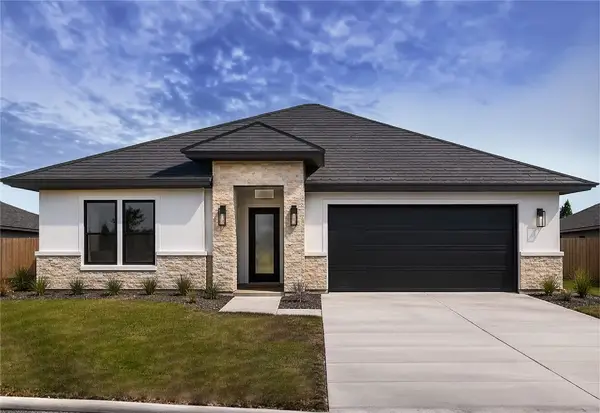 $450,000Active4 beds 3 baths2,263 sq. ft.
4118 Talbot Drive, Corpus Christi, TX 78414
MLS# 482936Listed by: SERHANT TEXAS, LLC - New
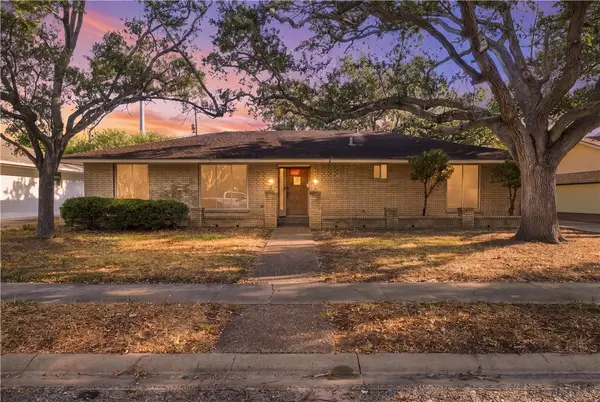 $205,000Active3 beds 2 baths2,403 sq. ft.
5050 Olympia Drive, Corpus Christi, TX 78413
MLS# 482951Listed by: PRIME REAL ESTATE - New
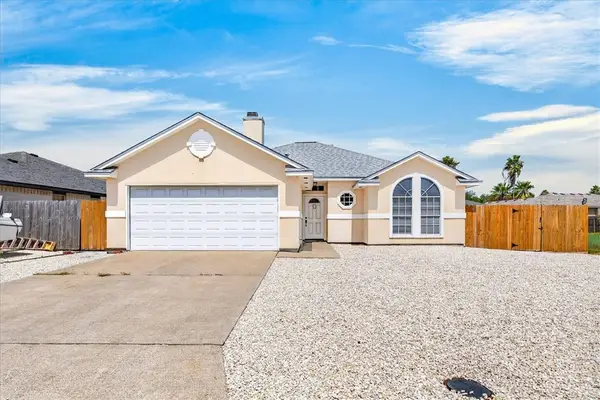 $319,900Active3 beds 2 baths1,542 sq. ft.
13914 Laffite Drive, Corpus Christi, TX 78418
MLS# 482927Listed by: RE/MAX PROFESSIONALS


Protect your home and budget from life's surprises with an Assurant Home Warranty, backed by a partner that supports you through every step of homeownership. Explore Plans.
© 2026 Better Homes and Gardens Real Estate LLC. An Anywhere Real Estate company. All rights reserved. Better Homes and Gardens® Real Estate is a registered trademark owned by Meredith Operations Corporation, licensed to Better Homes and Gardens Real Estate LLC and used with permission. Better Homes and Gardens Real Estate LLC fully supports the principles of the Fair Housing Act and the Equal Opportunity Act. Listing information is deemed reliable but is not guaranteed accurate.
Each office is independently owned and operated.
Any services or products provided by third parties are not provided by, affiliated with or related to Better Homes and Gardens Real Estate LLC, or its affiliated companies.