
4525 Barnard Drive, Corpus Christi, TX 78413
Local realty services provided by:Better Homes and Gardens Real Estate Winans
Upcoming open houses
- Sun, Aug 2312:00 pm - 02:00 pm
Listed by: sabrina gutierrez
Office: mirabal montalvo & associates
MLS#:481109
Source:South Texas MLS
Price summary
- Price:$615,000
- Price per sq. ft.:$199.35
About this home
*OPEN HOUSE! SUN. 8/23 12PM-2PM.* Welcome to 4525 Barnard, where space, comfort, and an incredible setting come together in the desirable Country Creek community and sought-after London ISD. Situated on approximately one acre at the end of a cul-de-sac, this impressive 5-bedroom, 4.5-bath home with a 3-car garage offers plenty of room inside and out. Step inside to a bright, open layout filled with natural light and views of the sparkling pool from both living areas. A double-sided fireplace connects the two living spaces, creating a warm centerpiece while allowing each room to have its own unique feel. At the heart of the home is the updated kitchen featuring custom cabinetry, granite countertops, a large island, gas cooktop, double ovens, stainless steel appliances, oversized farmhouse sink, and refrigerator. With generous prep and gathering space, the kitchen is designed for everyday meals and entertaining. The spacious primary suite is conveniently located downstairs and offers direct access to the back patio. Its private bath features dual vanities, a jetted soaking tub, separate shower, and large walk-in closet. Also downstairs is a junior suite with its own private bathroom, providing an ideal setup for guests or multigenerational living. A dual staircase offers access from both the foyer and rear living area. Upstairs, an oversized loft with a built-in desk provides flexible space for a game room, media area, home office, or playroom. Three additional bedrooms are located upstairs, including one with its own private bathroom, along with another full bathroom featuring dual vanities. The backyard is made for South Texas living. Relax on the tiled back porch, spend summer days by the pool, or enjoy the expansive yard. Additional improvements include HVAC units installed in 2019 and 2021 along with updated ductwork. With its generous floor plan, outdoor entertaining set-up, cul-de-sac location, and abundant space, 4525 Barnard has so much to offer!...
Contact an agent
Home facts
- Year built:2006
- Subdivision & Development:Country Creek
- Listing ID #:481109
- Added:4 day(s) ago
- Updated:August 23, 2026 at 10:03 PM
Rooms and interior
- Bedrooms:5
- Total bathrooms:5
- Full bathrooms:4
- Half bathrooms:1
- Flooring:Carpet, Laminate, Tile
- Bathrooms Description:Jetted Tub
- Kitchen Description:Dishwasher, Disposal, Double Oven, Gas Cooktop, Gas Oven, Gas Range, Kitchen Island, Range Hood, Refrigerator
- Bedroom Description:Split Bedrooms
- Living area:3,085 sq. ft.
Heating and cooling
- Cooling:Central Air
- Heating:Central, Electric
- Central air:Yes
Structure and exterior
- Roof:Shingle
- Year built:2006
- Building area:3,085 sq. ft.
- Lot area:1 Acres
- Lot Features:Cul-De-Sac
- Exterior Features:Covered, Patio
- Foundation Description:Slab
- Levels:2 Story
Schools
- High school:London
- Middle school:London
- Elementary school:London
Utilities
- Water:Public, Water Available
- Sewer:Septic Available
Finances and disclosures
- Price:$615,000
- Price per sq. ft.:$199.35
Features and amenities
- Appliances:Dishwasher, Disposal, Double Oven, Gas Cooktop, Gas Oven, Gas Range, Multiple Water Heaters, Range Hood, Refrigerator
- Laundry features:Dryer Hookup, Washer Hookup
- Amenities:Air Filtration, Ceiling Fans, Open Floor Plan, Smoke Detectors
- Pool features:In Ground, Pool
Parking
- Parking description:Concrete, Garage, Garage Door Opener, Rear Side Off Street
- Garage:Yes
- Garage spaces:3
 Based on information from South Texas MLS, LLC as 2026. All information provided is deemed reliable but is not guaranteed and should be independently verified. South Texas MLS, LLC provides the MLS and all content therein “AS IS” and without any warranty, express or implied. MLS aggregate data is a copyright of Texas Association of REALTORS® (TAR) and that the reader may not reproduce or distribute the MLS aggregate data.
New listings near 4525 Barnard Drive
- New
 $189,000Active4 beds 2 baths2,014 sq. ft.
4109 Montego Drive, Corpus Christi, TX 78411
MLS# 480838Listed by: KW COASTAL BEND - NORTHWEST - New
 $140,000Active3 beds 2 baths1,434 sq. ft.
1315 Brentwood Drive, Corpus Christi, TX 78415
MLS# 481343Listed by: LPT REALTY, LLC - New
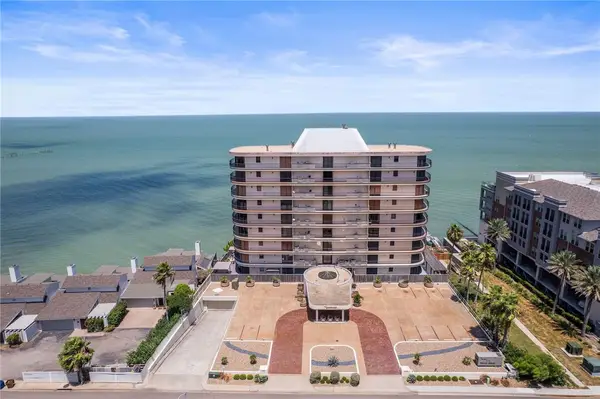 $875,000Active3 beds 4 baths3,560 sq. ft.
4500 Ocean Drive #5A, Corpus Christi, TX 78412
MLS# 481212Listed by: EXP REALTY LLC - New
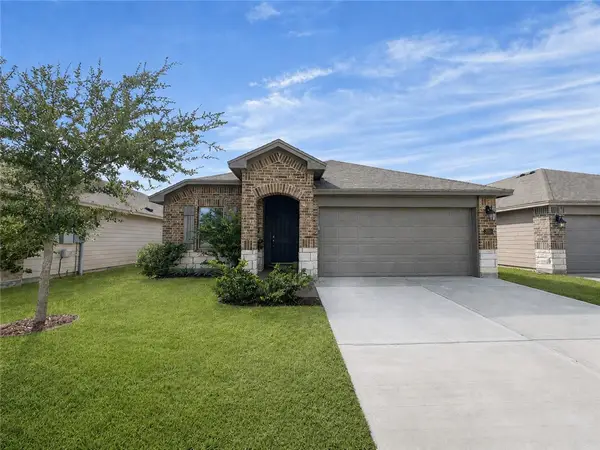 $265,000Active3 beds 2 baths1,312 sq. ft.
2321 Sky Crest Drive, Corpus Christi, TX 78418
MLS# 481320Listed by: KELLER WILLIAMS COASTAL BEND - New
 $239,900Active1 beds 1 baths782 sq. ft.
14908 Village Beach Drive, Corpus Christi, TX 78418
MLS# 481318Listed by: CORPUS KRISTY REAL ESTATE - New
 $169,000Active3 beds 2 baths1,113 sq. ft.
1226 Bernice Drive, Corpus Christi, TX 78412
MLS# 481335Listed by: PRIME REAL ESTATE - New
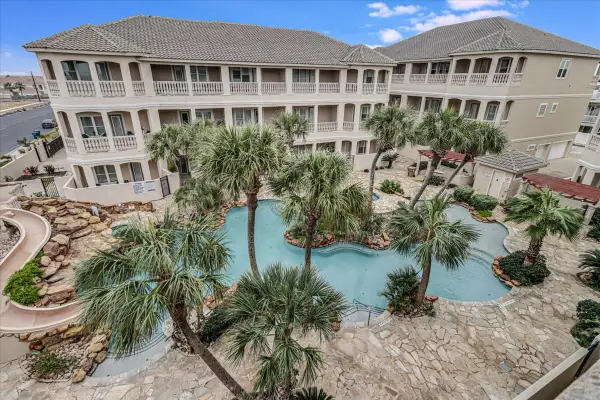 $477,000Active3 beds 4 baths2,422 sq. ft.
14910 Leeward Drive #304, Corpus Christi, TX 78418
MLS# 93012003Listed by: TEXAS ALLY REAL ESTATE GROUP, LLC - New
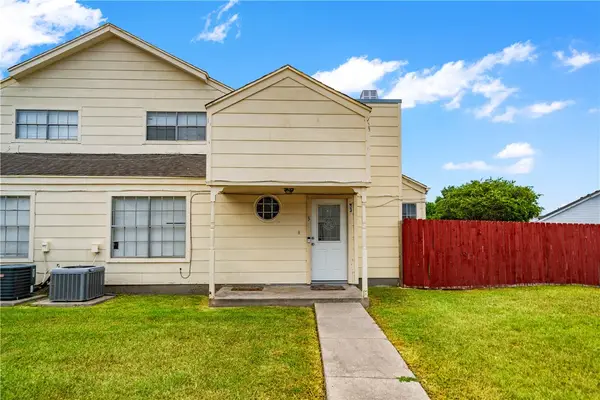 $124,000Active2 beds 2 baths1,057 sq. ft.
7252 The Mansions Drive #N-3, Corpus Christi, TX 78414
MLS# 481328Listed by: JOSLIN & CO. - New
 $235,900Active3 beds 2 baths1,457 sq. ft.
7925 Wolf Drive, Corpus Christi, TX 78414
MLS# 481334Listed by: COLDWELL BANKER PACESETTER STE - New
 $229,999Active3 beds 2 baths1,563 sq. ft.
1806 Brazos Drive, Corpus Christi, TX 78412
MLS# 481209Listed by: KELLER WILLIAMS COASTAL BEND


Protect your home and budget from life's surprises with an Assurant Home Warranty, backed by a partner that supports you through every step of homeownership. Explore Plans.
© 2026 Better Homes and Gardens Real Estate LLC. An Anywhere Real Estate company. All rights reserved. Better Homes and Gardens® Real Estate is a registered trademark owned by Meredith Operations Corporation, licensed to Better Homes and Gardens Real Estate LLC and used with permission. Better Homes and Gardens Real Estate LLC fully supports the principles of the Fair Housing Act and the Equal Opportunity Act. Listing information is deemed reliable but is not guaranteed accurate.
Each office is independently owned and operated.
Any services or products provided by third parties are not provided by, affiliated with or related to Better Homes and Gardens Real Estate LLC, or its affiliated companies.