
7166 Lake Placid Dr, Corpus Christi, TX 78414
Local realty services provided by:Better Homes and Gardens Real Estate Hometown
Listed by: khristina wrase
Office: central texas realty specialis
MLS#:3823696
Source:ACTRIS
7166 Lake Placid Dr,Corpus Christi, TX 78414
$274,500Last list price
- 3 Beds
- 2 Baths
- - sq. ft.
- Single family
- Sold
Sorry, we are unable to map this address
Price summary
- Price:$274,500
About this home
Welcome to 7166 Lake Placid Dr — a 3-bedroom, 2-bathroom home with 1,654 square feet designed for practical living without wasted space. The layout flows exactly how today’s buyers want it to: open living, defined dining, and a kitchen positioned at the center of it all.
Natural light fills the main living area, creating a space that feels larger than the square footage suggests. The split-bedroom floor plan offers privacy for the primary suite, while the additional bedrooms sit comfortably on the opposite side of the home — ideal for guests, a home office, or growing households.
Outside, the 5,009 sq ft lot gives you manageable yard space without the maintenance burden of oversized lots. Room for pets. Room for entertaining. Room to breathe.
Contact an agent
Home facts
- Year built:2016
- Subdivision & Development:Lake Placid Estates
- Listing ID #:3823696
- Updated:September 24, 2026 at 06:31 AM
Rooms and interior
- Bedrooms:3
- Total bathrooms:2
- Full bathrooms:2
- Flooring:Tile
- Kitchen Description:Electric Oven, Electric Range
Heating and cooling
- Cooling:Central, Electric
- Heating:Central, Electric
- Central air:Yes
Structure and exterior
- Roof:Composition, Shingle
- Year built:2016
- Construction Materials:Stucco
- Foundation Description:Slab
Schools
- High school:Outside School District
- Elementary school:Outside School District
Utilities
- Water:Public
- Sewer:Public Sewer
Finances and disclosures
- Price:$274,500
- Tax amount:$6,082 (2025)
Features and amenities
- Appliances:Electric Oven, Electric Range
Parking
- Total parking spaces:4
- Parking description:Driveway
- Garage:Yes
- Garage spaces:2
New listings near 7166 Lake Placid Dr
- New
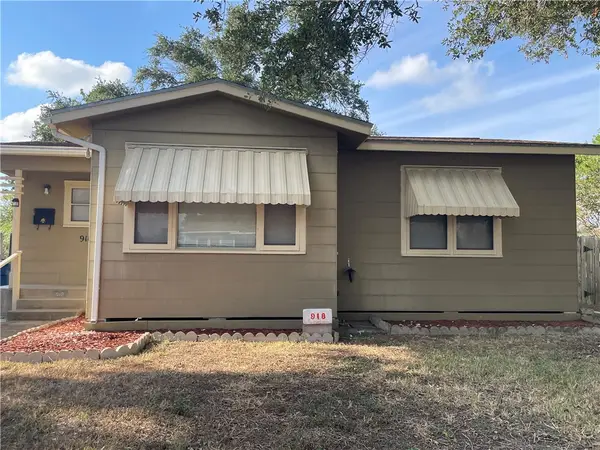 $185,000Active2 beds 1 baths894 sq. ft.
918 Anderson Street, Corpus Christi, TX 78411
MLS# 482639Listed by: SALINAS REALTY - New
 $329,000Active4 beds 3 baths2,560 sq. ft.
4318 Congressional Drive, Corpus Christi, TX 78413
MLS# 482916Listed by: SOUTHERN HEIGHTS REALTY - New
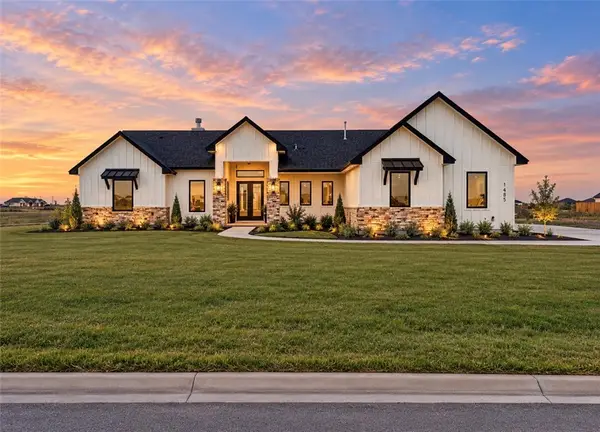 $649,000Active4 beds 3 baths2,495 sq. ft.
1485 Fenner Ranch Dr, Corpus Christi, TX 78415
MLS# 482967Listed by: MIRABAL MONTALVO & ASSOCIATES - New
 $255,000Active3 beds 2 baths1,454 sq. ft.
4525 Sunlight Drive, Corpus Christi, TX 78413
MLS# 482602Listed by: ULTIMA REAL ESTATE - New
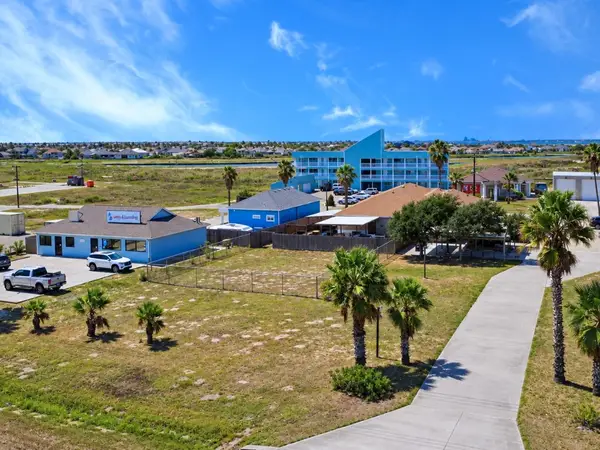 $799,999Active0.43 Acres
14729 S Padre Island Drive, Corpus Christi, TX 78418
MLS# 480941Listed by: KM PREMIER REAL ESTATE - Open Sat, 11am to 2pmNew
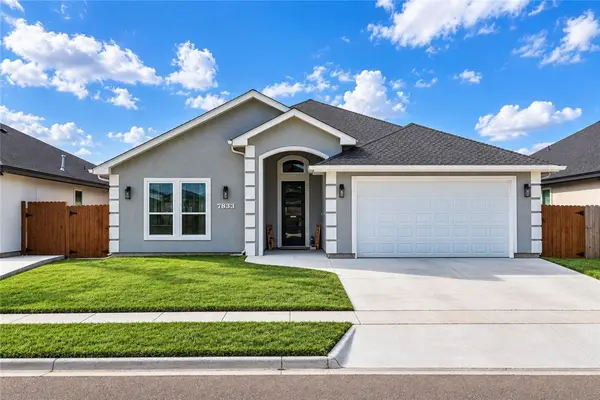 $415,000Active3 beds 2 baths1,986 sq. ft.
7833 Houshang Drive, Corpus Christi, TX 78414
MLS# 482649Listed by: EXP REALTY LLC - New
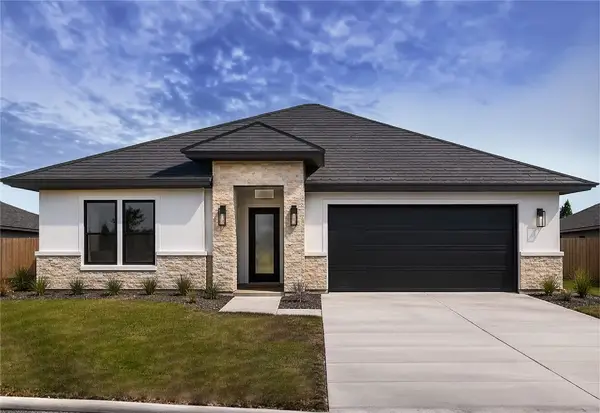 $450,000Active4 beds 3 baths2,263 sq. ft.
4118 Talbot Drive, Corpus Christi, TX 78414
MLS# 482936Listed by: SERHANT TEXAS, LLC - New
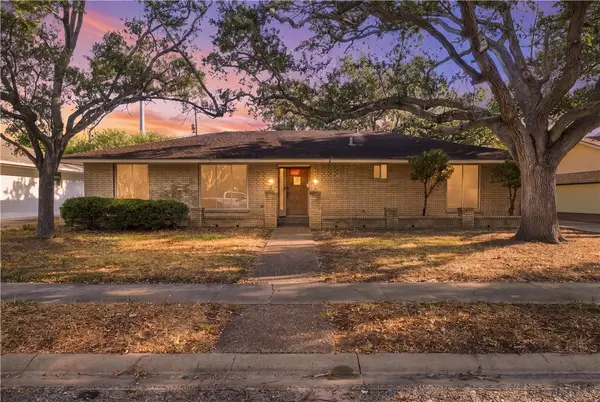 $205,000Active3 beds 2 baths2,403 sq. ft.
5050 Olympia Drive, Corpus Christi, TX 78413
MLS# 482951Listed by: PRIME REAL ESTATE - New
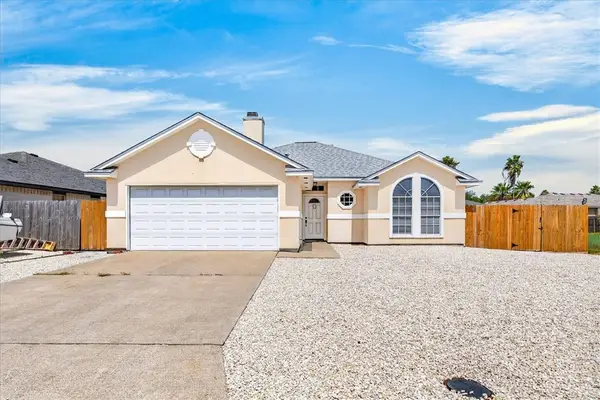 $319,900Active3 beds 2 baths1,542 sq. ft.
13914 Laffite Drive, Corpus Christi, TX 78418
MLS# 482927Listed by: RE/MAX PROFESSIONALS  $295,000Active3 beds 2 baths1,312 sq. ft.
15005 Beach Walk Loop #15007, Corpus Christi, TX 78418
MLS# 473866Listed by: LUXE REALTY GROUP


Protect your home and budget from life's surprises with an Assurant Home Warranty, backed by a partner that supports you through every step of homeownership. Explore Plans.
© 2026 Better Homes and Gardens Real Estate LLC. An Anywhere Real Estate company. All rights reserved. Better Homes and Gardens® Real Estate is a registered trademark owned by Meredith Operations Corporation, licensed to Better Homes and Gardens Real Estate LLC and used with permission. Better Homes and Gardens Real Estate LLC fully supports the principles of the Fair Housing Act and the Equal Opportunity Act. Listing information is deemed reliable but is not guaranteed accurate.
Each office is independently owned and operated.
Any services or products provided by third parties are not provided by, affiliated with or related to Better Homes and Gardens Real Estate LLC, or its affiliated companies.