
Address Withheld By Seller, Corpus Christi, TX 78418
Local realty services provided by:Better Homes and Gardens Real Estate Saenz & Associates
Address Withheld By Seller,Corpus Christi, TX 78418
$469,900
- 4 Beds
- 3 Baths
- 2,647 sq. ft.
- Single family
- Active
Listed by: alyeh azali hatami fardy
Office: lpt realty, llc.
MLS#:478005
Source:South Texas MLS
Sorry, we are unable to map this address
Price summary
- Price:$469,900
- Price per sq. ft.:$177.52
About this home
Stunning new construction at 2406 Reyhans Way offering 2,647 sq ft of thoughtfully designed living space on an impressive 54’ x 220’ lot with approximately 117’ deep, pool-size backyard! This 4-bedroom, 3-full-bath home features 2 spacious living areas, a convenient half bath off the covered patio, 2-car garage, and 3-car driveway. The open-concept kitchen showcases exotic countertops, a large island, upgraded soft-close cabinetry, under-cabinet lighting, 36” gas cooktop, double wall ovens, and stainless steel appliances. Gas lines are provided for the dryer and outdoor grill/kitchen. Enjoy cathedral ceilings, an electric fireplace accent wall, tile flooring throughout, a large utility room with cabinetry and counter space, and a spacious primary closet with built-ins. Energy-efficient features include foam insulation in the exterior walls and attic, LED lighting, and gas water heater. Exterior features include a large covered patio, soffit lighting and switched soffit outlets. Exceptional backyard space with plenty of room to create your dream pool and outdoor living area.
2/10 Warranty included. Come see this beautiful house!...
Contact an agent
Home facts
- Year built:2026
- Subdivision & Development:Oso Ranch
- Listing ID #:478005
- Added:46 day(s) ago
- Updated:September 24, 2026 at 02:00 PM
Rooms and interior
- Bedrooms:4
- Total bathrooms:3
- Full bathrooms:3
- Flooring:Tile
- Kitchen Description:Dishwasher, Disposal, Kitchen Island, Microwave, Range Hood
- Bedroom Description:Split Bedrooms
- Living area:2,647 sq. ft.
Heating and cooling
- Cooling:Central Air
- Heating:Gas
- Central air:Yes
Structure and exterior
- Roof:Shingle
- Year built:2026
- Building area:2,647 sq. ft.
- Lot area:0.28 Acres
- Lot Features:Interior Lot
- Construction Materials:Stone, Stucco
- Exterior Features:Covered, Patio
- Foundation Description:Slab
- Levels:1 Story
Schools
- High school:Flour Bluff
- Middle school:Flour Bluff
- Elementary school:Flour Bluff
Utilities
- Water:Public, Water Available
- Sewer:Public Sewer, Sewer Available
Finances and disclosures
- Price:$469,900
- Price per sq. ft.:$177.52
Features and amenities
- Appliances:Dishwasher, Disposal, Microwave, Range Hood
- Laundry features:Dryer Hookup, Washer Hookup
- Amenities:Air Filtration, Breakfast Bar
Parking
- Parking description:Concrete
- Garage:Yes
- Garage spaces:2
 Based on information from South Texas MLS, LLC as 2026. All information provided is deemed reliable but is not guaranteed and should be independently verified. South Texas MLS, LLC provides the MLS and all content therein “AS IS” and without any warranty, express or implied. MLS aggregate data is a copyright of Texas Association of REALTORS® (TAR) and that the reader may not reproduce or distribute the MLS aggregate data.
New listings near 78418
- New
 $179,000Active4 beds 2 baths1,369 sq. ft.
941 Acacia Drive, Corpus Christi, TX 78408
MLS# 482972Listed by: CORE COASTAL REALTY - New
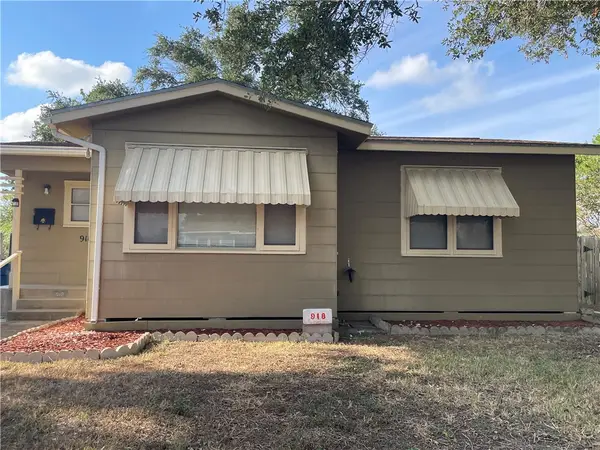 $185,000Active2 beds 1 baths894 sq. ft.
918 Anderson Street, Corpus Christi, TX 78411
MLS# 482639Listed by: SALINAS REALTY - New
 $329,000Active4 beds 3 baths2,560 sq. ft.
4318 Congressional Drive, Corpus Christi, TX 78413
MLS# 482916Listed by: SOUTHERN HEIGHTS REALTY - New
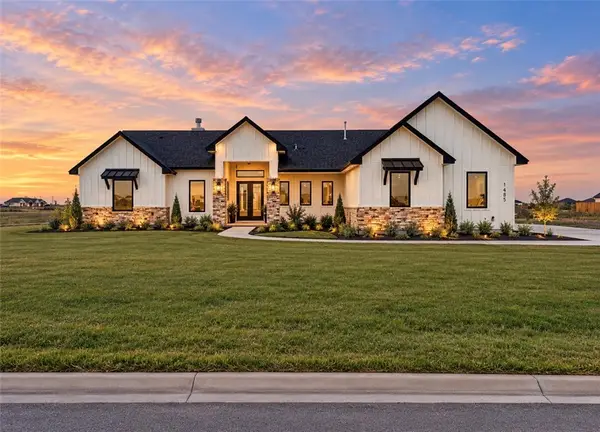 $649,000Active4 beds 3 baths2,495 sq. ft.
1485 Fenner Ranch Dr, Corpus Christi, TX 78415
MLS# 482967Listed by: MIRABAL MONTALVO & ASSOCIATES - New
 $255,000Active3 beds 2 baths1,454 sq. ft.
4525 Sunlight Drive, Corpus Christi, TX 78413
MLS# 482602Listed by: ULTIMA REAL ESTATE - New
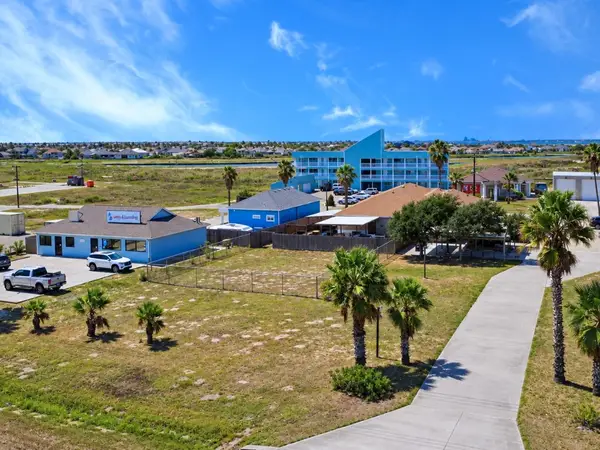 $799,999Active0.43 Acres
14729 S Padre Island Drive, Corpus Christi, TX 78418
MLS# 480941Listed by: KM PREMIER REAL ESTATE - Open Sat, 11am to 2pmNew
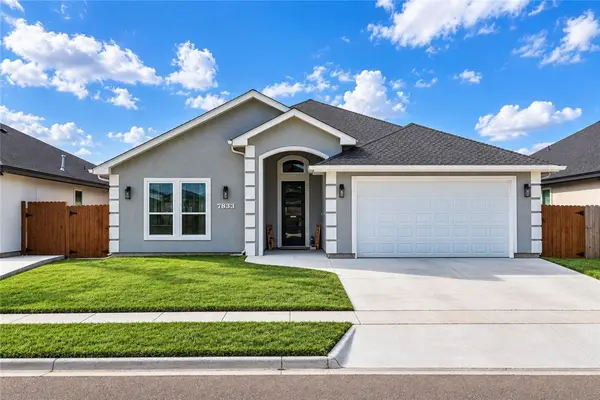 $415,000Active3 beds 2 baths1,986 sq. ft.
7833 Houshang Drive, Corpus Christi, TX 78414
MLS# 482649Listed by: EXP REALTY LLC - New
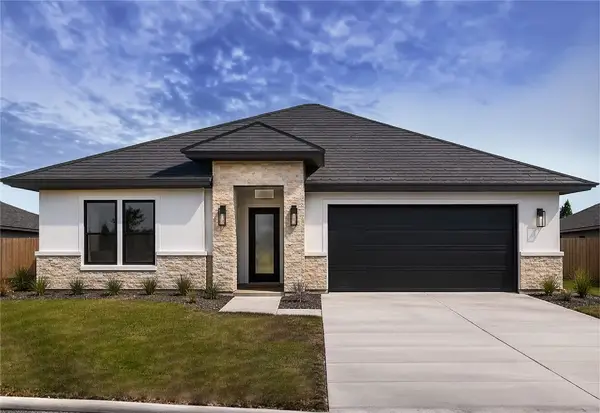 $450,000Active4 beds 3 baths2,263 sq. ft.
4118 Talbot Drive, Corpus Christi, TX 78414
MLS# 482936Listed by: SERHANT TEXAS, LLC - New
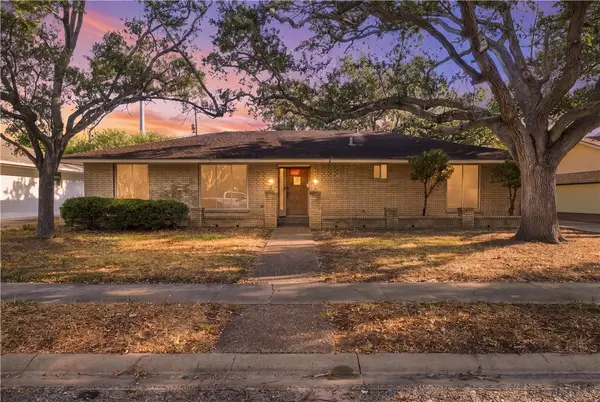 $205,000Active3 beds 2 baths2,403 sq. ft.
5050 Olympia Drive, Corpus Christi, TX 78413
MLS# 482951Listed by: PRIME REAL ESTATE - New
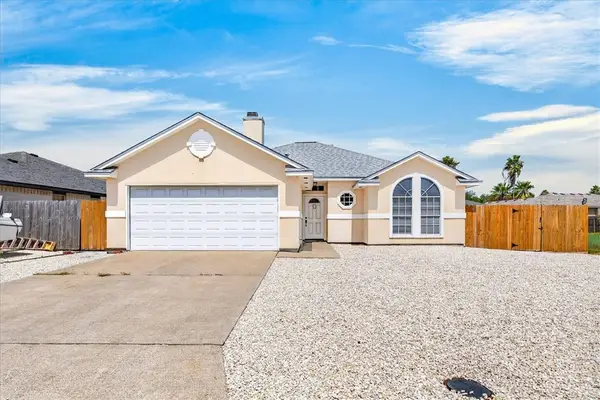 $319,900Active3 beds 2 baths1,542 sq. ft.
13914 Laffite Drive, Corpus Christi, TX 78418
MLS# 482927Listed by: RE/MAX PROFESSIONALS


Protect your home and budget from life's surprises with an Assurant Home Warranty, backed by a partner that supports you through every step of homeownership. Explore Plans.
© 2026 Better Homes and Gardens Real Estate LLC. An Anywhere Real Estate company. All rights reserved. Better Homes and Gardens® Real Estate is a registered trademark owned by Meredith Operations Corporation, licensed to Better Homes and Gardens Real Estate LLC and used with permission. Better Homes and Gardens Real Estate LLC fully supports the principles of the Fair Housing Act and the Equal Opportunity Act. Listing information is deemed reliable but is not guaranteed accurate.
Each office is independently owned and operated.
Any services or products provided by third parties are not provided by, affiliated with or related to Better Homes and Gardens Real Estate LLC, or its affiliated companies.