
10118 Medlock Drive, Dallas, TX 75218
Local realty services provided by:Better Homes and Gardens Real Estate Lindsey Realty
Listed by: kathryn delario, skylar champion
Office: allie beth allman & associates
MLS#:21269960
Source:GDAR
Price summary
- Price:$924,999
- Price per sq. ft.:$315.81
About this home
Tucked beneath a canopy of mature trees and thoughtfully redesigned throughout, this beautifully remodeled Mid Century Modern home offers a rare blend of architectural charm, functional living, and incredible outdoor spaces that make the home feel like a private treehouse retreat. The main level features an open-concept living, dining, and kitchen space filled with natural light and serene treetop views. The eat-in kitchen is both stylish and functional with quartz countertops, stainless steel appliances, and seamless flow for everyday living and entertaining. Three bedrooms are located on the main level, while the lower level offers a spacious family room, laundry room, and private fourth bedroom with ensuite bath—ideal for guests, teens, or a quiet work-from-home setup. Additional highlights include Elfa storage systems in five closets and the pantry, a home generator, and a two-car garage with epoxy flooring and ample storage. Completing the property is a guest quarters above the garage featuring a full kitchen and ensuite bath, perfect for visitors, extended stays, income potential, or additional flexible living space. Multiple outdoor living spaces create a peaceful, elevated feel throughout the property. Enjoy mornings surrounded by the trees from the upstairs deck with Trex slats and rails, unwind around the propane fire pit on the front stone patio, or host gatherings on the covered lower patio overlooking the lushly landscaped backyard filled with mature trees and native plants. The fully turfed backyard with sprinkler system and board-on-board privacy fence offers both beauty and low-maintenance living. Ideally located within walking distance to White Rock Lake, Hexter Elementary, and beloved neighborhood restaurants, this exceptional home captures the very best of Old Lake Highlands living....
Contact an agent
Home facts
- Year built:1963
- Listing ID #:21269960
- Added:53 day(s) ago
- Updated:July 10, 2026 at 09:05 AM
Rooms and interior
- Bedrooms:4
- Total bathrooms:4
- Full bathrooms:3
- Half bathrooms:1
- Flooring:Carpet, Tile, Wood
- Kitchen Description:Dishwasher, Disposal, Electric Oven, Gas Range, Microwave
- Living area:2,929 sq. ft.
Heating and cooling
- Cooling:Ceiling Fans, Central Air, Electric
- Heating:Central, Natural Gas
- Central air:Yes
Structure and exterior
- Roof:Composition
- Year built:1963
- Building area:2,929 sq. ft.
- Lot area:0.2 Acres
- Lot Features:Interior Lot, Landscaped, Many Trees, Sprinkler System, Subdivision
- Construction Materials:Brick, Stone
- Foundation Description:Pillar Post Pier
- Levels:2 Story
Schools
- High school:Adams
- Middle school:Robert Hill
- Elementary school:Hexter
Finances and disclosures
- Price:$924,999
- Price per sq. ft.:$315.81
- Tax amount:$17,208
Features and amenities
- Appliances:Dishwasher, Disposal, Electric Oven, Gas Range, Microwave, Plumbed For Gas, Some Gas Appliances
- Amenities:Security Lights, Security System, Smoke Detectors, Window Coverings
Parking
- Garage:Yes
- Garage spaces:2
 Information provided, in part, by North Texas Real Estate Information Systems, Inc. Last Updated July 10, 2026 Listings with the NTREIS logo are listed by brokerages other than Better Homes and Gardens Real Estate Lindsey Realty.
New listings near 10118 Medlock Drive
- New
 $1,184,000Active5 beds 4 baths3,727 sq. ft.
8206 Copper Way, Dallas, TX 75252
MLS# 21327089Listed by: KIN WORTH REALTY - New
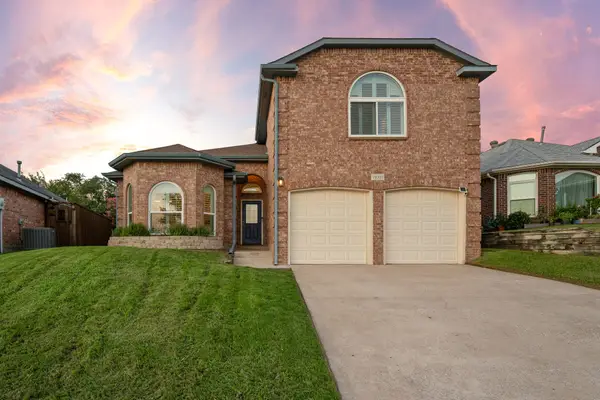 $379,900Active3 beds 3 baths1,648 sq. ft.
18311 Justice Lane, Dallas, TX 75287
MLS# 21327238Listed by: MONUMENT REALTY - Open Sun, 12 to 2pmNew
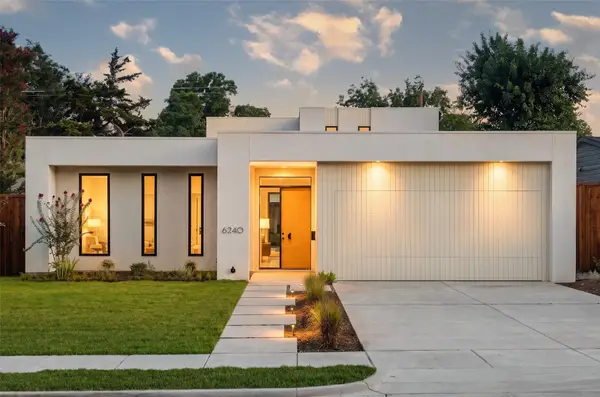 $1,898,000Active5 beds 5 baths4,325 sq. ft.
6240 Kenwood Avenue, Dallas, TX 75214
MLS# 21302721Listed by: COMPASS RE TEXAS, LLC. - New
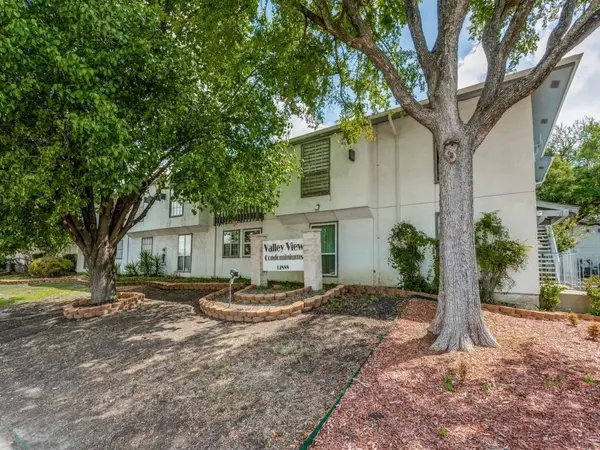 $105,000Active1 beds 1 baths672 sq. ft.
12888 Montfort Drive #155, Dallas, TX 75230
MLS# 21327226Listed by: SHELLY LI - Open Sun, 3 to 5pmNew
 $1,399,000Active4 beds 4 baths4,099 sq. ft.
8732 Arbor Park Court, Dallas, TX 75243
MLS# 21320837Listed by: RE/MAX PREMIER - New
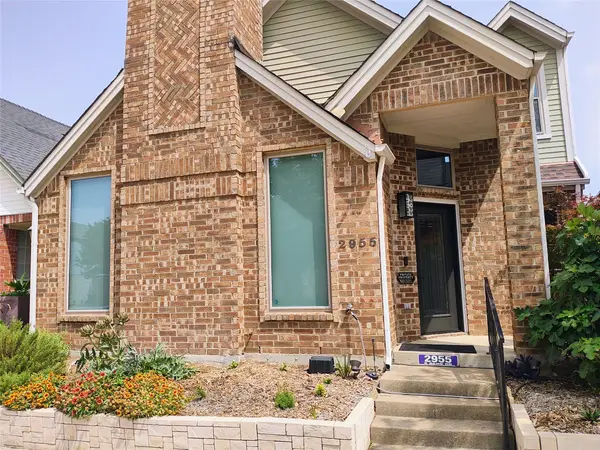 $440,000Active3 beds 3 baths1,626 sq. ft.
2955 S. Bend, Dallas, TX 75229
MLS# 21321947Listed by: MINERVA REALTY CORPORATION - New
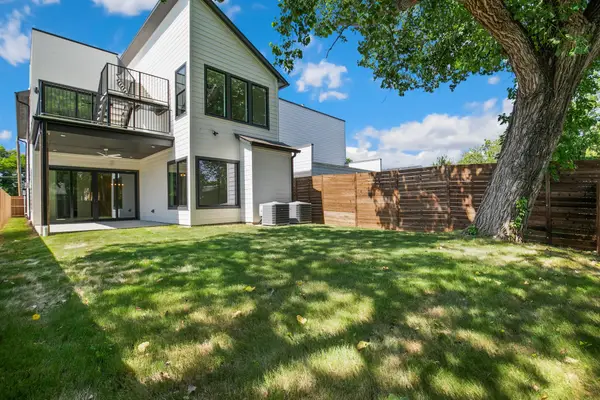 $685,000Active4 beds 5 baths2,835 sq. ft.
1951 Leath Street, Dallas, TX 75212
MLS# 21325824Listed by: UNITED REAL ESTATE - New
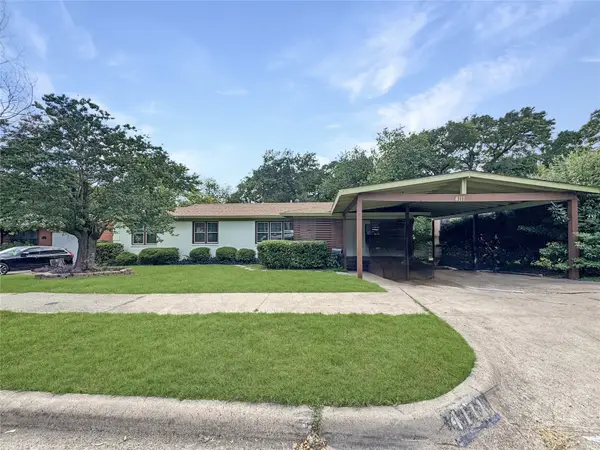 $289,900Active3 beds 2 baths1,890 sq. ft.
4111 Vanette Lane, Dallas, TX 75216
MLS# 21327184Listed by: REFIND REALTY DFW - New
 $87,000Active0.28 Acres
7902 Carbondale Street, Dallas, TX 75216
MLS# 21327201Listed by: TDREALTY - New
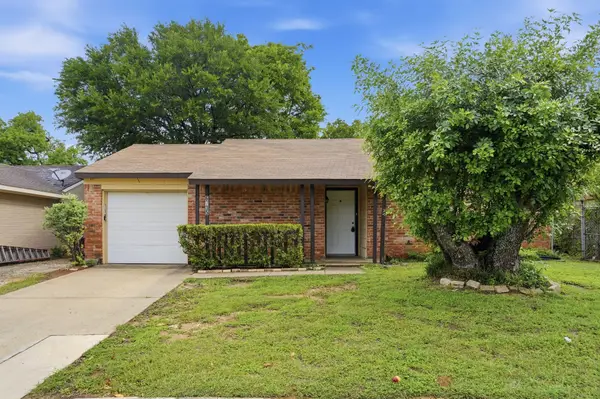 $210,850Active3 beds 1 baths1,132 sq. ft.
6735 Woodhill Road, Dallas, TX 75217
MLS# 21276487Listed by: MAINSTAY BROKERAGE LLC


Protect your home and budget from life's surprises with an Assurant Home Warranty, backed by a partner that supports you through every step of homeownership. Explore Plans.
© 2026 Better Homes and Gardens Real Estate LLC. An Anywhere Real Estate company. All rights reserved. Better Homes and Gardens® Real Estate is a registered trademark owned by Meredith Operations Corporation, licensed to Better Homes and Gardens Real Estate LLC and used with permission. Better Homes and Gardens Real Estate LLC fully supports the principles of the Fair Housing Act and the Equal Opportunity Act. Listing information is deemed reliable but is not guaranteed accurate.
Each office is independently owned and operated.
Any services or products provided by third parties are not provided by, affiliated with or related to Better Homes and Gardens Real Estate LLC, or its affiliated companies.