
8206 Copper Way, Dallas, TX 75252
Local realty services provided by:Better Homes and Gardens Real Estate Lindsey Realty
Listed by: asif khan
Office: kin worth realty
MLS#:21327089
Source:GDAR
Price summary
- Price:$1,184,000
- Price per sq. ft.:$317.68
- Monthly HOA dues:$62.5
About this home
Welcome to this exceptional 2022 luxury home situated on a premium corner lot with three open-side exposures in the highly sought-after University Place master-planned community. Filled with natural light from a dramatic wall of windows, this beautifully designed home offers an open-concept floor plan with 5 bedrooms, 4 full bathrooms, a private home office, formal dining room, media room, and spacious game room.
The impressive brick and stone elevation is complemented by an elegant 8-foot, 6-panel mahogany front door. Inside, you'll find hardwood flooring throughout the main living areas, a designer herringbone tile fireplace, and premium finishes that blend timeless elegance with modern comfort.
The chef's kitchen features Silestone® Lagoon quartz countertops, 42-inch shaker-style white cabinetry, pot-and-pan drawers, pull-out wastebasket, polished nickel pendant lighting, a large center island, and ENERGY STAR® Whirlpool stainless steel appliances—perfect for entertaining and everyday living.
The luxurious primary suite offers a spa-inspired bath with dual vanities, a frameless glass shower, and two oversized walk-in closets.
Additional features include smart home security with ADT, AT&T Fiber internet availability, energy-efficient construction, and numerous builder upgrades throughout.
Located in the prestigious University Place, a 163-acre master-planned community, residents enjoy resort-style amenities including a clubhouse, fitness center, swimming pools, parks, playgrounds, walking trails, and beautifully landscaped green spaces.
Conveniently located minutes from The University of Texas at Dallas (UTD), Legacy West, The Star, CityLine, Medical City Dallas, and major employment centers, with easy access to President George Bush Turnpike, Dallas North Tollway, and US-75 (Central Expressway). Zoned to highly regarded schools.
Broker is related to the owners....
Contact an agent
Home facts
- Year built:2022
- Listing ID #:21327089
- Added:1 day(s) ago
- Updated:July 10, 2026 at 12:49 PM
Rooms and interior
- Bedrooms:5
- Total bathrooms:4
- Full bathrooms:4
- Kitchen Description:Dishwasher, Gas Cooktop
- Living area:3,727 sq. ft.
Heating and cooling
- Cooling:Ceiling Fans, Central Air
- Heating:Central
- Central air:Yes
Structure and exterior
- Year built:2022
- Building area:3,727 sq. ft.
- Lot area:0.17 Acres
- Construction Materials:Brick, Stone
- Levels:2 Story
Schools
- High school:Pearce
- Middle school:Richardson North
- Elementary school:Mohawk,Dobie
Finances and disclosures
- Price:$1,184,000
- Price per sq. ft.:$317.68
Features and amenities
- Appliances:Dishwasher, Gas Cooktop, Tankless Water Heater
- Smart home:Yes
Parking
- Garage:Yes
- Garage spaces:2
 Information provided, in part, by North Texas Real Estate Information Systems, Inc. Last Updated July 10, 2026 Listings with the NTREIS logo are listed by brokerages other than Better Homes and Gardens Real Estate Lindsey Realty.
New listings near 8206 Copper Way
- New
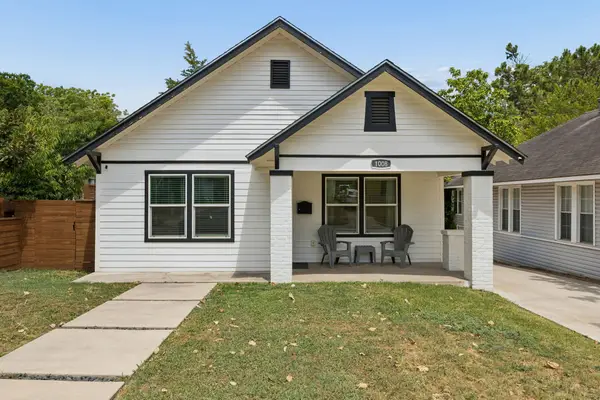 $345,000Active2 beds 2 baths1,092 sq. ft.
1008 S Oak Cliff Boulevard, Dallas, TX 75208
MLS# 21284531Listed by: COMPASS RE TEXAS, LLC - Open Sun, 2 to 4pmNew
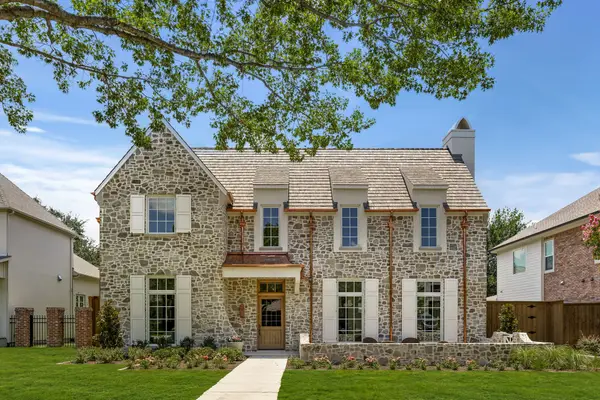 $4,195,000Active5 beds 7 baths5,649 sq. ft.
6526 Woodland Drive, Dallas, TX 75225
MLS# 21325767Listed by: COMPASS RE TEXAS, LLC. - New
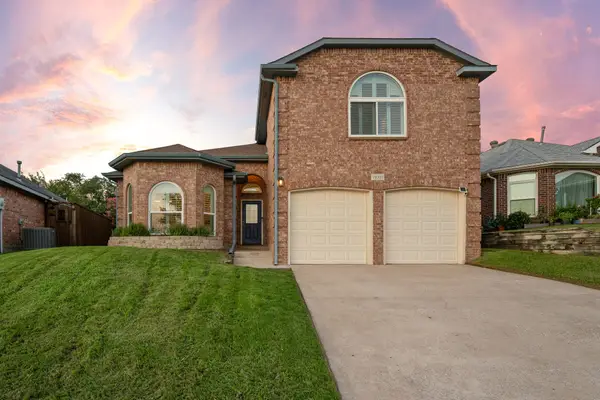 $379,900Active3 beds 3 baths1,648 sq. ft.
18311 Justice Lane, Dallas, TX 75287
MLS# 21327238Listed by: MONUMENT REALTY - Open Sun, 12 to 2pmNew
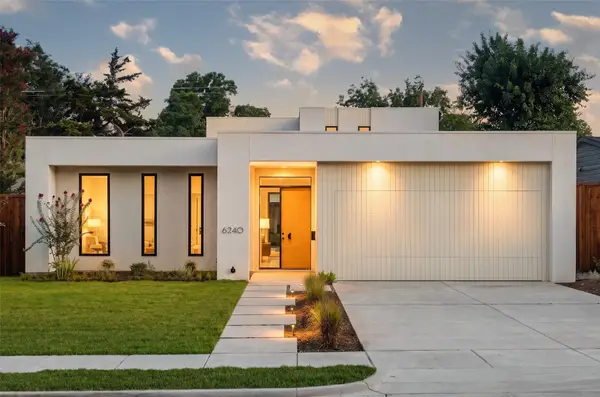 $1,898,000Active5 beds 5 baths4,325 sq. ft.
6240 Kenwood Avenue, Dallas, TX 75214
MLS# 21302721Listed by: COMPASS RE TEXAS, LLC. - New
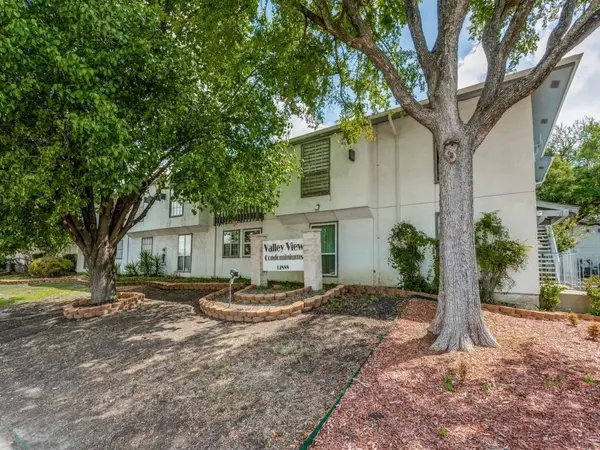 $105,000Active1 beds 1 baths672 sq. ft.
12888 Montfort Drive #155, Dallas, TX 75230
MLS# 21327226Listed by: SHELLY LI - Open Sun, 3 to 5pmNew
 $1,399,000Active4 beds 4 baths4,099 sq. ft.
8732 Arbor Park Court, Dallas, TX 75243
MLS# 21320837Listed by: RE/MAX PREMIER - New
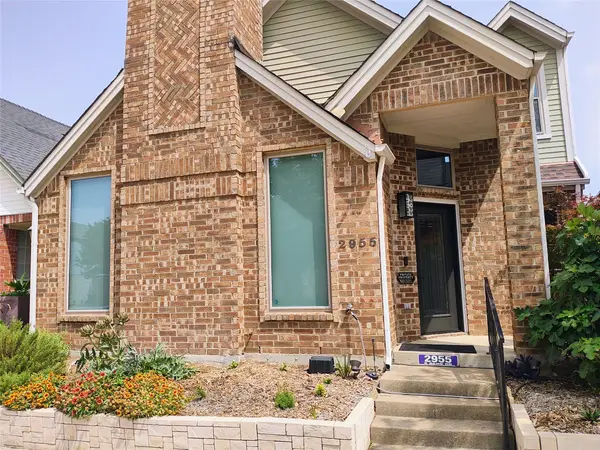 $440,000Active3 beds 3 baths1,626 sq. ft.
2955 S. Bend, Dallas, TX 75229
MLS# 21321947Listed by: MINERVA REALTY CORPORATION - New
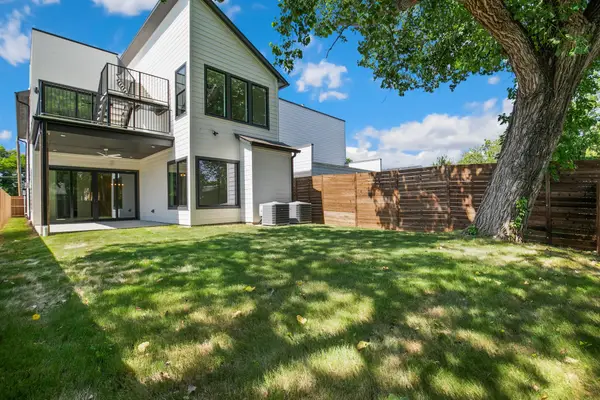 $685,000Active4 beds 5 baths2,835 sq. ft.
1951 Leath Street, Dallas, TX 75212
MLS# 21325824Listed by: UNITED REAL ESTATE - New
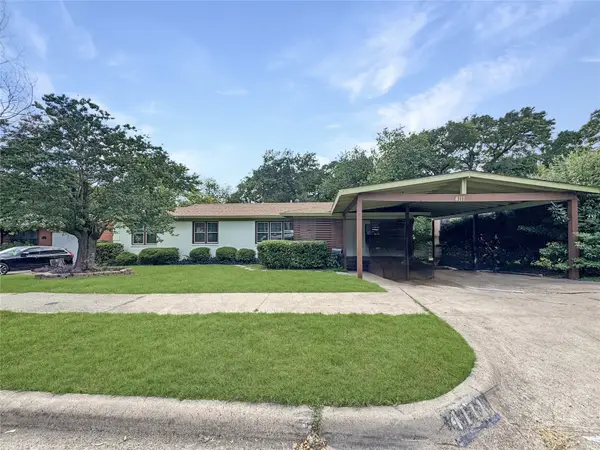 $289,900Active3 beds 2 baths1,890 sq. ft.
4111 Vanette Lane, Dallas, TX 75216
MLS# 21327184Listed by: REFIND REALTY DFW


Protect your home and budget from life's surprises with an Assurant Home Warranty, backed by a partner that supports you through every step of homeownership. Explore Plans.
© 2026 Better Homes and Gardens Real Estate LLC. An Anywhere Real Estate company. All rights reserved. Better Homes and Gardens® Real Estate is a registered trademark owned by Meredith Operations Corporation, licensed to Better Homes and Gardens Real Estate LLC and used with permission. Better Homes and Gardens Real Estate LLC fully supports the principles of the Fair Housing Act and the Equal Opportunity Act. Listing information is deemed reliable but is not guaranteed accurate.
Each office is independently owned and operated.
Any services or products provided by third parties are not provided by, affiliated with or related to Better Homes and Gardens Real Estate LLC, or its affiliated companies.