
10715 Dixon Branch Drive, Dallas, TX 75218
Local realty services provided by:Better Homes and Gardens Real Estate Senter, REALTORS(R)
Listed by: missy richardson
Office: compass re texas, llc.
MLS#:21321841
Source:GDAR
Price summary
- Price:$679,000
- Price per sq. ft.:$218.89
- Monthly HOA dues:$123.33
About this home
Don't miss this beautifully maintained home in a highly sought-after gated community in East Dallas, just minutes from White Rock Lake! This spacious home features an open floor plan with soaring ceilings, recessed lighting, and a stunning stone fireplace that anchors the main living area. The well-appointed kitchen is designed for both everyday living and entertaining, offering granite countertops, double ovens, a built-in microwave, a large island, farmhouse sink, abundant cabinetry, and generous prep space. The utility room is thoughtfully designed with space for two full-size stackable washer and dryer sets, providing exceptional flexibility. Tucked away for privacy, the primary suite is filled with natural light from a wall of windows and features an ensuite bath with dual vanities, a jetted soaking tub, separate shower, and a spacious walk-in closet.
Upstairs, you'll find an impressive 29' x 13' game room—perfect for movie nights, game days, guests, hobbies, or a second living area—along with two full bathrooms to comfortably accommodate family and visitors. Step outside to enjoy the large covered patio overlooking the backyard, an ideal space for relaxing or entertaining year-round.
This home offers the perfect combination of comfort, functionality, and an exceptional East Dallas location....
Contact an agent
Home facts
- Year built:2010
- Subdivision & Development:Enclave Wyrick Estates
- Listing ID #:21321841
- Added:92 day(s) ago
- Updated:October 09, 2026 at 12:19 PM
Rooms and interior
- Bedrooms:3
- Total bathrooms:4
- Full bathrooms:3
- Half bathrooms:1
- Flooring:Carpet, Hardwood, Tile
- Kitchen Description:Dishwasher, Disposal, Double Oven, Electric Cooktop, Microwave
- Living area:3,102 sq. ft.
Heating and cooling
- Cooling:Central Air, Electric
- Heating:Central
- Central air:Yes
Structure and exterior
- Roof:Composition
- Year built:2010
- Building area:3,102 sq. ft.
- Lot area:0.15 Acres
- Lot Features:Few Trees, Landscaped
- Architectural Style:Traditional
- Construction Materials:Brick, Stone Veneer
- Foundation Description:Slab
- Levels:2 Story
Schools
- High school:Adams
- Middle school:Robert Hill
- Elementary school:Reilly
Finances and disclosures
- Price:$679,000
- Price per sq. ft.:$218.89
- Tax amount:$15,646
Features and amenities
- Appliances:Dishwasher, Disposal, Double Oven, Electric Cooktop, Microwave, Plumbed For Gas, Some Gas Appliances
- Amenities:Security System, Smoke Detectors
Parking
- Garage:Yes
- Garage spaces:2
 Information provided, in part, by North Texas Real Estate Information Systems, Inc. Last Updated October 9, 2026 Listings with the NTREIS logo are listed by brokerages other than Better Homes and Gardens Real Estate Senter, REALTORS(R).
New listings near 10715 Dixon Branch Drive
- New
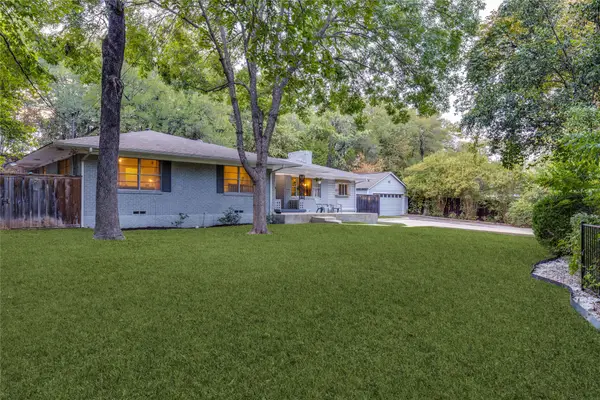 $535,000Active3 beds 2 baths1,786 sq. ft.
737 N Hampton Road, Dallas, TX 75208
MLS# 21390494Listed by: BRIGGS FREEMAN SOTHEBY'S INT'L - Open Sun, 2:30 to 4:30pmNew
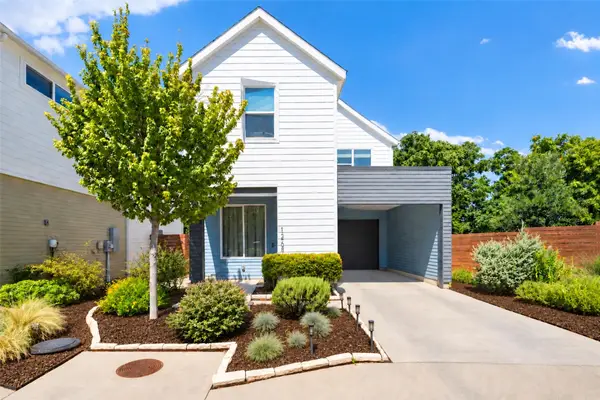 $465,000Active3 beds 3 baths1,554 sq. ft.
1269 Clifftop Lane, Dallas, TX 75208
MLS# 21398895Listed by: BRIGGS FREEMAN SOTHEBY'S INT'L - Open Sat, 12 to 2pmNew
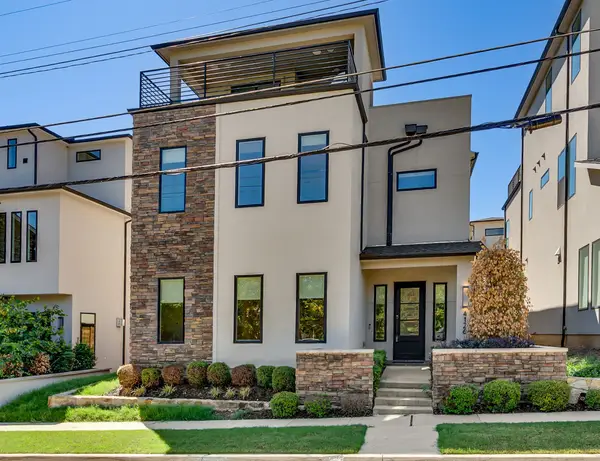 $825,000Active3 beds 5 baths2,960 sq. ft.
4126 Entrada Way, Dallas, TX 75219
MLS# 21399129Listed by: COLDWELL BANKER REALTY FRISCO - New
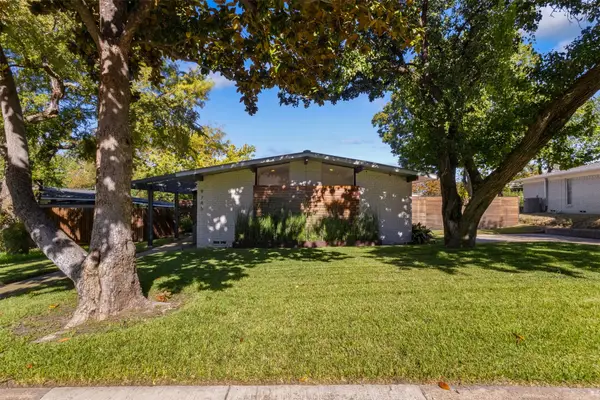 $935,000Active3 beds 3 baths2,204 sq. ft.
9745 Wisterwood Drive, Dallas, TX 75238
MLS# 21406682Listed by: DAVID GRIFFIN & COMPANY - New
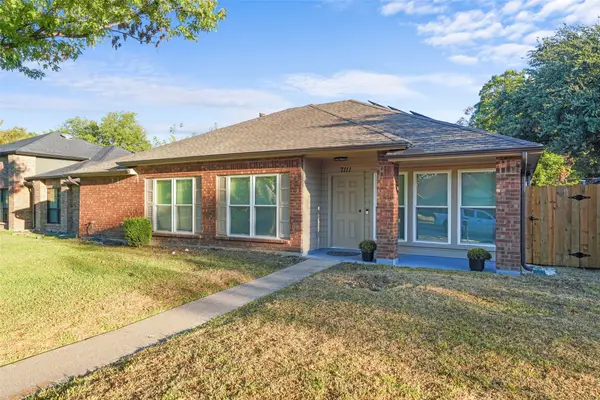 $359,900Active4 beds 2 baths1,980 sq. ft.
7111 Vinland Street, Dallas, TX 75227
MLS# 21407390Listed by: RE/MAX NEW HORIZON - New
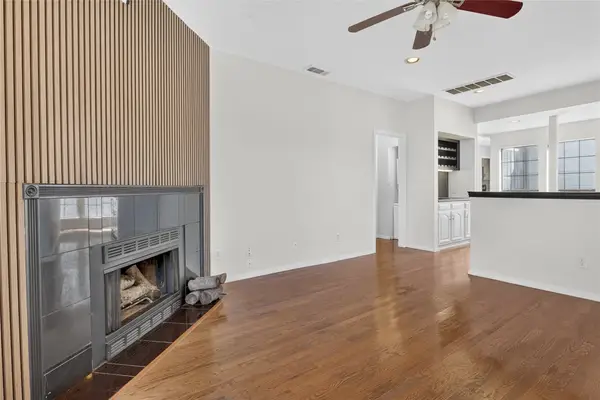 $264,000Active2 beds 2 baths1,154 sq. ft.
5100 Verde Valley Lane #228, Dallas, TX 75254
MLS# 21407429Listed by: WILLIAM DAVIS REALTY - New
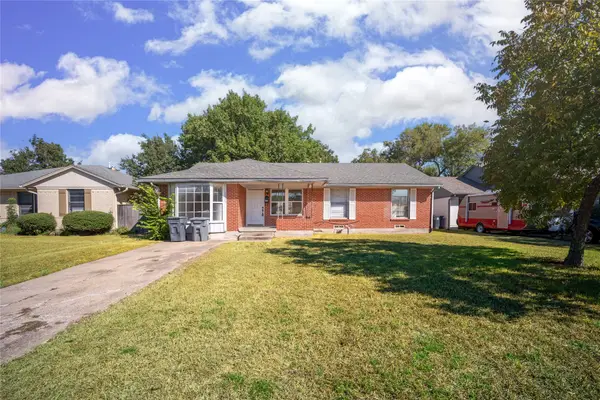 $259,900Active4 beds 1 baths1,536 sq. ft.
2823 San Marcus Avenue, Dallas, TX 75228
MLS# 21407811Listed by: MCBRIDE BOOTHE GROUP, LLC - Open Sat, 11am to 1pmNew
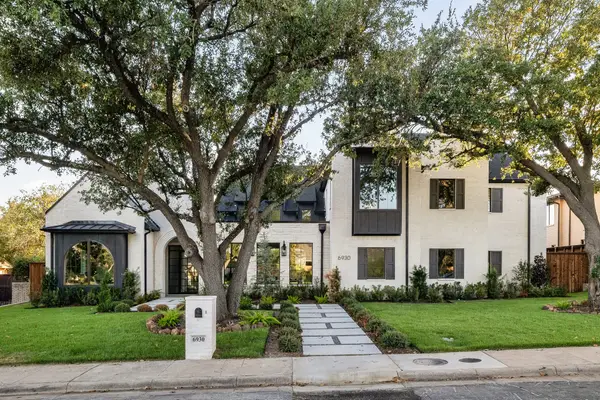 $3,899,999Active5 beds 8 baths7,488 sq. ft.
6930 Pemberton Drive, Dallas, TX 75230
MLS# 21390214Listed by: AGENCY DALLAS PARK CITIES, LLC - New
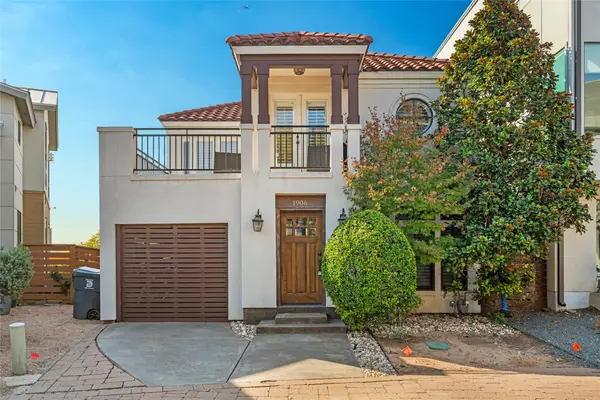 $475,000Active1 beds 2 baths1,270 sq. ft.
1906 Malone Cliff View, Dallas, TX 75208
MLS# 21403235Listed by: R.E.INVEST BROKERAGE, LLC. - New
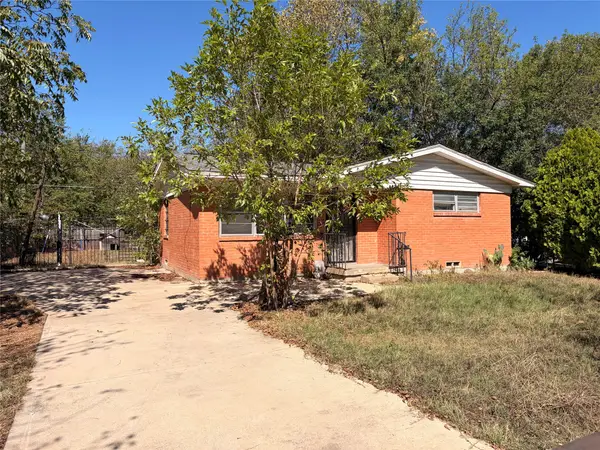 $135,000Active2 beds 1 baths749 sq. ft.
8109 Burroaks Drive, Dallas, TX 75217
MLS# 21407422Listed by: ONLY 1 REALTY GROUP DALLAS


Protect your home and budget from life's surprises with an Assurant Home Warranty, backed by a partner that supports you through every step of homeownership. Explore Plans.
© 2026 Better Homes and Gardens Real Estate LLC. An Anywhere Real Estate company. All rights reserved. Better Homes and Gardens® Real Estate is a registered trademark owned by Meredith Operations Corporation, licensed to Better Homes and Gardens Real Estate LLC and used with permission. Better Homes and Gardens Real Estate LLC fully supports the principles of the Fair Housing Act and the Equal Opportunity Act. Listing information is deemed reliable but is not guaranteed accurate.
Each office is independently owned and operated.
Any services or products provided by third parties are not provided by, affiliated with or related to Better Homes and Gardens Real Estate LLC, or its affiliated companies.