
1269 Clifftop Lane, Dallas, TX 75208
Local realty services provided by:Better Homes and Gardens Real Estate Edwards & Associates
Upcoming open houses
- Sun, Oct 1102:30 pm - 04:30 pm
Listed by: grant vancleve, alex lazcano
Office: briggs freeman sotheby's int'l
MLS#:21398895
Source:GDAR
Price summary
- Price:$465,000
- Price per sq. ft.:$299.23
- Monthly HOA dues:$158.33
About this home
Modern lines, city energy, total Dallas style. Situated between Trinity Groves and the Bishop Arts District, this 2020-built two-story showpiece brings elevated, contemporary living to Dallas's most exciting corridor. Step inside to cool concrete and warm wood floors, a deliberate contrast that sets a design-forward tone. Vaulted ceilings lift the main living area skyward, while windows pour in natural light, keeping the open-concept kitchen and living space airy and bright. The kitchen pairs crisp white cabinetry with a striking blue backsplash, plus generous counter space for weeknight cooking and weekend entertaining alike. A custom California Closets system in the pantry keeps everything organized. Upstairs, three bedrooms, two full baths and a half bath are arranged for privacy, creating a true retreat above the social hub below. The primary bedroom features its own California Closets system, bringing designer-level storage to everyday life. Out back, a private yard framed by leafy tree views offers a serene escape for golden-hour evenings, while the side yard is ready for herbs, blooms or a garden of your own. The HOA handles yard care, sprinklers and fencing, so it's lock-and-leave living, low-maintenance and high-style, made for frequent travelers and weekend gardeners alike. Walk or bike to Bishop Arts boutiques, galleries and restaurants, the Trinity Groves dining scene, Sylvan Thirty and the Trinity River trails. Cross the iconic Margaret Hunt Hill Bridge and you're in Downtown Dallas in minutes, with the Design District, Victory Park and Kessler Park close by. Located near downtown in the heart of 75208, one of the city's most sought-after zip codes....
Contact an agent
Home facts
- Year built:2020
- Subdivision & Development:Seale-Willomet
- Listing ID #:21398895
- Added:1 day(s) ago
- Updated:October 09, 2026 at 09:52 PM
Rooms and interior
- Bedrooms:3
- Total bathrooms:3
- Full bathrooms:2
- Half bathrooms:1
- Flooring:Concrete, Tile, Wood
- Kitchen Description:Dishwasher, Disposal, Gas Range, Microwave, Vented Exhaust Fan
- Living area:1,554 sq. ft.
Heating and cooling
- Cooling:Ceiling Fans, Central Air, Heat Pump
- Heating:Central, Electric, Heat Pump
- Central air:Yes
Structure and exterior
- Roof:Composition
- Year built:2020
- Building area:1,554 sq. ft.
- Lot area:0.04 Acres
- Lot Features:Few Trees, Greenbelt, Interior Lot, Landscaped, Sprinkler System
- Construction Materials:Fiber Cement
- Foundation Description:Slab
- Levels:2 Story
Schools
- High school:Pinkston
- Middle school:Edison
- Elementary school:Lanier
Finances and disclosures
- Price:$465,000
- Price per sq. ft.:$299.23
Features and amenities
- Appliances:Dishwasher, Disposal, Gas Range, Microwave, Tankless Water Heater, Vented Exhaust Fan
- Amenities:Carbon Monoxide Detectors, Smoke Detectors, Window Coverings
Parking
- Garage:Yes
- Garage spaces:1
- Carport spaces:1
 Information provided, in part, by North Texas Real Estate Information Systems, Inc. Last Updated October 9, 2026 Listings with the NTREIS logo are listed by brokerages other than Better Homes and Gardens Real Estate Edwards & Associates.
New listings near 1269 Clifftop Lane
- Open Sun, 2 to 4pmNew
 $475,000Active2 beds 3 baths1,408 sq. ft.
5990 Lindenshire Lane #121, Dallas, TX 75230
MLS# 21407387Listed by: ALLIE BETH ALLMAN & ASSOC. - New
 $525,000Active3 beds 2 baths1,620 sq. ft.
9307 Leaside Drive, Dallas, TX 75238
MLS# 21407495Listed by: BERKSHIRE HATHAWAYHS PENFED TX - New
 $2,500,000Active4.1 Acres
8605 Ferguson Road, Dallas, TX 75228
MLS# 21408334Listed by: BRIGGS FREEMAN SOTHEBY'S INT'L - New
 $309,000Active3 beds 2 baths1,598 sq. ft.
2325 Park Vista, Dallas, TX 75228
MLS# 21408342Listed by: UNITED REAL ESTATE - New
 $279,900Active2 beds 1 baths1,290 sq. ft.
3423 Texas Drive, Dallas, TX 75211
MLS# 21408357Listed by: COUCH REALTY, INC. - Open Sun, 2 to 4pmNew
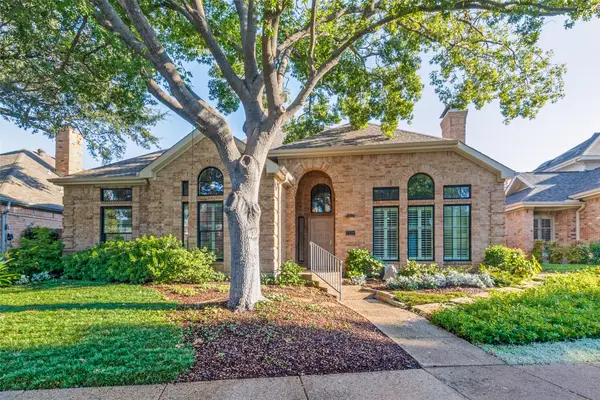 $1,170,000Active3 beds 2 baths2,986 sq. ft.
7338 Lane Park Drive, Dallas, TX 75225
MLS# 21406068Listed by: DAVE PERRY MILLER REAL ESTATE - Open Sun, 1 to 3pmNew
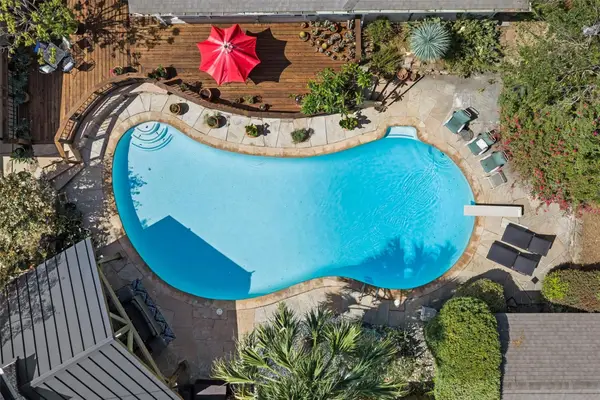 $975,000Active5 beds 4 baths3,339 sq. ft.
13666 Peyton Drive, Dallas, TX 75240
MLS# 21406293Listed by: COLDWELL BANKER APEX, REALTORS - Open Sat, 11am to 2pmNew
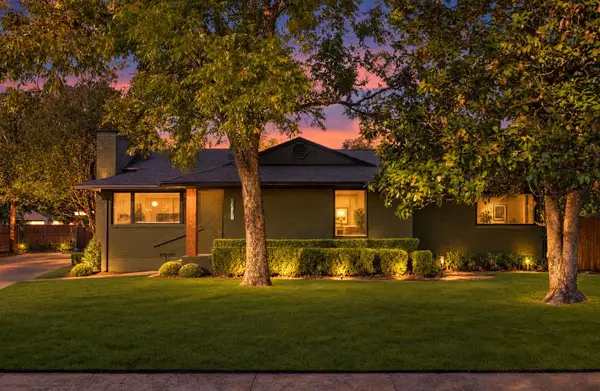 $650,000Active3 beds 2 baths1,904 sq. ft.
1631 Macmanus Drive, Dallas, TX 75228
MLS# 21406389Listed by: COMPASS RE TEXAS, LLC. - New
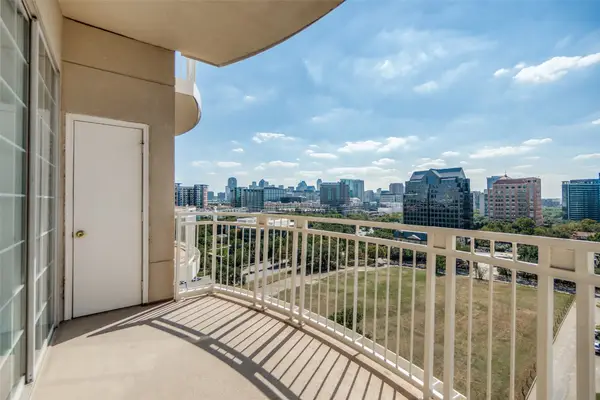 $260,000Active1 beds 1 baths832 sq. ft.
3225 Turtle Creek Boulevard #1012, Dallas, TX 75219
MLS# 21406519Listed by: COLDWELL BANKER REALTY - New
 $350,000Active4 beds 2 baths1,742 sq. ft.
13521 Flagstone Lane, Dallas, TX 75240
MLS# 21408225Listed by: RE/MAX TRINITY


Protect your home and budget from life's surprises with an Assurant Home Warranty, backed by a partner that supports you through every step of homeownership. Explore Plans.
© 2026 Better Homes and Gardens Real Estate LLC. An Anywhere Real Estate company. All rights reserved. Better Homes and Gardens® Real Estate is a registered trademark owned by Meredith Operations Corporation, licensed to Better Homes and Gardens Real Estate LLC and used with permission. Better Homes and Gardens Real Estate LLC fully supports the principles of the Fair Housing Act and the Equal Opportunity Act. Listing information is deemed reliable but is not guaranteed accurate.
Each office is independently owned and operated.
Any services or products provided by third parties are not provided by, affiliated with or related to Better Homes and Gardens Real Estate LLC, or its affiliated companies.