
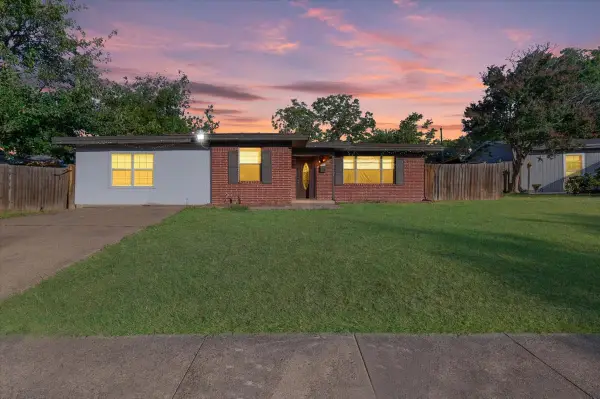
9745 Wisterwood Drive, Dallas, TX 75238
Local realty services provided by:Better Homes and Gardens Real Estate Edwards & Associates
Listed by: david collier, becky stillwell
Office: david griffin & company
MLS#:21406682
Source:GDAR
Price summary
- Price:$935,000
- Price per sq. ft.:$424.23
About this home
Exceptional mid-century modern home designed and built by Dallas' iconic Ju-Nel Homes. Welcome to 9745 Wisterwood Dr. located in highly coveted White Rock Valley on one of Lake Highlands' most beautiful streets. Its current owner meticulously updated the home, honoring the original architecture and design while stylishly emphasizing comfort and livability. The home features 3 bedrooms, 2.5 baths, 2 living areas, an eat-in kitchen and a gorgeous pool. Wonderful MCM features throughout - vaulted ceilings, clerestory windows, walls of glass that seamlessly blends the outdoors with your everyday living all while flooding the home with natural light. Gorgeous, updated kitchen with tons of cabinetry, a Verona 36-inch double oven gas cooktop range, stainless refrigerator and an oversized island. Beautiful primary bedroom with a sleek ensuite bath featuring double sinks and a walk-in closet. The secondary and powder bathrooms have also been updated. Backyard retreat featuring an outdoor built in kitchen with gas grill. Extensive Epi wood decking, large, covered deck, an outdoor gas firepit, 2 TVs for Sunday afternoon football and a magnificent pool. RISD Schools and feeds into highly coveted White Rock Elementary....
Contact an agent
Home facts
- Year built:1960
- Subdivision & Development:White Rock North 04 Instl
- Listing ID #:21406682
- Added:1 day(s) ago
- Updated:October 09, 2026 at 09:52 PM
Rooms and interior
- Bedrooms:3
- Total bathrooms:3
- Full bathrooms:2
- Half bathrooms:1
- Flooring:Wood
- Kitchen Description:Built In Gas Range, Dishwasher, Disposal, Refrigerator
- Living area:2,204 sq. ft.
Heating and cooling
- Cooling:Central Air, Electric
- Heating:Central, Natural Gas
- Central air:Yes
Structure and exterior
- Roof:Metal
- Year built:1960
- Building area:2,204 sq. ft.
- Lot area:0.2 Acres
- Lot Features:Interior Lot, Landscaped, Sprinkler System
- Construction Materials:Brick
- Foundation Description:Pillar Post Pier
- Levels:1 Story
Schools
- High school:Lake Highlands
- Middle school:Lake Highlands
- Elementary school:White Rock
Finances and disclosures
- Price:$935,000
- Price per sq. ft.:$424.23
- Tax amount:$17,021
Features and amenities
- Appliances:Built In Gas Range, Dishwasher, Disposal, Refrigerator
- Amenities:Window Coverings
 Information provided, in part, by North Texas Real Estate Information Systems, Inc. Last Updated October 9, 2026 Listings with the NTREIS logo are listed by brokerages other than Better Homes and Gardens Real Estate Edwards & Associates.
New listings near 9745 Wisterwood Drive
- Open Sun, 2 to 4pmNew
 $475,000Active2 beds 3 baths1,408 sq. ft.
5990 Lindenshire Lane #121, Dallas, TX 75230
MLS# 21407387Listed by: ALLIE BETH ALLMAN & ASSOC. - New
 $525,000Active3 beds 2 baths1,620 sq. ft.
9307 Leaside Drive, Dallas, TX 75238
MLS# 21407495Listed by: BERKSHIRE HATHAWAYHS PENFED TX - New
 $2,500,000Active4.1 Acres
8605 Ferguson Road, Dallas, TX 75228
MLS# 21408334Listed by: BRIGGS FREEMAN SOTHEBY'S INT'L - New
 $309,000Active3 beds 2 baths1,598 sq. ft.
2325 Park Vista, Dallas, TX 75228
MLS# 21408342Listed by: UNITED REAL ESTATE - New
 $279,900Active2 beds 1 baths1,290 sq. ft.
3423 Texas Drive, Dallas, TX 75211
MLS# 21408357Listed by: COUCH REALTY, INC. - Open Sun, 2 to 4pmNew
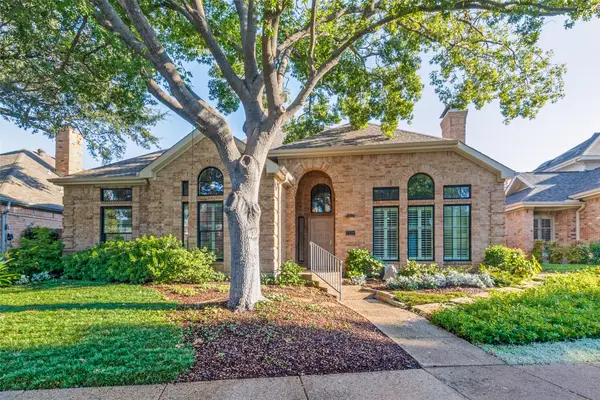 $1,170,000Active3 beds 2 baths2,986 sq. ft.
7338 Lane Park Drive, Dallas, TX 75225
MLS# 21406068Listed by: DAVE PERRY MILLER REAL ESTATE - Open Sun, 1 to 3pmNew
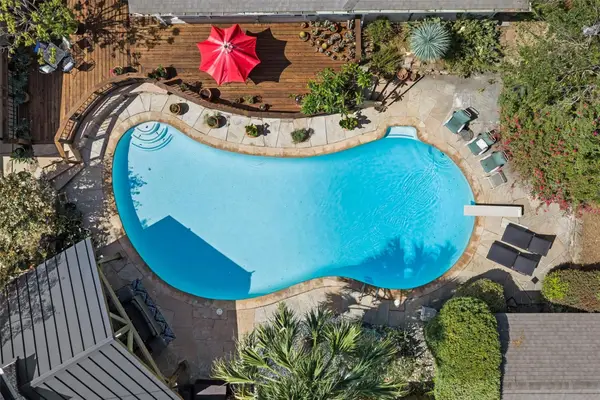 $975,000Active5 beds 4 baths3,339 sq. ft.
13666 Peyton Drive, Dallas, TX 75240
MLS# 21406293Listed by: COLDWELL BANKER APEX, REALTORS - Open Sat, 11am to 2pmNew
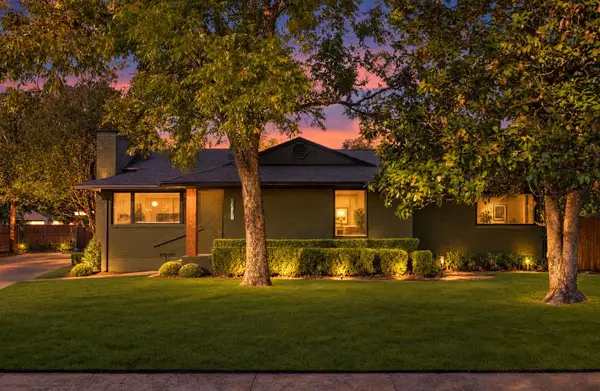 $650,000Active3 beds 2 baths1,904 sq. ft.
1631 Macmanus Drive, Dallas, TX 75228
MLS# 21406389Listed by: COMPASS RE TEXAS, LLC. - New
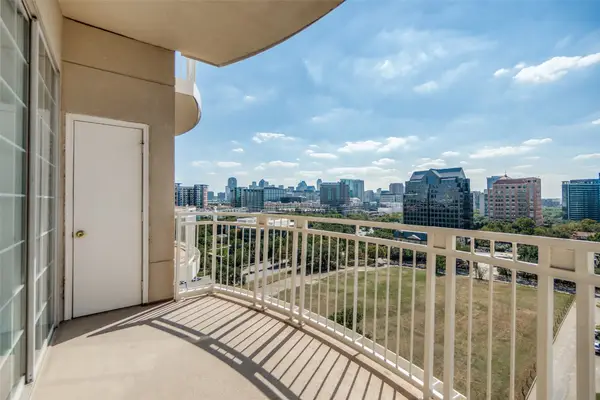 $260,000Active1 beds 1 baths832 sq. ft.
3225 Turtle Creek Boulevard #1012, Dallas, TX 75219
MLS# 21406519Listed by: COLDWELL BANKER REALTY - New
 $350,000Active4 beds 2 baths1,742 sq. ft.
13521 Flagstone Lane, Dallas, TX 75240
MLS# 21408225Listed by: RE/MAX TRINITY


Protect your home and budget from life's surprises with an Assurant Home Warranty, backed by a partner that supports you through every step of homeownership. Explore Plans.
© 2026 Better Homes and Gardens Real Estate LLC. An Anywhere Real Estate company. All rights reserved. Better Homes and Gardens® Real Estate is a registered trademark owned by Meredith Operations Corporation, licensed to Better Homes and Gardens Real Estate LLC and used with permission. Better Homes and Gardens Real Estate LLC fully supports the principles of the Fair Housing Act and the Equal Opportunity Act. Listing information is deemed reliable but is not guaranteed accurate.
Each office is independently owned and operated.
Any services or products provided by third parties are not provided by, affiliated with or related to Better Homes and Gardens Real Estate LLC, or its affiliated companies.