
12114 Jackson Creek Drive, Dallas, TX 75243
Local realty services provided by:Better Homes and Gardens Real Estate Senter, REALTORS(R)
Listed by: gp theriot iv, no de leon
Office: exp realty llc.
MLS#:21314229
Source:GDAR
Price summary
- Price:$550,000
- Price per sq. ft.:$200.22
- Monthly HOA dues:$80
About this home
Some homes check every box. Others offer something that simply can't be recreated.
Nestled behind the gates of Creekside on an oversized, heavily treed creek lot, this custom LionsGate home offers the privacy, beauty, and peaceful setting that today's buyers are searching for but rarely find. From the moment you walk through the front door, soaring ceilings and dramatic walls of windows frame breathtaking views of the mature trees and tranquil creek, creating a connection to nature that makes this home feel truly special.
Designed for both everyday living and unforgettable entertaining, the open floor plan features four spacious bedrooms, three full baths, three living areas, and a beautifully appointed kitchen with granite countertops, stainless steel appliances, custom cabinetry, abundant storage, and an oversized island that naturally becomes the heart of the home. The private downstairs primary suite is the perfect retreat, complete with a spa-inspired bath, soaking tub, separate shower, and generous walk-in closet.
Upstairs, family and guests will enjoy spacious secondary bedrooms, a large game room, and a dry bar, creating the perfect space for movie nights, celebrations, and making lifelong memories. The home also includes the convenience of a dedicated electric vehicle charging station, making it easy to keep your Tesla or other EV charged and ready to go.
Homes offering this level of privacy, mature trees, oversized creek lot, custom craftsmanship, and gated community living rarely become available. If you've been waiting for a home that feels like a private retreat while remaining close to everything, this is one you simply have to experience in person....
Contact an agent
Home facts
- Year built:2012
- Listing ID #:21314229
- Added:1 day(s) ago
- Updated:July 09, 2026 at 09:45 PM
Rooms and interior
- Bedrooms:4
- Total bathrooms:4
- Full bathrooms:3
- Half bathrooms:1
- Flooring:Carpet, Ceramic Tile, Laminate
- Kitchen Description:Convection Oven, Dishwasher, Disposal, Electric Oven, Gas Cooktop, Microwave, Wine Cooler
- Living area:2,747 sq. ft.
Heating and cooling
- Cooling:Ceiling Fans, Central Air, Electric
- Heating:Central, Fireplaces, Natural Gas
- Central air:Yes
Structure and exterior
- Roof:Composition
- Year built:2012
- Building area:2,747 sq. ft.
- Lot area:0.27 Acres
- Lot Features:Few Trees, Greenbelt, Interior Lot, Subdivision
- Architectural Style:Traditional
- Construction Materials:Brick
- Foundation Description:Slab
- Levels:2 Story
Schools
- High school:Berkner
- Middle school:Lake Highlands,Liberty
- Elementary school:Audelia Creek
Finances and disclosures
- Price:$550,000
- Price per sq. ft.:$200.22
- Tax amount:$14,450
Features and amenities
- Appliances:Convection Oven, Dishwasher, Disposal, Electric Oven, Gas Cooktop, Gas Water Heater, Microwave, Tankless Water Heater, Wine Cooler
- Amenities:Gated Community, Security System, Smoke Detectors
Parking
- Garage:Yes
- Garage spaces:2
 Information provided, in part, by North Texas Real Estate Information Systems, Inc. Last Updated July 9, 2026 Listings with the NTREIS logo are listed by brokerages other than Better Homes and Gardens Real Estate Senter, REALTORS(R).
New listings near 12114 Jackson Creek Drive
- New
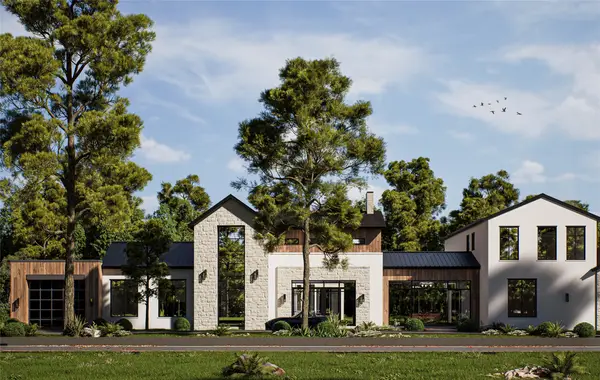 $3,850,000Active5 beds 6 baths6,986 sq. ft.
8314 San Cristobal Drive, Dallas, TX 75218
MLS# 21311657Listed by: CHRISTIE'S LONE STAR - New
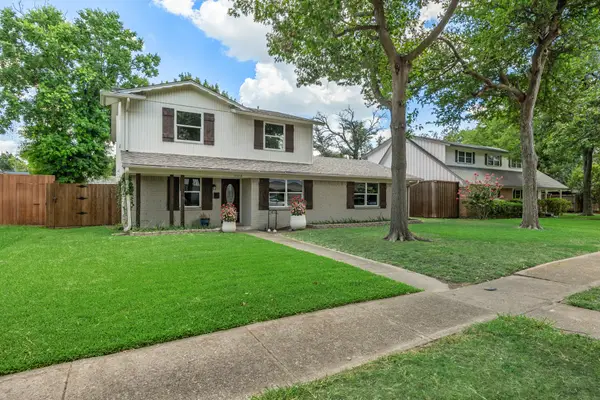 $325,000Active4 beds 3 baths1,908 sq. ft.
11218 Buchanan Drive, Dallas, TX 75228
MLS# 21316979Listed by: KELLER WILLIAMS ROCKWALL - New
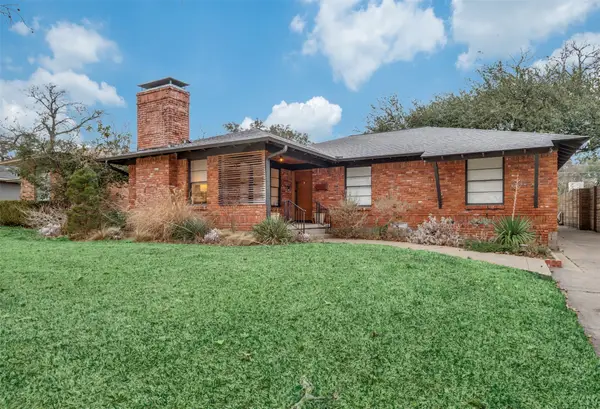 $872,000Active3 beds 2 baths1,826 sq. ft.
6355 Marquita Avenue, Dallas, TX 75214
MLS# 21319961Listed by: DAVE PERRY MILLER REAL ESTATE - New
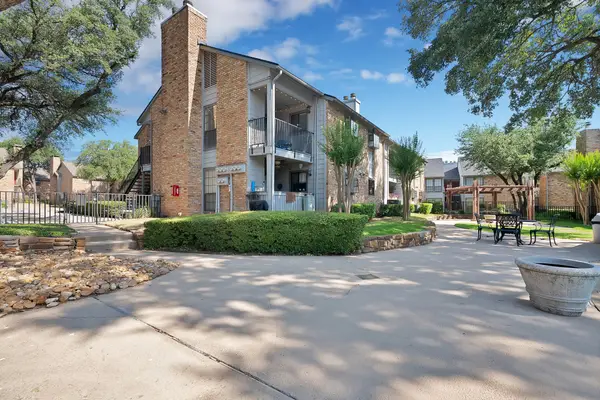 $164,900Active1 beds 1 baths745 sq. ft.
15151 Berry Trail #1108, Dallas, TX 75248
MLS# 21321594Listed by: KELLER WILLIAMS CENTRAL - New
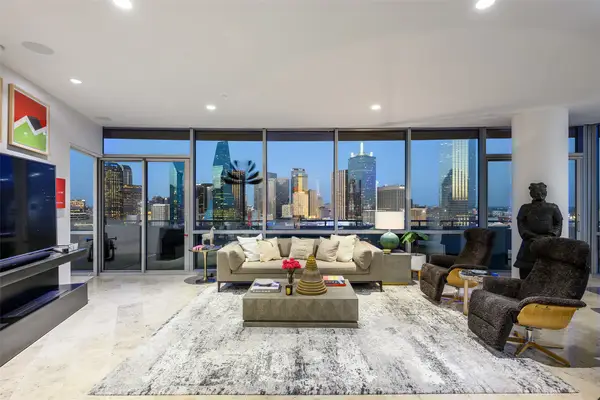 $2,295,000Active3 beds 4 baths3,184 sq. ft.
2200 Victory Avenue #2304, Dallas, TX 75219
MLS# 21322879Listed by: DAVE PERRY MILLER REAL ESTATE - New
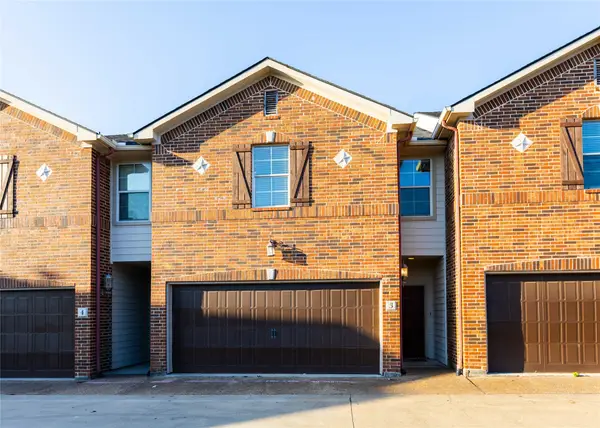 $280,000Active3 beds 3 baths1,409 sq. ft.
13336 Patito Place #3, Dallas, TX 75240
MLS# 21323142Listed by: APOLLO REALTY - New
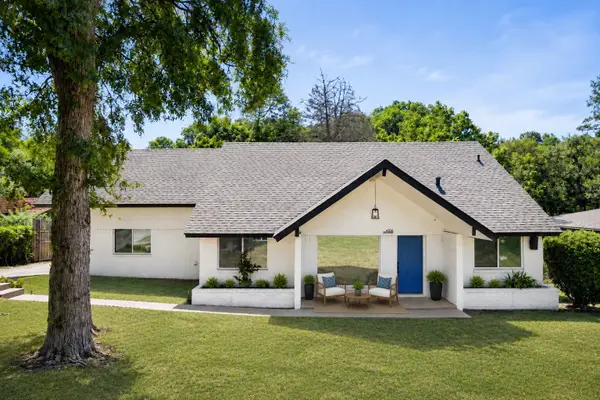 $615,000Active5 beds 4 baths3,612 sq. ft.
4106 Boulder Drive, Dallas, TX 75233
MLS# 21323385Listed by: SEEK REAL ESTATE - Open Sat, 12 to 1pmNew
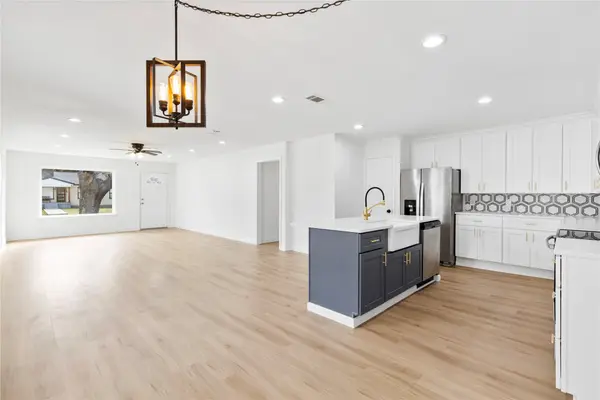 $439,000Active4 beds 2 baths2,021 sq. ft.
3309 Tennessee Avenue, Dallas, TX 75224
MLS# 21324096Listed by: COMPASS RE TEXAS, LLC - New
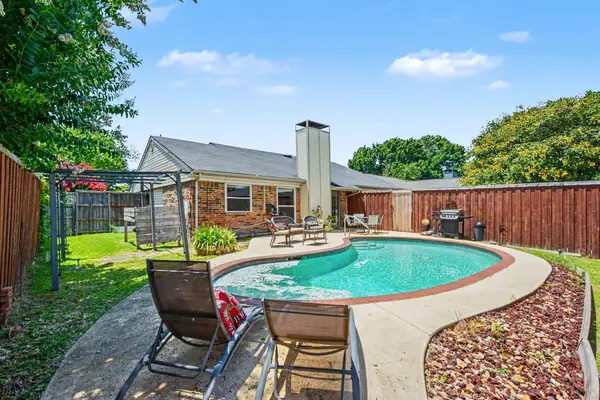 $365,000Active3 beds 2 baths1,380 sq. ft.
18932 Platte River Way, Dallas, TX 75287
MLS# 21324536Listed by: ORCHARD BROKERAGE - Open Sun, 1 to 3pmNew
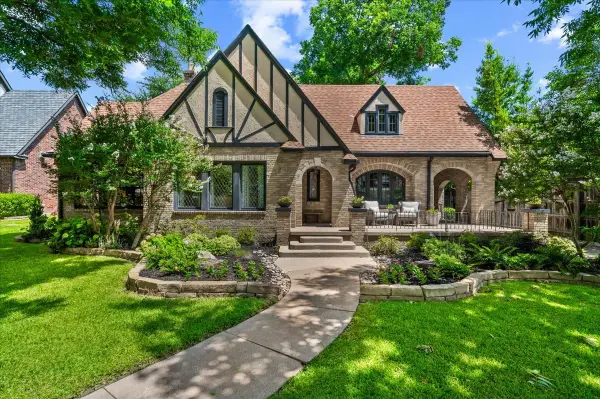 $1,400,000Active4 beds 3 baths2,990 sq. ft.
6277 Prospect Avenue, Dallas, TX 75214
MLS# 21324646Listed by: ALLIE BETH ALLMAN & ASSOCIATES


Protect your home and budget from life's surprises with an Assurant Home Warranty, backed by a partner that supports you through every step of homeownership. Explore Plans.
© 2026 Better Homes and Gardens Real Estate LLC. An Anywhere Real Estate company. All rights reserved. Better Homes and Gardens® Real Estate is a registered trademark owned by Meredith Operations Corporation, licensed to Better Homes and Gardens Real Estate LLC and used with permission. Better Homes and Gardens Real Estate LLC fully supports the principles of the Fair Housing Act and the Equal Opportunity Act. Listing information is deemed reliable but is not guaranteed accurate.
Each office is independently owned and operated.
Any services or products provided by third parties are not provided by, affiliated with or related to Better Homes and Gardens Real Estate LLC, or its affiliated companies.