
1217 Fuller Drive, Dallas, TX 75218
Local realty services provided by:Better Homes and Gardens Real Estate Lindsey Realty
Listed by: june underhill
Office: integrity plus realty llc.
MLS#:21365021
Source:GDAR
Price summary
- Price:$269,000
- Price per sq. ft.:$206.76
About this home
PRICE IMPROVEMENT for this delightful move-in ready home in East Dallas. Situated on a huge lot with beautiful, mature trees and a fenced backyard with 9x12 workshop with electricity providing so much room for entertaining or expansion. The home features two large living areas and separate dining which creates a wonderful flow to the home. Original hardwood flooring in the living, dining and bedrooms, new tile in the bath and new carpeting in the second living room. Kitchen boasts wood cabinets, tile counters and backsplash, gas range, microwave, dishwasher and stainless sink. Second living room at the rear of the house overlooks the backyard and has windows all around, letting in tons of natural light. Fully functioning 1 car garage with washer-dryer connections. Fresh paint throughout. Brand new HVAC!!! Just a short distance from White Rock Lake, Casa Linda shopping, and Dallas Arboretum. Don't miss out on 1217 Fuller Drive...come tour your new home!
Contact an agent
Home facts
- Year built:1946
- Subdivision & Development:Black & Minsky
- Listing ID #:21365021
- Added:45 day(s) ago
- Updated:October 09, 2026 at 12:19 PM
Rooms and interior
- Bedrooms:2
- Total bathrooms:1
- Full bathrooms:1
- Flooring:Carpet, Ceramic Tile, Hardwood
- Kitchen Description:Dishwasher, Disposal, Gas Oven, Gas Range, Microwave, Refrigerator
- Living area:1,301 sq. ft.
Heating and cooling
- Cooling:Ceiling Fans, Central Air, Electric
- Heating:Central, Natural Gas
- Central air:Yes
Structure and exterior
- Roof:Composition
- Year built:1946
- Building area:1,301 sq. ft.
- Lot area:0.23 Acres
- Lot Features:Few Trees, Lawn
- Architectural Style:Traditional
- Construction Materials:Vinyl Siding
- Foundation Description:Pillar Post Pier, Slab
- Levels:1 Story
Schools
- High school:Adams
- Middle school:Gaston
- Elementary school:Reinhardt
Finances and disclosures
- Price:$269,000
- Price per sq. ft.:$206.76
- Tax amount:$7,039
Features and amenities
- Appliances:Dishwasher, Disposal, Gas Oven, Gas Range, Microwave, Refrigerator
- Amenities:Window Coverings
Parking
- Garage:Yes
- Garage spaces:1
 Information provided, in part, by North Texas Real Estate Information Systems, Inc. Last Updated October 9, 2026 Listings with the NTREIS logo are listed by brokerages other than Better Homes and Gardens Real Estate Lindsey Realty.
New listings near 1217 Fuller Drive
- New
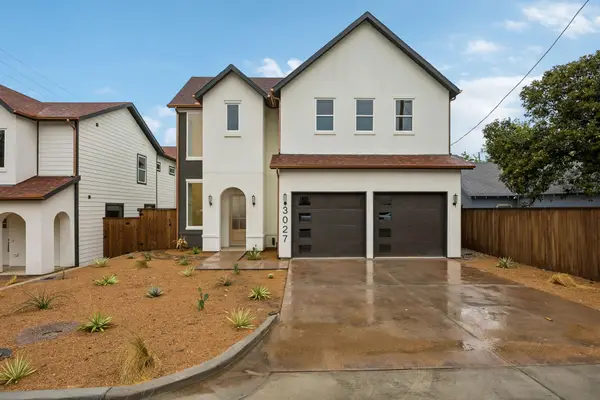 $750,000Active4 beds 3 baths3,169 sq. ft.
3027 Brooklyndell Avenue, Dallas, TX 75211
MLS# 21395824Listed by: COLDWELL BANKER APEX, REALTORS - New
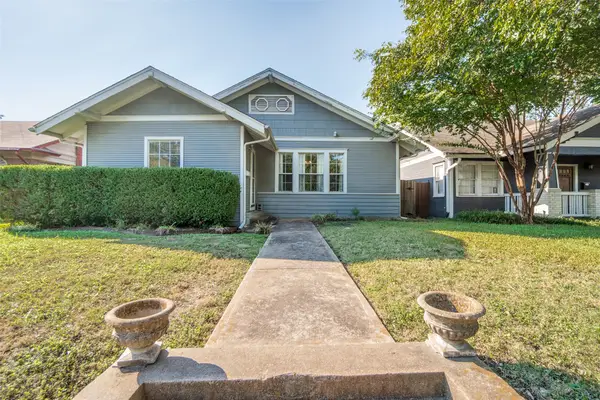 $725,000Active3 beds 3 baths2,236 sq. ft.
5906 Palo Pinto Avenue, Dallas, TX 75206
MLS# 21399333Listed by: KELLER WILLIAMS REALTY DPR - New
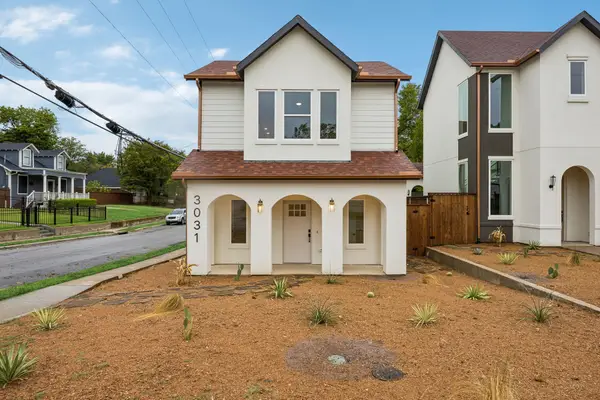 $575,000Active3 beds 3 baths1,840 sq. ft.
3031 Brooklyndell Avenue, Dallas, TX 75211
MLS# 21401911Listed by: COLDWELL BANKER APEX, REALTORS - Open Sun, 1 to 3pmNew
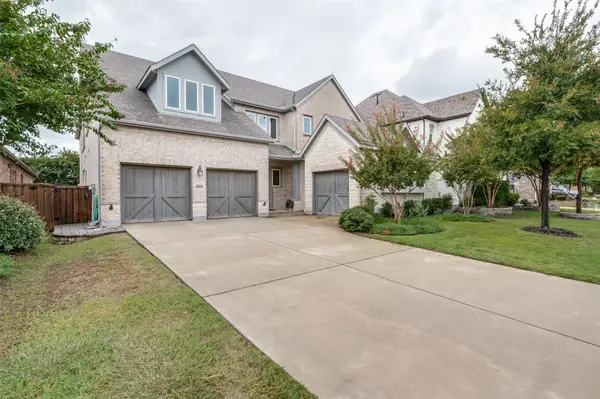 $1,149,000Active6 beds 5 baths4,225 sq. ft.
8044 Sarahville Drive, Dallas, TX 75252
MLS# 21403716Listed by: EBBY HALLIDAY, REALTORS - Open Sat, 12 to 2pmNew
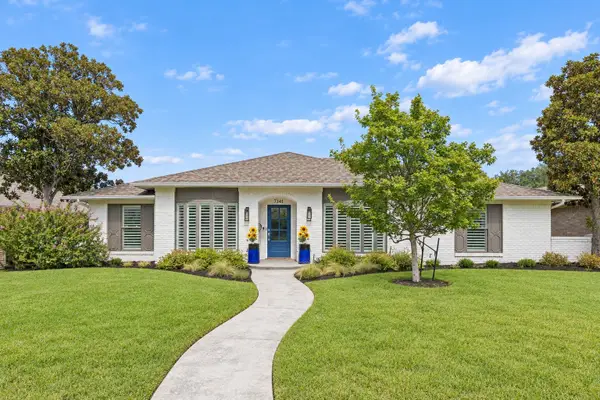 $1,049,000Active4 beds 4 baths3,396 sq. ft.
7341 La Sobrina Drive, Dallas, TX 75248
MLS# 21403855Listed by: RE/MAX DFW ASSOCIATES - New
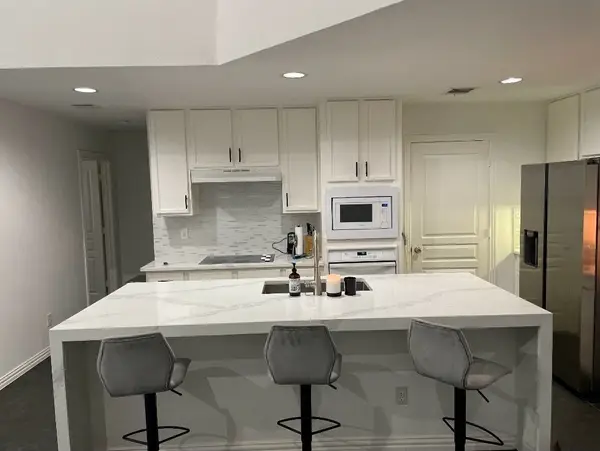 $439,000Active3 beds 2 baths1,582 sq. ft.
8686 Coppertowne Lane, Dallas, TX 75243
MLS# 21404763Listed by: HOMECOIN.COM - Open Sat, 12 to 2pmNew
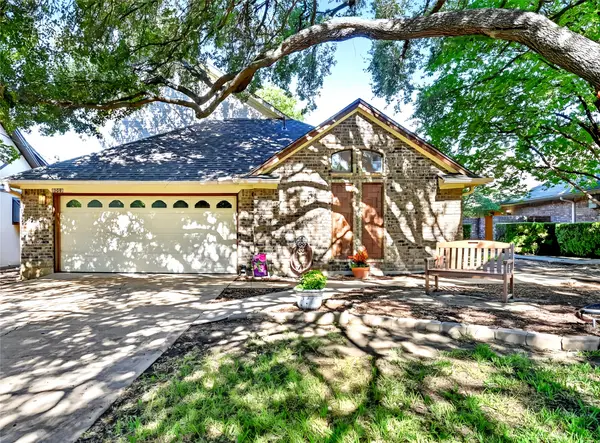 $975,000Active5 beds 3 baths3,058 sq. ft.
8019 Eagle Trail, Dallas, TX 75238
MLS# 21405076Listed by: KELLER WILLIAMS REALTY ALLEN - New
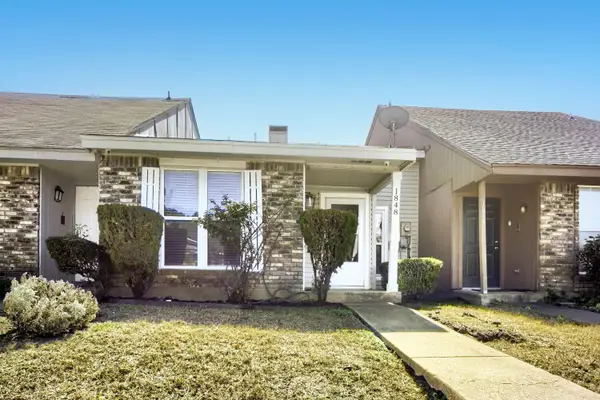 $205,000Active3 beds 2 baths1,634 sq. ft.
1848 Abshire Lane, Dallas, TX 75228
MLS# 21405550Listed by: ORCHARD BROKERAGE - New
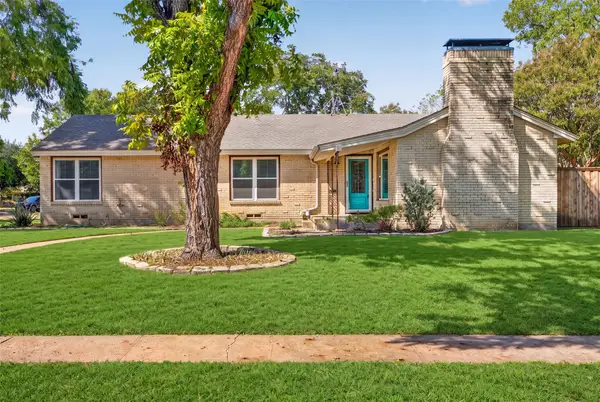 $685,000Active3 beds 2 baths1,813 sq. ft.
9733 Edgelake Drive, Dallas, TX 75218
MLS# 21405994Listed by: KELLER WILLIAMS ROCKWALL - New
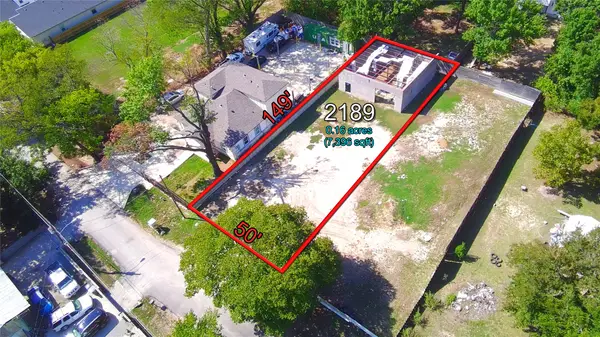 $69,000Active0.17 Acres
2189 Ben Hur Street, Dallas, TX 75253
MLS# 21407386Listed by: ONLY 1 REALTY GROUP DALLAS


Protect your home and budget from life's surprises with an Assurant Home Warranty, backed by a partner that supports you through every step of homeownership. Explore Plans.
© 2026 Better Homes and Gardens Real Estate LLC. An Anywhere Real Estate company. All rights reserved. Better Homes and Gardens® Real Estate is a registered trademark owned by Meredith Operations Corporation, licensed to Better Homes and Gardens Real Estate LLC and used with permission. Better Homes and Gardens Real Estate LLC fully supports the principles of the Fair Housing Act and the Equal Opportunity Act. Listing information is deemed reliable but is not guaranteed accurate.
Each office is independently owned and operated.
Any services or products provided by third parties are not provided by, affiliated with or related to Better Homes and Gardens Real Estate LLC, or its affiliated companies.