
3965 Durango Drive, Dallas, TX 75220
Local realty services provided by:Better Homes and Gardens Real Estate Lindsey Realty
3965 Durango Drive,Dallas, TX 75220
$2,295,000
- 6 Beds
- 5 Baths
- 5,222 sq. ft.
- Single family
- Active
Listed by: jessie agastra
Office: jessica koltun home
MLS#:21364936
Source:GDAR
Price summary
- Price:$2,295,000
- Price per sq. ft.:$439.49
About this home
A distinguished Jessica Koltun Home design and build, this exceptional Midway Hollow residence offers 6 bedrooms, 5 bathrooms, and 5,222 square feet of thoughtfully designed living space, including a first-floor primary suite and secondary first-floor bedroom—an ideal layout for guests and multi-generational living.
Soaring ceilings, expansive windows, and a layered palette of architectural materials create bright, inviting interiors throughout. The open-concept main living areas flow seamlessly into a chef’s kitchen appointed with custom cabinetry, premium appliances, statement stone surfaces, and an oversized island designed for everyday living and entertaining.
The first-floor primary suite serves as a private retreat with a spa-inspired bathroom and generous closet space, while the additional first-floor bedroom offers exceptional flexibility. Secondary bedrooms and living spaces are thoughtfully positioned to provide privacy and functionality, with versatile areas for work, relaxation, and entertainment.
Tailored finishes, architectural detail, and intentional transitions define every space, while outdoor living areas create a seamless connection between the home’s interior and exterior. Ideally located in the heart of sought-after Midway Hollow, this 5,222-square-foot Jessica Koltun Home reflects exceptional craftsmanship, thoughtful design, and elevated everyday living....
Contact an agent
Home facts
- Year built:2026
- Subdivision & Development:Ridgecrest Village Add
- Listing ID #:21364936
- Added:1 day(s) ago
- Updated:August 24, 2026 at 10:54 PM
Rooms and interior
- Bedrooms:6
- Total bathrooms:5
- Full bathrooms:5
- Flooring:Carpet, Tile, Wood
- Kitchen Description:Built In Gas Range, Dishwasher, Disposal, Microwave, Refrigerator
- Living area:5,222 sq. ft.
Heating and cooling
- Cooling:Central Air
- Heating:Central
- Central air:Yes
Structure and exterior
- Roof:Composition
- Year built:2026
- Building area:5,222 sq. ft.
- Lot area:0.23 Acres
- Construction Materials:Brick
- Levels:2 Story
Schools
- High school:Jefferson
- Middle school:Medrano
- Elementary school:Walnuthill
Finances and disclosures
- Price:$2,295,000
- Price per sq. ft.:$439.49
- Tax amount:$15,786
Features and amenities
- Appliances:Built In Gas Range, Dishwasher, Disposal, Microwave, Refrigerator
- Amenities:Carbon Monoxide Detectors, Smoke Detectors
Parking
- Garage:Yes
- Garage spaces:2
 Information provided, in part, by North Texas Real Estate Information Systems, Inc. Last Updated August 24, 2026 Listings with the NTREIS logo are listed by brokerages other than Better Homes and Gardens Real Estate Lindsey Realty.
New listings near 3965 Durango Drive
- New
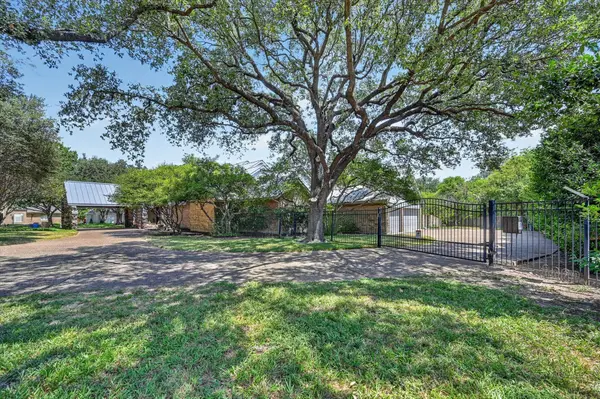 $1,300,000Active4 beds 4 baths4,524 sq. ft.
6206 Prestondell Drive, Dallas, TX 75254
MLS# 21368368Listed by: JOHN HILL, BROKER - New
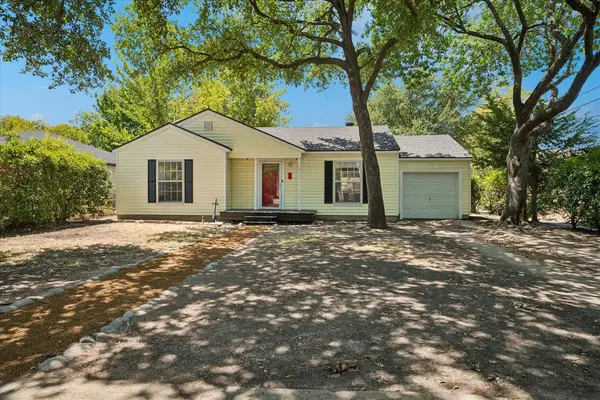 $279,000Active2 beds 2 baths1,301 sq. ft.
1217 Fuller Drive, Dallas, TX 75218
MLS# 21365021Listed by: INTEGRITY PLUS REALTY LLC - New
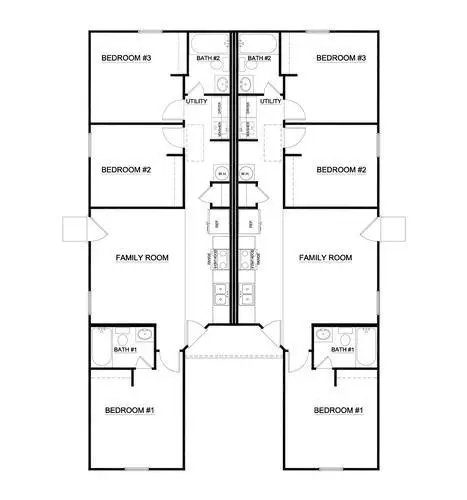 $259,900Active-- beds 2 baths2,662 sq. ft.
2005-2007 Jb Jackson Jr Boulevard, Dallas, TX 75210
MLS# 21365261Listed by: STARCREST REALTY - New
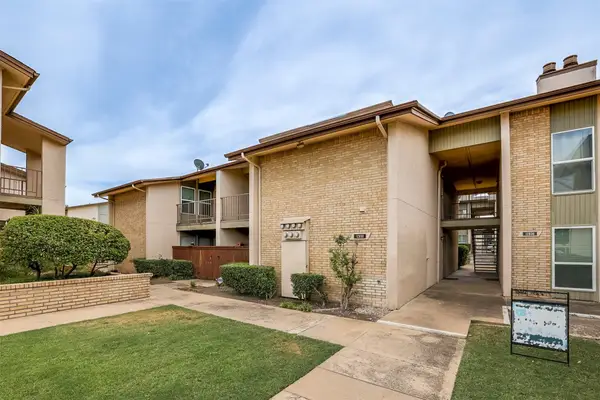 $129,900Active3 beds 2 baths987 sq. ft.
12830 Midway Road #2118, Dallas, TX 75244
MLS# 21367917Listed by: REAL BROKER, LLC - New
 $379,000Active2 beds 2 baths1,162 sq. ft.
3225 Turtle Creek Boulevard #0008, Dallas, TX 75219
MLS# 21362294Listed by: DAVE PERRY MILLER REAL ESTATE - New
 $255,000Active3 beds 3 baths1,905 sq. ft.
9807 Bent Branch Lane, Dallas, TX 75243
MLS# 21364107Listed by: COLDWELL BANKER APEX, REALTORS - New
 $329,900Active2 beds 2 baths1,563 sq. ft.
1200 Main Street #508, Dallas, TX 75202
MLS# 21364112Listed by: REAL BROKER, LLC - New
 $2,150,000Active3 beds 4 baths3,264 sq. ft.
5343 Southern Avenue, Dallas, TX 75209
MLS# 21364458Listed by: DAVE PERRY MILLER REAL ESTATE - New
 $265,000Active3 beds 2 baths1,934 sq. ft.
5842 Marview Lane, Dallas, TX 75227
MLS# 21365852Listed by: DAVE PERRY MILLER REAL ESTATE


Protect your home and budget from life's surprises with an Assurant Home Warranty, backed by a partner that supports you through every step of homeownership. Explore Plans.
© 2026 Better Homes and Gardens Real Estate LLC. An Anywhere Real Estate company. All rights reserved. Better Homes and Gardens® Real Estate is a registered trademark owned by Meredith Operations Corporation, licensed to Better Homes and Gardens Real Estate LLC and used with permission. Better Homes and Gardens Real Estate LLC fully supports the principles of the Fair Housing Act and the Equal Opportunity Act. Listing information is deemed reliable but is not guaranteed accurate.
Each office is independently owned and operated.
Any services or products provided by third parties are not provided by, affiliated with or related to Better Homes and Gardens Real Estate LLC, or its affiliated companies.