
4004 Cedar Bayou Drive, Dallas, TX 75244
Local realty services provided by:Better Homes and Gardens Real Estate Rhodes Realty
Listed by: daniel fainshtein
Office: coldwell banker realty plano
MLS#:21352465
Source:GDAR
Price summary
- Price:$989,000
- Price per sq. ft.:$327.05
About this home
PRICE IMPROVEMENT! Welcome home to your stunning transformation, taken completely down to the studs & reimagined from the ground up, where no detail was left untouched & no corner left unturned. A masterfully designed addition further elevates the layout, creating an impressive blend of space, style, & function with its open concept design. Striking double iron entry doors open to soaring cathedral ceilings accented by gorgeous wood beams, beautiful hardwood floors, & a decorative fireplace anchoring the main living space, all bathed in abundant natural light. A sophisticated wet bar with sink adds the perfect touch for entertaining or unwinding. The beautifully redesigned kitchen features quartz countertops, plenty of cabinetry, modern gold-accented high-end fixtures, & high-end stainless appliances designed for both style & efficiency. The spacious primary suite feels like a private retreat, with a spa-inspired bath showcasing dual vanities, custom tilework, generous cabinetry, & a large walk-in shower. The custom walk-in closet adds built-in shelving & ample storage. A primary-like bedroom with en-suite bath provides exceptional flexibility, while two additional guest bedrooms & a versatile flex space offer room for an office, workout room, or whatever fits your lifestyle. The flex space conveniently leads to the back patio. Renovated secondary baths continue the home's elevated design, while the dedicated laundry room delivers exceptional function with custom cabinetry, shelving, hanging space, & a utility sink. Outside, the expansive covered patio provides the perfect setting to dine, relax, & entertain, overlooking a Texas-sized fenced backyard with an electric gate. The garage features an epoxy floor. Completely transformed, thoughtfully expanded, & meticulously finished, this is a home where character meets comfort, style meets substance, & every detail makes an impression. Schedule your private tour today & come see it for yourself!...
Contact an agent
Home facts
- Year built:1967
- Subdivision & Development:Glen Cove Inst 03
- Listing ID #:21352465
- Added:58 day(s) ago
- Updated:October 09, 2026 at 12:19 PM
Rooms and interior
- Bedrooms:4
- Total bathrooms:4
- Full bathrooms:3
- Half bathrooms:1
- Flooring:Wood
- Kitchen Description:Dishwasher, Disposal, Electric Oven, Gas Range, Microwave, Some Commercial Grade, Wine Cooler
- Living area:3,024 sq. ft.
Heating and cooling
- Cooling:Ceiling Fans, Central Air, Electric
- Heating:Central
- Central air:Yes
Structure and exterior
- Roof:Composition
- Year built:1967
- Building area:3,024 sq. ft.
- Lot area:0.28 Acres
- Lot Features:Corner Lot, Landscaped, Lawn, Many Trees, Sprinkler System, Subdivision
- Architectural Style:Traditional
- Construction Materials:Brick
- Foundation Description:Slab
- Levels:1 Story
Schools
- High school:White
- Middle school:Marsh
- Elementary school:Gooch
Finances and disclosures
- Price:$989,000
- Price per sq. ft.:$327.05
- Tax amount:$13,897
Features and amenities
- Appliances:Dishwasher, Disposal, Electric Oven, Gas Range, Microwave, Plumbed For Gas, Range, Some Commercial Grade, Some Gas Appliances, Wine Cooler
- Amenities:Skylights, Smoke Detectors
Parking
- Garage:Yes
- Garage spaces:2
 Information provided, in part, by North Texas Real Estate Information Systems, Inc. Last Updated October 9, 2026 Listings with the NTREIS logo are listed by brokerages other than Better Homes and Gardens Real Estate Rhodes Realty.
New listings near 4004 Cedar Bayou Drive
- New
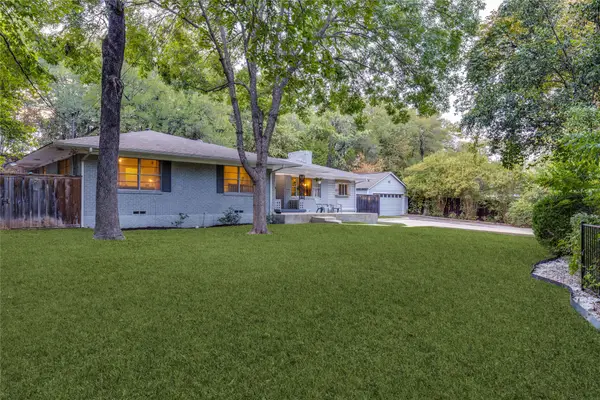 $535,000Active3 beds 2 baths1,786 sq. ft.
737 N Hampton Road, Dallas, TX 75208
MLS# 21390494Listed by: BRIGGS FREEMAN SOTHEBY'S INT'L - Open Sun, 2:30 to 4:30pmNew
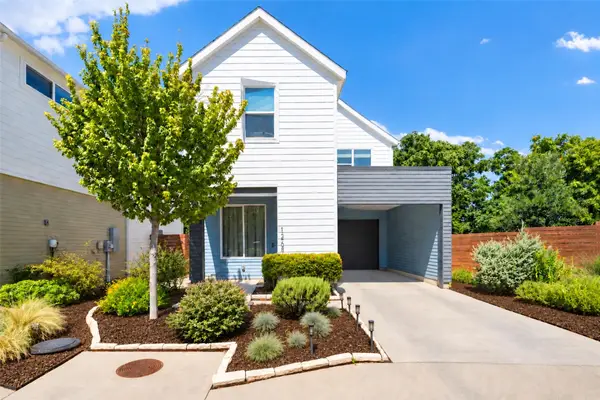 $465,000Active3 beds 3 baths1,554 sq. ft.
1269 Clifftop Lane, Dallas, TX 75208
MLS# 21398895Listed by: BRIGGS FREEMAN SOTHEBY'S INT'L - Open Sat, 12 to 2pmNew
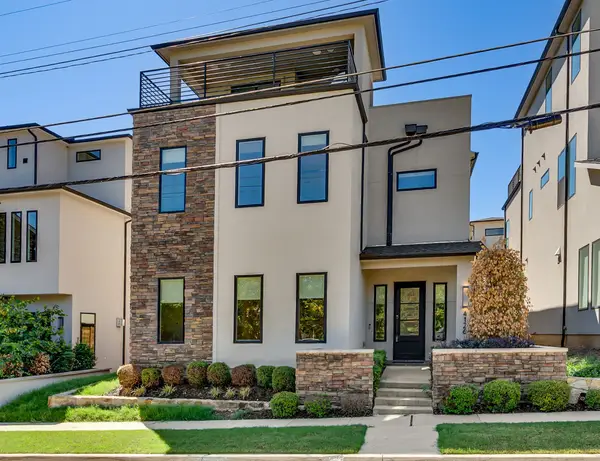 $825,000Active3 beds 5 baths2,960 sq. ft.
4126 Entrada Way, Dallas, TX 75219
MLS# 21399129Listed by: COLDWELL BANKER REALTY FRISCO - New
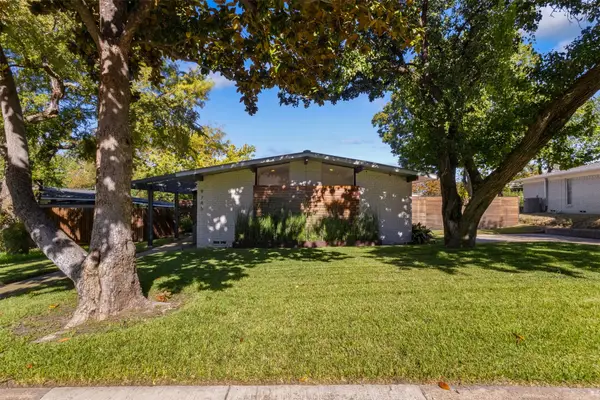 $935,000Active3 beds 3 baths2,204 sq. ft.
9745 Wisterwood Drive, Dallas, TX 75238
MLS# 21406682Listed by: DAVID GRIFFIN & COMPANY - New
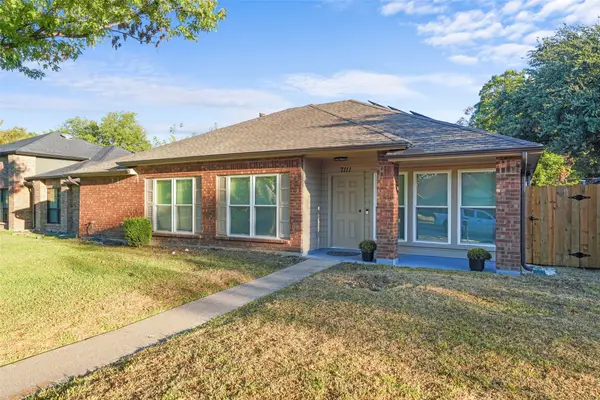 $359,900Active4 beds 2 baths1,980 sq. ft.
7111 Vinland Street, Dallas, TX 75227
MLS# 21407390Listed by: RE/MAX NEW HORIZON - New
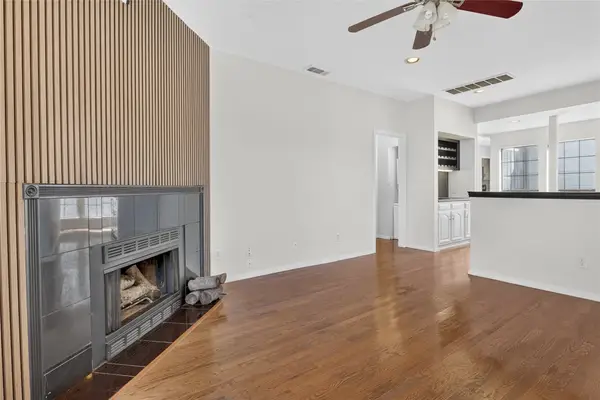 $264,000Active2 beds 2 baths1,154 sq. ft.
5100 Verde Valley Lane #228, Dallas, TX 75254
MLS# 21407429Listed by: WILLIAM DAVIS REALTY - New
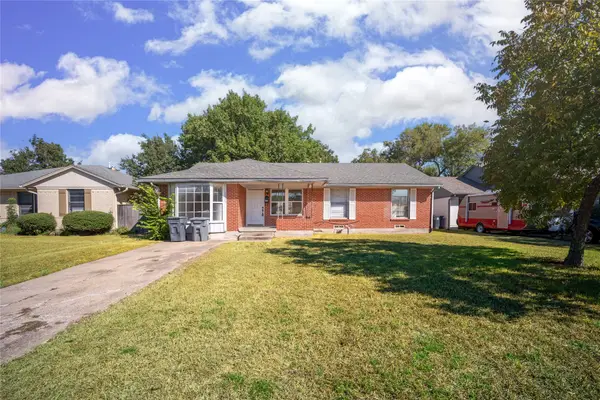 $259,900Active4 beds 1 baths1,536 sq. ft.
2823 San Marcus Avenue, Dallas, TX 75228
MLS# 21407811Listed by: MCBRIDE BOOTHE GROUP, LLC - Open Sat, 11am to 1pmNew
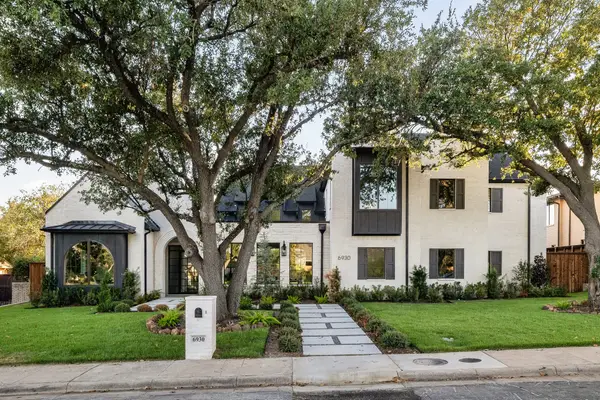 $3,899,999Active5 beds 8 baths7,488 sq. ft.
6930 Pemberton Drive, Dallas, TX 75230
MLS# 21390214Listed by: AGENCY DALLAS PARK CITIES, LLC - New
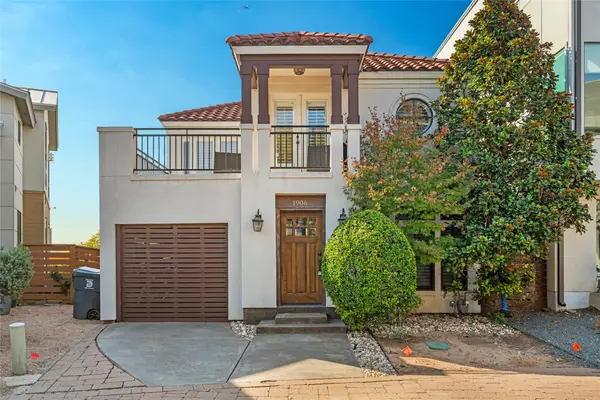 $475,000Active1 beds 2 baths1,270 sq. ft.
1906 Malone Cliff View, Dallas, TX 75208
MLS# 21403235Listed by: R.E.INVEST BROKERAGE, LLC. - New
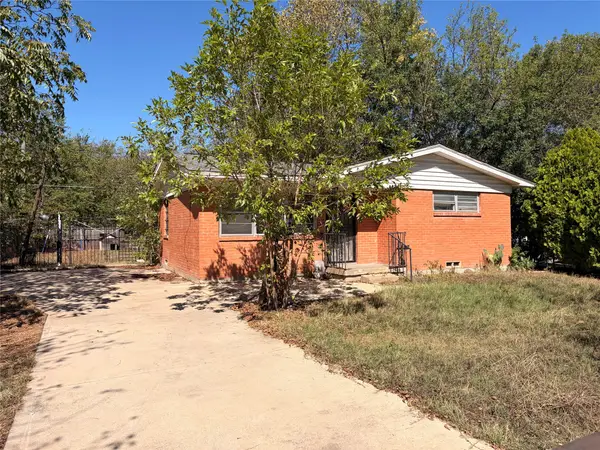 $135,000Active2 beds 1 baths749 sq. ft.
8109 Burroaks Drive, Dallas, TX 75217
MLS# 21407422Listed by: ONLY 1 REALTY GROUP DALLAS


Protect your home and budget from life's surprises with an Assurant Home Warranty, backed by a partner that supports you through every step of homeownership. Explore Plans.
© 2026 Better Homes and Gardens Real Estate LLC. An Anywhere Real Estate company. All rights reserved. Better Homes and Gardens® Real Estate is a registered trademark owned by Meredith Operations Corporation, licensed to Better Homes and Gardens Real Estate LLC and used with permission. Better Homes and Gardens Real Estate LLC fully supports the principles of the Fair Housing Act and the Equal Opportunity Act. Listing information is deemed reliable but is not guaranteed accurate.
Each office is independently owned and operated.
Any services or products provided by third parties are not provided by, affiliated with or related to Better Homes and Gardens Real Estate LLC, or its affiliated companies.