
412 & 414 Avenue L, Dallas, TX 75203
Local realty services provided by:Better Homes and Gardens Real Estate Senter, REALTORS(R)
412 & 414 Avenue L,Dallas, TX 75203
$1,000,000
- 6 Beds
- 8 Baths
- 4,590 sq. ft.
- Multi-family
- Active
Upcoming open houses
- Sun, Oct 1102:00 pm - 04:00 pm
Listed by: albany shaw
Office: compass re texas, llc.
MLS#:21408761
Source:GDAR
Price summary
- Price:$1,000,000
- Price per sq. ft.:$217.86
About this home
Welcome to 412 & 414 Avenue L, where urban sophistication pairs with thoughtful design to create an unmistakable haven in the heart of the city. The brand new construction 6 bedroom, 6.5 bathroom duplex sits mere minutes from every major district in Dallas. Whether for work or play, imagine investing in quality construction within 5 to 15 minutes of Downtown, Deep Ellum, Bishop Arts, the Halperin Deck Park, Knox Henderson, the Medical District, the Dallas Trail System, and so much more!
Location is a lot, but it's not everything! Even better than having the city at your doorstep is owning an elevated retreat in an area fueled by the exponential growth all around it. These homes are built to appreciate with real hardwoods throughout, custom cabinetry, commercial ranges, high end counters and fixtures, and 6 generously sized private suites. The property offers style, ease, and functionality to those on the go.
The property may be purchased as a duplex for an investor or house hacker or each unit can be purchased separately. So schedule your showing today and claim one of both sides of this stunning duplex for yourself!...
Contact an agent
Home facts
- Year built:2026
- Subdivision & Development:Skyline Heights Add
- Listing ID #:21408761
- Added:1 day(s) ago
- Updated:October 10, 2026 at 10:52 PM
Rooms and interior
- Bedrooms:6
- Total bathrooms:8
- Full bathrooms:6
- Half bathrooms:2
- Flooring:Ceramic Tile, Hardwood
- Kitchen Description:Built In Gas Range, Dishwasher, Disposal, Microwave, Some Commercial Grade, Vented Exhaust Fan
- Living area:4,590 sq. ft.
Heating and cooling
- Cooling:Central Air
- Heating:Central
- Central air:Yes
Structure and exterior
- Roof:Composition
- Year built:2026
- Building area:4,590 sq. ft.
- Lot area:0.13 Acres
- Lot Features:Interior Lot, Landscaped
- Construction Materials:Stucco
- Foundation Description:Slab
- Levels:2 Story
Schools
- High school:Roosevelt
- Middle school:Oliver Wendell Holmes
- Elementary school:Cedar Crest
Finances and disclosures
- Price:$1,000,000
- Price per sq. ft.:$217.86
- Tax amount:$3,954
Features and amenities
- Appliances:Built In Gas Range, Dishwasher, Disposal, Gas Water Heater, Microwave, Plumbed For Gas, Range, Some Commercial Grade, Some Gas Appliances, Tankless Water Heater, Vented Exhaust Fan
- Amenities:Security System
Parking
- Total parking spaces:4
- Garage:Yes
- Garage spaces:4
 Information provided, in part, by North Texas Real Estate Information Systems, Inc. Last Updated October 10, 2026 Listings with the NTREIS logo are listed by brokerages other than Better Homes and Gardens Real Estate Senter, REALTORS(R).
New listings near 412 & 414 Avenue L
- New
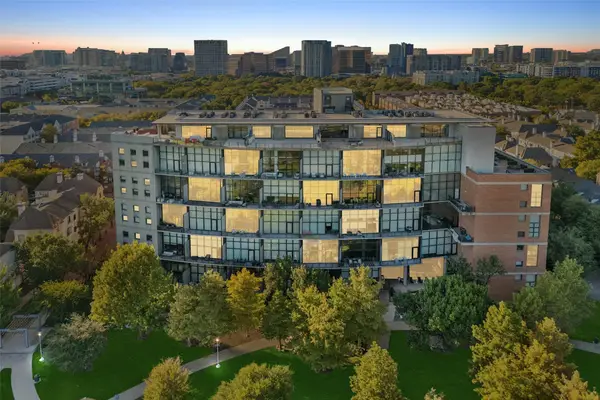 $445,000Active1 beds 2 baths914 sq. ft.
3110 Thomas Avenue #537, Dallas, TX 75204
MLS# 21405250Listed by: BERKSHIRE HATHAWAYHS PENFED TX - Open Sun, 2 to 4pmNew
 $575,000Active2 beds 2 baths1,417 sq. ft.
2144 Springhill Drive, Dallas, TX 75228
MLS# 21405514Listed by: COMPASS RE TEXAS, LLC - New
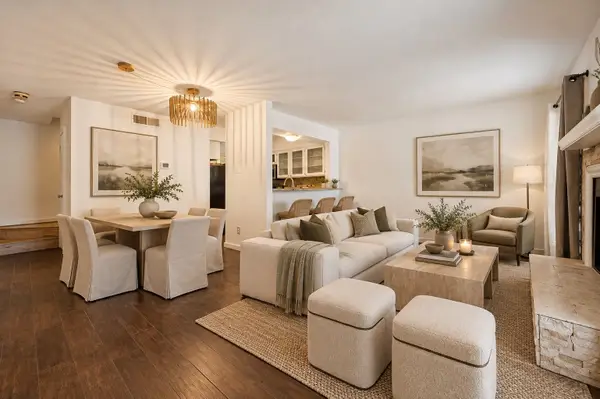 $270,000Active2 beds 3 baths945 sq. ft.
5505 Live Oak Street #105, Dallas, TX 75206
MLS# 21406395Listed by: COMPASS RE TEXAS, LLC. - New
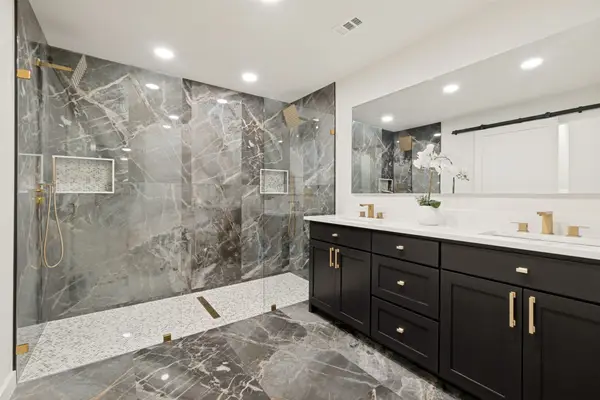 $445,000Active4 beds 3 baths2,092 sq. ft.
5311 Banting Way, Dallas, TX 75227
MLS# 21406483Listed by: BERKSHIRE HATHAWAYHS PENFED TX - New
 $205,000Active1 beds 2 baths952 sq. ft.
5200 Martel Avenue #6G, Dallas, TX 75206
MLS# 21408140Listed by: DAVE PERRY MILLER REAL ESTATE - Open Wed, 10am to 12pmNew
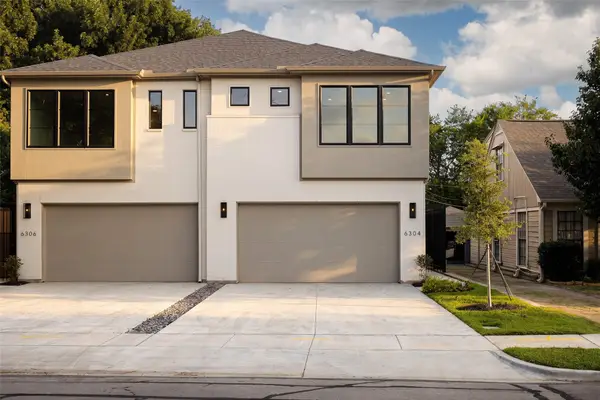 $899,000Active3 beds 3 baths3,179 sq. ft.
6304 Covington Lane, Dallas, TX 75214
MLS# 21408485Listed by: COMPASS RE TEXAS, LLC. - New
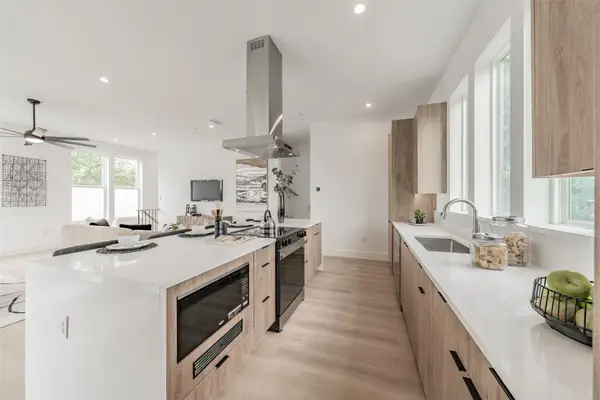 $409,900Active2 beds 3 baths1,500 sq. ft.
2523 Hondo Avenue #103, Dallas, TX 75219
MLS# 21406433Listed by: WEST RESIDENTIAL REALTY, LLC - New
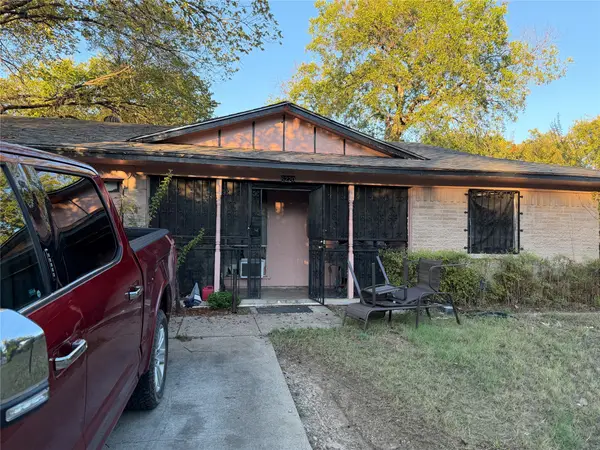 $134,900Active3 beds 2 baths1,200 sq. ft.
6220 Harmony Lane, Dallas, TX 75241
MLS# 21408716Listed by: EPIQUE REALTY LLC - New
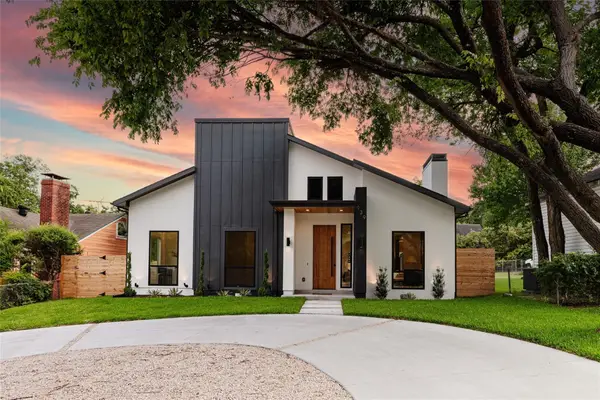 $1,325,000Active5 beds 5 baths3,055 sq. ft.
939 N Buckner Boulevard, Dallas, TX 75218
MLS# 21384539Listed by: COMPASS RE TEXAS, LLC


Protect your home and budget from life's surprises with an Assurant Home Warranty, backed by a partner that supports you through every step of homeownership. Explore Plans.
© 2026 Better Homes and Gardens Real Estate LLC. An Anywhere Real Estate company. All rights reserved. Better Homes and Gardens® Real Estate is a registered trademark owned by Meredith Operations Corporation, licensed to Better Homes and Gardens Real Estate LLC and used with permission. Better Homes and Gardens Real Estate LLC fully supports the principles of the Fair Housing Act and the Equal Opportunity Act. Listing information is deemed reliable but is not guaranteed accurate.
Each office is independently owned and operated.
Any services or products provided by third parties are not provided by, affiliated with or related to Better Homes and Gardens Real Estate LLC, or its affiliated companies.