
939 N Buckner Boulevard, Dallas, TX 75218
Local realty services provided by:Better Homes and Gardens Real Estate Edwards & Associates
Listed by: jacob moss, summer graham
Office: compass re texas, llc.
MLS#:21384539
Source:GDAR
Price summary
- Price:$1,325,000
- Price per sq. ft.:$433.72
About this home
Sophistication meets lakeside serenity at 939 N Buckner, an architectural gem by DCI Home Builders nestled in the coveted Peninsula Area of White Rock Lake. This isn't just a home; it’s a gateway to an active, refined lifestyle where kayaking, sailing, and the scenic trails of the lake are just moments away. With Lake Highlands Park right across the street, the connection to nature and recreation is truly unparalleled.
Inside, the residence unfolds with an airy, open-concept floor plan grounded by gleaming four-inch oak plank hardwoods. The heart of the home is a show-stopping chef’s kitchen, meticulously designed with a full Zline appliance package, a custom bar area, and striking Italian Freeda quartz that flows seamlessly from the countertops to the backsplash. It’s a space that begs for long evenings of entertaining, illuminated by an abundance of natural light pouring through expansive windows.
The primary suite serves as a private sanctuary, a spa-inspired bathroom, oversized designer shower, a deep freestanding tub, & massive walk-in closet. Step outside to the private backyard retreat, with resort style pool, covered patio to enjoy a quiet morning coffee in your backyard oasis, stone finished built outdoor grill, & covered outdoor pergola with professionally landscaped grounds designed for low maintenance & year-round enjoyment. Pet owners will love the dedicated, fully fenced dog run finished with premium artificial turf providing space for dogs to play while preserving the pool and main backyard areas.
Adding incredible value & versatility is the attached 550-square-foot income producing guest apartment, avg around $2k mth. Featuring its own separate entrance, a full kitchen, & full bath, ideal for a long-term guest suite, a secluded home office, or income-producing rental. From the high-end finishes to the unbeatable location, this property represents the pinnacle of modern luxury in one of Dallas’s most sought-after enclaves....
Contact an agent
Home facts
- Year built:2021
- Subdivision & Development:Lake Highlands Rev
- Listing ID #:21384539
- Added:1 day(s) ago
- Updated:October 10, 2026 at 10:52 PM
Rooms and interior
- Bedrooms:5
- Total bathrooms:5
- Full bathrooms:4
- Half bathrooms:1
- Flooring:Ceramic Tile, Hardwood
- Kitchen Description:Dishwasher, Disposal, Double Oven, Electric Oven, Gas Cooktop, Microwave, Refrigerator, Vented Exhaust Fan, Wine Cooler
- Living area:3,055 sq. ft.
Structure and exterior
- Roof:Composition
- Year built:2021
- Building area:3,055 sq. ft.
- Lot area:0.21 Acres
- Lot Features:Few Trees, Interior Lot, Landscaped, Subdivision
- Construction Materials:Stucco
- Foundation Description:Slab
- Levels:2 Story
Schools
- High school:Adams
- Middle school:Robert Hill
- Elementary school:Hexter
Finances and disclosures
- Price:$1,325,000
- Price per sq. ft.:$433.72
- Tax amount:$32,094
Features and amenities
- Appliances:Dishwasher, Disposal, Double Oven, Electric Oven, Gas Cooktop, Microwave, Plumbed For Gas, Refrigerator, Some Gas Appliances, Vented Exhaust Fan, Wine Cooler
- Amenities:Carbon Monoxide Detectors, Fire Alarm, Security System, Security System Owned, Smoke Detectors, Window Coverings
Parking
- Garage:Yes
- Garage spaces:2
 Information provided, in part, by North Texas Real Estate Information Systems, Inc. Last Updated October 10, 2026 Listings with the NTREIS logo are listed by brokerages other than Better Homes and Gardens Real Estate Edwards & Associates.
New listings near 939 N Buckner Boulevard
- New
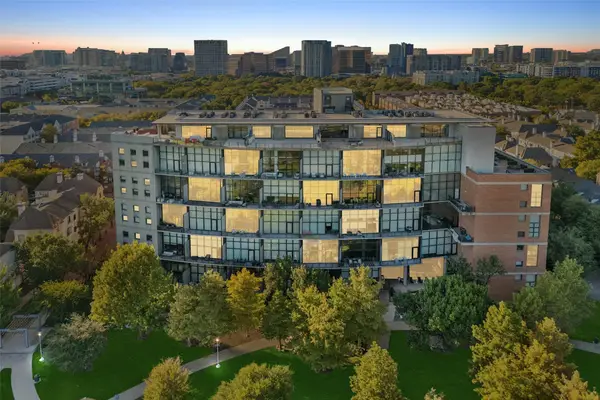 $445,000Active1 beds 2 baths914 sq. ft.
3110 Thomas Avenue #537, Dallas, TX 75204
MLS# 21405250Listed by: BERKSHIRE HATHAWAYHS PENFED TX - Open Sun, 2 to 4pmNew
 $575,000Active2 beds 2 baths1,417 sq. ft.
2144 Springhill Drive, Dallas, TX 75228
MLS# 21405514Listed by: COMPASS RE TEXAS, LLC - New
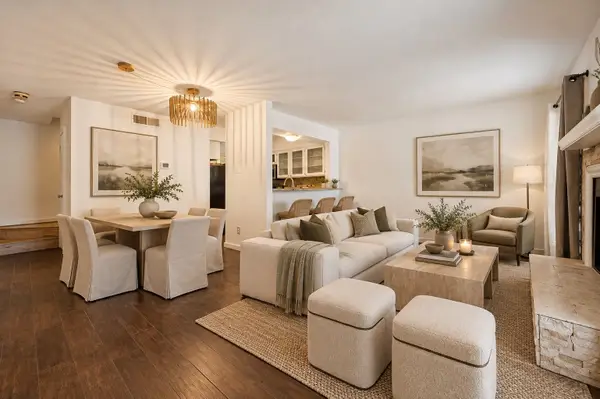 $270,000Active2 beds 3 baths945 sq. ft.
5505 Live Oak Street #105, Dallas, TX 75206
MLS# 21406395Listed by: COMPASS RE TEXAS, LLC. - New
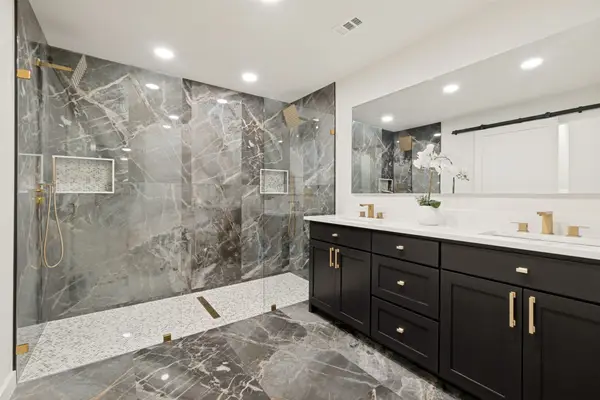 $445,000Active4 beds 3 baths2,092 sq. ft.
5311 Banting Way, Dallas, TX 75227
MLS# 21406483Listed by: BERKSHIRE HATHAWAYHS PENFED TX - New
 $205,000Active1 beds 2 baths952 sq. ft.
5200 Martel Avenue #6G, Dallas, TX 75206
MLS# 21408140Listed by: DAVE PERRY MILLER REAL ESTATE - Open Wed, 10am to 12pmNew
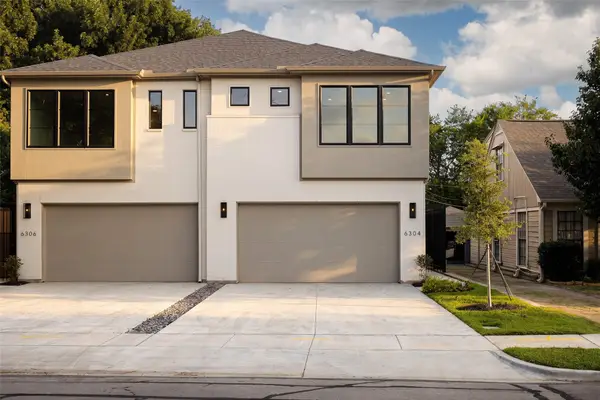 $899,000Active3 beds 3 baths3,179 sq. ft.
6304 Covington Lane, Dallas, TX 75214
MLS# 21408485Listed by: COMPASS RE TEXAS, LLC. - New
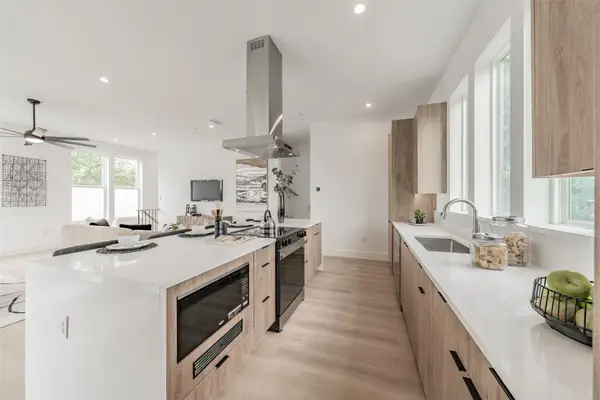 $409,900Active2 beds 3 baths1,500 sq. ft.
2523 Hondo Avenue #103, Dallas, TX 75219
MLS# 21406433Listed by: WEST RESIDENTIAL REALTY, LLC - New
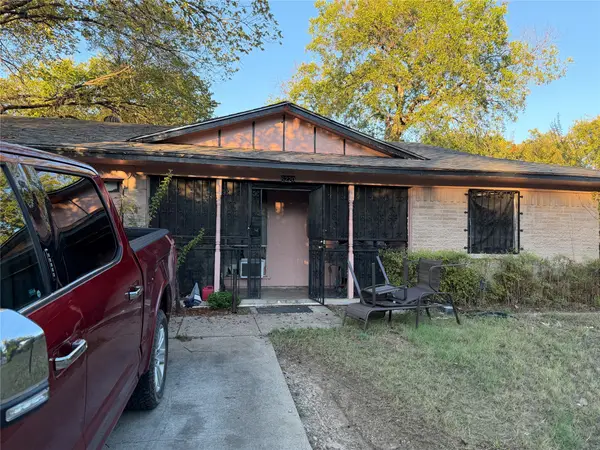 $134,900Active3 beds 2 baths1,200 sq. ft.
6220 Harmony Lane, Dallas, TX 75241
MLS# 21408716Listed by: EPIQUE REALTY LLC - Open Sun, 2 to 4pmNew
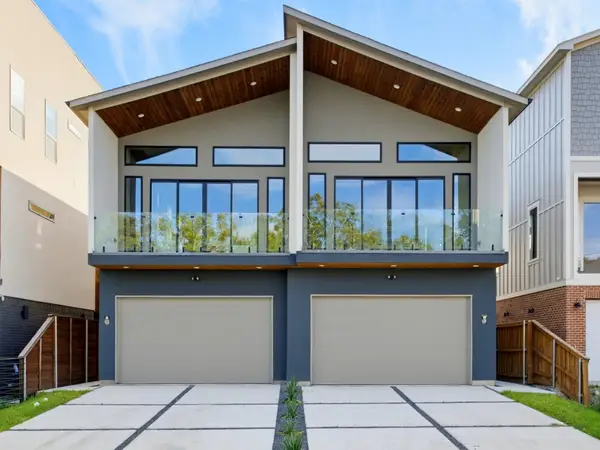 $1,000,000Active6 beds 8 baths4,590 sq. ft.
412 & 414 Avenue L, Dallas, TX 75203
MLS# 21408761Listed by: COMPASS RE TEXAS, LLC.


Protect your home and budget from life's surprises with an Assurant Home Warranty, backed by a partner that supports you through every step of homeownership. Explore Plans.
© 2026 Better Homes and Gardens Real Estate LLC. An Anywhere Real Estate company. All rights reserved. Better Homes and Gardens® Real Estate is a registered trademark owned by Meredith Operations Corporation, licensed to Better Homes and Gardens Real Estate LLC and used with permission. Better Homes and Gardens Real Estate LLC fully supports the principles of the Fair Housing Act and the Equal Opportunity Act. Listing information is deemed reliable but is not guaranteed accurate.
Each office is independently owned and operated.
Any services or products provided by third parties are not provided by, affiliated with or related to Better Homes and Gardens Real Estate LLC, or its affiliated companies.