
5227 Lincolnshire Court, Dallas, TX 75287
Local realty services provided by:Better Homes and Gardens Real Estate Senter, REALTORS(R)
Upcoming open houses
- Sat, Jul 1102:00 pm - 04:00 pm
Listed by: tammy flynn
Office: coldwell banker apex, realtors
MLS#:21326417
Source:GDAR
Price summary
- Price:$1,295,000
- Price per sq. ft.:$262.52
- Monthly HOA dues:$166.67
About this home
Nestled on a quiet cul-de-sac in an exclusive gated in Dallas Oaktree community and zoned to highly acclaimed Plano ISD, this exceptional 5-bedroom, 6-bath residence offers timeless elegance, sophisticated updates, and resort-style outdoor living. A grand two-story foyer with a sweeping staircase and soaring ceilings welcomes you into beautifully designed living spaces filled with natural light, rich hardwood floors, and exquisite architectural details. The formal living room with a grand piano-worthy setting, elegant dining room, private study with custom built-ins can also be used as a downstairs guest room as it boasts an ensuite bath and walk in closet. The spacious family room create the perfect balance of everyday comfort and refined entertaining. At the heart of the home is the completely renovated chef's kitchen, featuring custom cabinetry, expansive quartz countertops, designer lighting, premium appliances, double islands, a gas wolf cooktop with pot filler, and abundant storage. The kitchen opens seamlessly to the inviting family room, creating an ideal gathering space for family and friends. The luxurious fully renovated primary suite serves as a private retreat with a spacious sitting area, fireplace, and spa-inspired bath showcasing a freestanding soaking tub, oversized frameless shower with designer finishes, dual vanities, and custom cabinetry. A boutique-style walk-in closet completes the suite. Upstairs, generous secondary bedrooms with ensuite baths, a large game room with wet bar, and flexible living spaces provide room for everyone to spread out. Step outside to your own private backyard oasis featuring a sparkling pool and spa, covered patio, mature trees, lush landscaping, and multiple spaces for outdoor dining and relaxationperfect for entertaining year-round. Recent updates include the kitchen renovation, primary bath renovation, custom primary closet system, new carpet downstairs, family room fireplace and much more....
Contact an agent
Home facts
- Year built:1993
- Listing ID #:21326417
- Added:1 day(s) ago
- Updated:July 10, 2026 at 11:55 AM
Rooms and interior
- Bedrooms:5
- Total bathrooms:6
- Full bathrooms:5
- Half bathrooms:1
- Flooring:Carpet, Ceramic Tile, Hardwood
- Kitchen Description:Dishwasher, Disposal, Double Oven, Electric Oven, Gas Cooktop, Microwave
- Living area:4,933 sq. ft.
Heating and cooling
- Cooling:Ceiling Fans, Central Air, Electric
- Heating:Central, Fireplaces, Natural Gas
- Central air:Yes
Structure and exterior
- Roof:Composition
- Year built:1993
- Building area:4,933 sq. ft.
- Lot area:0.27 Acres
- Lot Features:Cul De Sac, Landscaped, Many Trees, Sprinkler System, Subdivision
- Architectural Style:Traditional
- Construction Materials:Brick
- Foundation Description:Slab
- Levels:2 Story
Schools
- High school:Shepton,Plano West
- Middle school:Frankford
- Elementary school:Haggar
Finances and disclosures
- Price:$1,295,000
- Price per sq. ft.:$262.52
- Tax amount:$23,027
Features and amenities
- Appliances:Dishwasher, Disposal, Double Oven, Electric Oven, Gas Cooktop, Gas Water Heater, Microwave
- Amenities:Carbon Monoxide Detectors, Gated Community, Irrigation Equipment, Security Gate, Security Guard, Smoke Detectors, Window Coverings
Parking
- Garage:Yes
- Garage spaces:3
 Information provided, in part, by North Texas Real Estate Information Systems, Inc. Last Updated July 10, 2026 Listings with the NTREIS logo are listed by brokerages other than Better Homes and Gardens Real Estate Senter, REALTORS(R).
New listings near 5227 Lincolnshire Court
- Open Sun, 12 to 3pmNew
 $459,000Active2 beds 3 baths1,619 sq. ft.
5914 Lindell Avenue #200, Dallas, TX 75206
MLS# 21319975Listed by: COMPASS RE TEXAS, LLC. - New
 $500,000Active3 beds 3 baths2,931 sq. ft.
6652 Talbot Parkway, Dallas, TX 75232
MLS# 21322512Listed by: BRIGGS FREEMAN SOTHEBY'S INT'L - Open Sun, 12 to 2pmNew
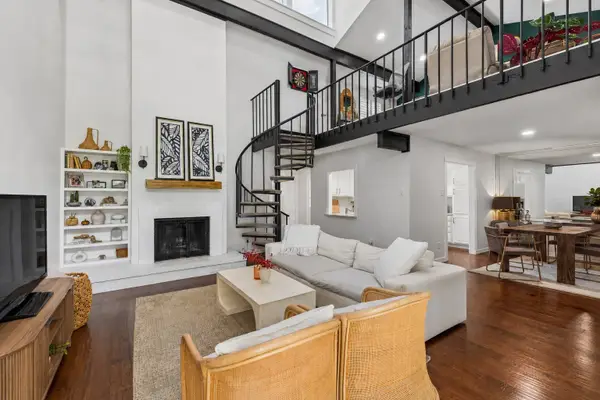 $285,000Active3 beds 2 baths1,742 sq. ft.
9308 Chimney Corner Lane, Dallas, TX 75243
MLS# 21325492Listed by: COMPASS RE TEXAS, LLC. - New
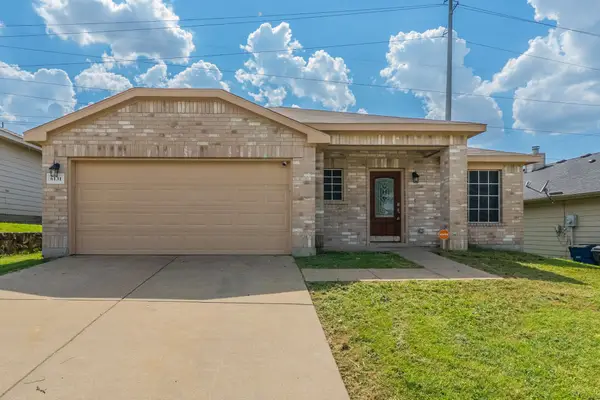 $268,000Active3 beds 2 baths2,060 sq. ft.
6131 Balcony Lane, Dallas, TX 75241
MLS# 21325789Listed by: REKONNECTION, LLC - New
 $699,000Active4 beds 3 baths3,089 sq. ft.
332 Kahala Drive, Dallas, TX 75218
MLS# 21326031Listed by: DAVID GRIFFIN & COMPANY - New
 $149,900Active1 beds 1 baths756 sq. ft.
15221 Berry Trail #106, Dallas, TX 75248
MLS# 21326265Listed by: EXIT REALTY PRO - Open Sat, 12 to 3pmNew
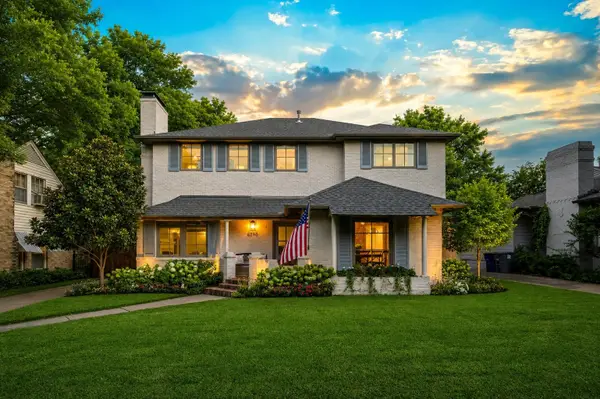 $1,375,000Active4 beds 4 baths3,055 sq. ft.
6230 Revere Place, Dallas, TX 75214
MLS# 21326892Listed by: COMPASS RE TEXAS, LLC. - New
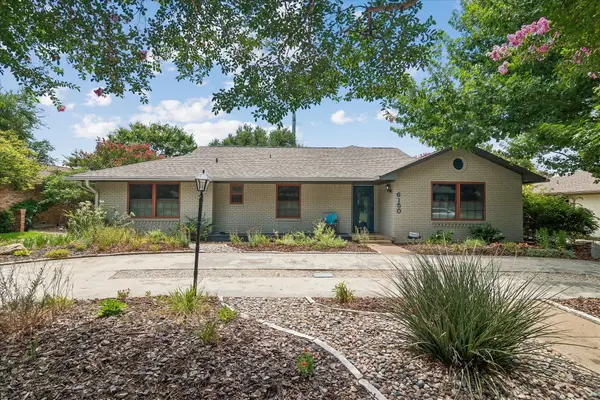 $824,950Active3 beds 2 baths2,131 sq. ft.
6150 Berwyn Lane, Dallas, TX 75214
MLS# 21327353Listed by: EBBY HALLIDAY, REALTORS - New
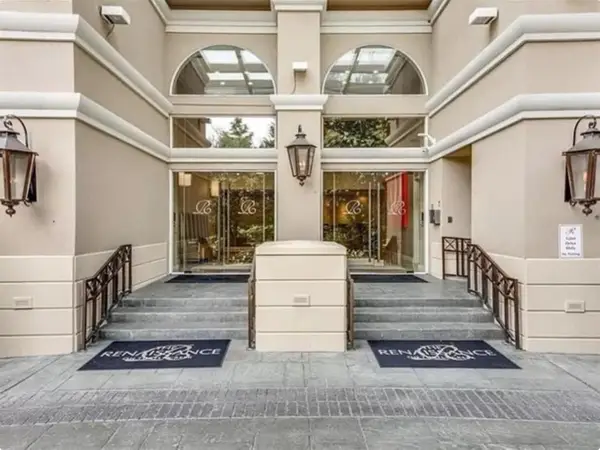 $255,000Active1 beds 1 baths816 sq. ft.
3225 Turtle Creek Boulevard #310, Dallas, TX 75219
MLS# 21327377Listed by: DFW HOME - Open Sat, 1 to 3pmNew
 $560,000Active3 beds 4 baths1,974 sq. ft.
1920 Dowgate Court, Dallas, TX 75204
MLS# 21327387Listed by: KELLER WILLIAMS REALTY


Protect your home and budget from life's surprises with an Assurant Home Warranty, backed by a partner that supports you through every step of homeownership. Explore Plans.
© 2026 Better Homes and Gardens Real Estate LLC. An Anywhere Real Estate company. All rights reserved. Better Homes and Gardens® Real Estate is a registered trademark owned by Meredith Operations Corporation, licensed to Better Homes and Gardens Real Estate LLC and used with permission. Better Homes and Gardens Real Estate LLC fully supports the principles of the Fair Housing Act and the Equal Opportunity Act. Listing information is deemed reliable but is not guaranteed accurate.
Each office is independently owned and operated.
Any services or products provided by third parties are not provided by, affiliated with or related to Better Homes and Gardens Real Estate LLC, or its affiliated companies.