
6007 Stefani Drive, Dallas, TX 75225
Local realty services provided by:Better Homes and Gardens Real Estate Lindsey Realty
6007 Stefani Drive,Dallas, TX 75225
$3,199,000Last list price
- 5 Beds
- 7 Baths
- - sq. ft.
- Single family
- Sold
Listed by: rhoni golden
Office: dave perry miller real estate
MLS#:21205213
Source:GDAR
Sorry, we are unable to map this address
Price summary
- Price:$3,199,000
About this home
Yes, it’s on the corner of Preston Road. No, you won’t believe how quiet it feels! Thoughtfully positioned on a north-south corner lot in Preston Hollow, this 6,400-square-foot home delivers what buyers rarely find: privacy, functionality, and a peaceful atmosphere both inside and out. Built with quality construction, the layout simply works. Oversized rooms, natural gathering spaces, and flexible separation between entertaining and everyday living create a home that feels comfortable and livable from the moment you walk in. The first floor offers an ideal setup for multigenerational living with a spacious primary suite, dedicated office, and two additional en-suite bedrooms downstairs. Multiple living and dining spaces allow everyone to spread out, while the updated kitchen opens naturally to the heart of the home. A separate bonus room with full bath near the pool creates options for a playroom, gym, pool cabana, or guest space. Upstairs, the home shines for modern living with two additional en-suite bedrooms, a large game and media space with wet bar, and a separate art studio. Whether it’s movie nights or homework zones, this floor plan gives everyone room to live comfortably. Outside, the covered patio overlooks the pool and expansive yard, offering rare usable space. Mature landscaping and thoughtful orientation create an unexpectedly quiet backyard retreat that feels removed from the city. Complete with a three-car garage and a floor plan designed to evolve with every stage of life, this is the Preston Hollow home buyers wait for: substantial without feeling overwhelming, functional, and quiet in all the ways that matter....
Contact an agent
Home facts
- Year built:2006
- Listing ID #:21205213
- Added:93 day(s) ago
- Updated:July 09, 2026 at 06:31 AM
Rooms and interior
- Bedrooms:5
- Total bathrooms:7
- Full bathrooms:6
- Half bathrooms:1
- Flooring:Carpet, Ceramic Tile, Slate, Wood
- Kitchen Description:Dishwasher, Disposal, Double Oven, Gas Range, Microwave
Heating and cooling
- Cooling:Ceiling Fans, Central Air, Electric, Zoned
- Heating:Central, Natural Gas, Zoned
- Central air:Yes
Structure and exterior
- Roof:Composition
- Year built:2006
- Levels:2 Story
Schools
- High school:Hillcrest
- Middle school:Benjamin Franklin
- Elementary school:Prestonhol
Finances and disclosures
- Price:$3,199,000
Features and amenities
- Appliances:Dishwasher, Disposal, Double Oven, Gas Range, Microwave
- Amenities:Security System
Parking
- Garage:Yes
- Garage spaces:3
 Information provided, in part, by North Texas Real Estate Information Systems, Inc. Last Updated July 9, 2026 Listings with the NTREIS logo are listed by brokerages other than Better Homes and Gardens Real Estate Lindsey Realty.
New listings near 6007 Stefani Drive
- New
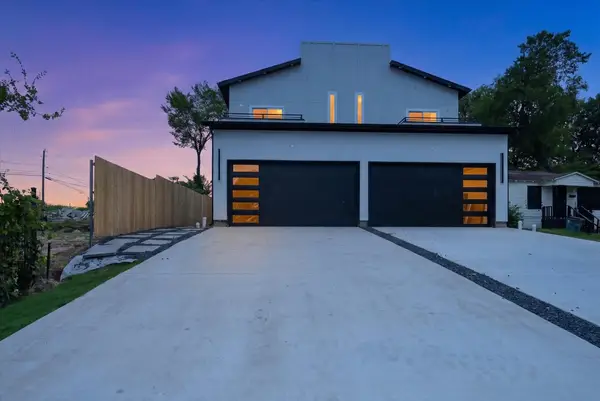 $839,800Active6 beds 8 baths3,870 sq. ft.
520 Woodbine Avenue #522, Dallas, TX 75203
MLS# 21297927Listed by: KELLER WILLIAMS FRISCO STARS - Open Sat, 1 to 3pmNew
 $679,000Active3 beds 2 baths2,049 sq. ft.
7707 La Avenida Drive, Dallas, TX 75248
MLS# 21309512Listed by: UNITED REAL ESTATE - Open Sat, 12 to 2pmNew
 $530,000Active3 beds 4 baths2,070 sq. ft.
4114 Lafayette Street, Dallas, TX 75204
MLS# 21314011Listed by: ONDEMAND REALTY - New
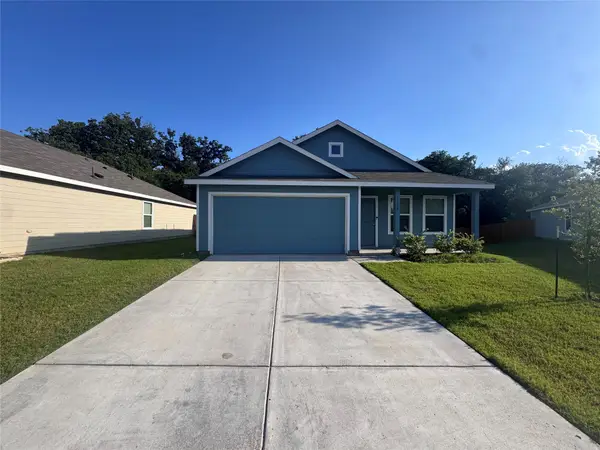 $275,000Active3 beds 2 baths1,396 sq. ft.
1778 Overall Lane, Dallas, TX 75253
MLS# 21324553Listed by: REALTY OF AMERICA, LLC - Open Sun, 1 to 3pmNew
 $279,000Active3 beds 2 baths1,846 sq. ft.
10254 Catalpa Road, Dallas, TX 75243
MLS# 21304715Listed by: JULIO ROMERO LLC, REALTORS - Open Sat, 10am to 2pmNew
 $399,900Active4 beds 2 baths2,325 sq. ft.
811 Tarryall Drive, Dallas, TX 75224
MLS# 21323614Listed by: ECO AGENT REALTY INTERNATIONAL - New
 $334,500Active3 beds 3 baths1,747 sq. ft.
332 Avenue Avenue E, Dallas, TX 75203
MLS# 21325104Listed by: COLDWELL BANKER APEX, REALTORS - New
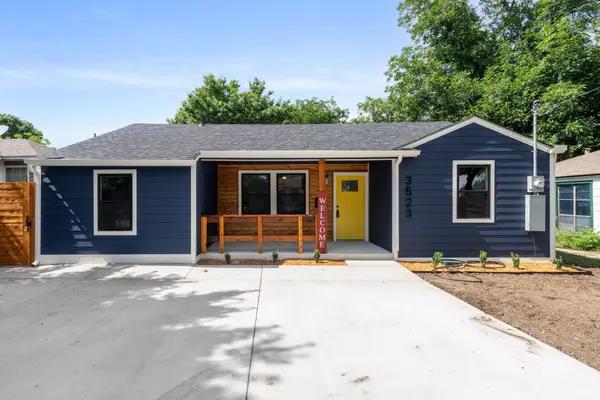 $275,000Active3 beds 2 baths1,132 sq. ft.
3523 Brandon Street, Dallas, TX 75211
MLS# 21325111Listed by: VALUE PROPERTIES - New
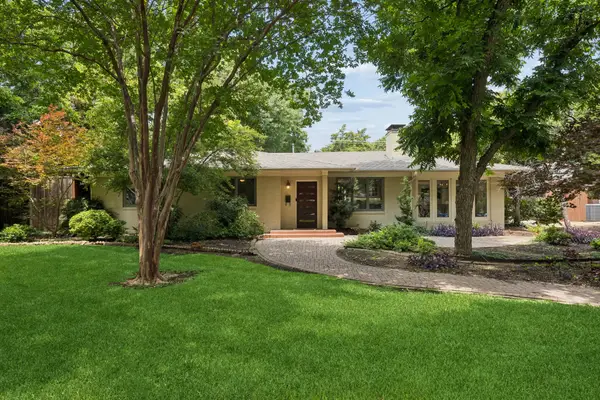 $1,795,000Active4 beds 3 baths3,400 sq. ft.
8423 Santa Clara Drive, Dallas, TX 75218
MLS# 21325264Listed by: EXP REALTY LLC - New
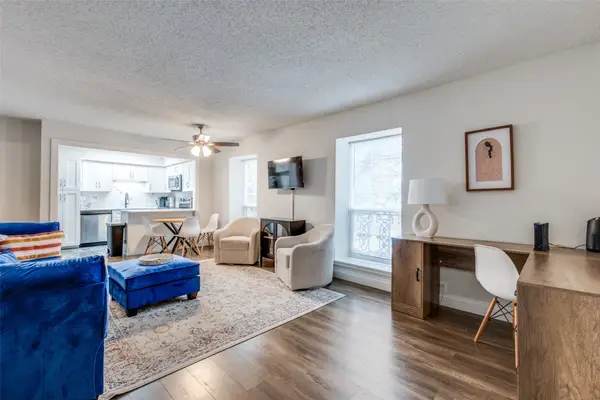 $165,000Active1 beds 1 baths710 sq. ft.
5214 Fleetwood Oaks Avenue #206, Dallas, TX 75235
MLS# 21325478Listed by: SNT REAL ESTATE AGENCY LLC


Protect your home and budget from life's surprises with an Assurant Home Warranty, backed by a partner that supports you through every step of homeownership. Explore Plans.
© 2026 Better Homes and Gardens Real Estate LLC. An Anywhere Real Estate company. All rights reserved. Better Homes and Gardens® Real Estate is a registered trademark owned by Meredith Operations Corporation, licensed to Better Homes and Gardens Real Estate LLC and used with permission. Better Homes and Gardens Real Estate LLC fully supports the principles of the Fair Housing Act and the Equal Opportunity Act. Listing information is deemed reliable but is not guaranteed accurate.
Each office is independently owned and operated.
Any services or products provided by third parties are not provided by, affiliated with or related to Better Homes and Gardens Real Estate LLC, or its affiliated companies.