
6078 Averill Way #C, Dallas, TX 75225
Local realty services provided by:Better Homes and Gardens Real Estate Edwards & Associates
Listed by: geni manning
Office: keller williams frisco stars
MLS#:21368422
Source:GDAR
Price summary
- Price:$235,000
- Price per sq. ft.:$180.49
- Monthly HOA dues:$784
About this home
$60,000 BELOW MARKET VALUE & PRICED TO SELL QUICK! Premier location in PRESTON HOLLOW, “Behind the Pink Wall.” Tucked within this distinctive residential enclave is a seldom available three-bedroom condo surrounded by the serene beauty of mature trees and lush landscaping. Spacious living and dining areas are filled with abundant natural light and beautiful views, creating a peaceful setting that feels wonderfully removed from the city—while keeping everything Dallas has to offer just minutes away. Executive-style living is enhanced by rich real hardwood flooring, plantation shutters, and custom windows, adding warmth and timeless character throughout. The open-concept design creates an effortless flow between the kitchen, dining, and living areas—ideal for both everyday living and entertaining.
FLEXIBLE FLOOR PLAN: The primary suite provides a peaceful retreat, while two additional bedrooms offer exceptional versatility for guests, a home office, or second living area—a highly desirable advantage in this condo! Discover a traveler’s dream with the ease of a lock-and-leave lifestyle--for the frequent traveler, Love Field Airport is conveniently located just five miles away. Walk across Northwest Highway to Preston Center for premier shopping, dining and everyday conveniences, with the Park Cities just moments away. The Dallas North Tollway is approximately three minutes away, with NorthPark Center and Highway 75 approximately six minutes.
Enjoy the best of Preston Hollow condominium living with three bedrooms in a prime 75225 zip code. Basic utilities included in the HOA dues.
EXCEPTIONAL OPPORTUNITY & VALUE: Aggressively priced and reduced to $235,000, this distinctive residence “Behind the Pink Wall” combines space, location and a low-maintenance lifestyle at a compelling price. Priced to sell quick—come see what makes this one stand out!
Assigned covered parking-extra parking for guests. *ONE Percent of Loan Amount goes towards buyers closing cost....
Contact an agent
Home facts
- Year built:1956
- Subdivision & Development:6040 Place
- Listing ID #:21368422
- Added:35 day(s) ago
- Updated:October 09, 2026 at 12:19 PM
Rooms and interior
- Bedrooms:3
- Total bathrooms:2
- Full bathrooms:2
- Flooring:Hardwood, Tile, Wood
- Kitchen Description:Dishwasher, Disposal, Electric Range
- Living area:1,302 sq. ft.
Heating and cooling
- Cooling:Ceiling Fans, Central Air
- Heating:Central, Electric
- Central air:Yes
Structure and exterior
- Roof:Composition
- Year built:1956
- Building area:1,302 sq. ft.
- Lot area:1.49 Acres
- Lot Features:Sprinkler System
- Architectural Style:Traditional
- Construction Materials:Brick
- Foundation Description:Pillar Post Pier
- Levels:1 Story
Schools
- High school:Hillcrest
- Middle school:Benjamin Franklin
- Elementary school:Prestonhol
Finances and disclosures
- Price:$235,000
- Price per sq. ft.:$180.49
- Tax amount:$5,349
Features and amenities
- Appliances:Dishwasher, Disposal, Electric Range
- Amenities:Carbon Monoxide Detectors, Gated Community, Smoke Detectors, Window Coverings
- Pool features:Fenced
Parking
- Carport spaces:1
 Information provided, in part, by North Texas Real Estate Information Systems, Inc. Last Updated October 9, 2026 Listings with the NTREIS logo are listed by brokerages other than Better Homes and Gardens Real Estate Edwards & Associates.
New listings near 6078 Averill Way #C
- New
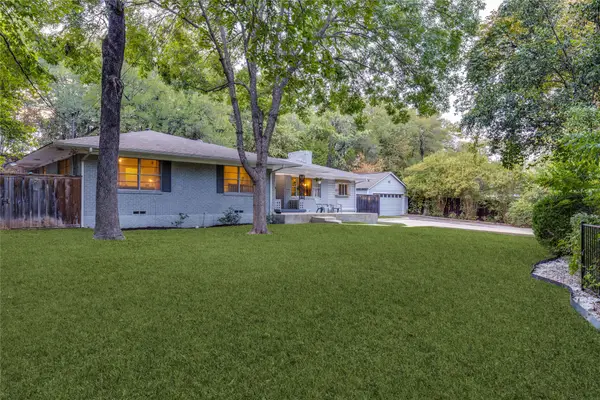 $535,000Active3 beds 2 baths1,786 sq. ft.
737 N Hampton Road, Dallas, TX 75208
MLS# 21390494Listed by: BRIGGS FREEMAN SOTHEBY'S INT'L - Open Sun, 2:30 to 4:30pmNew
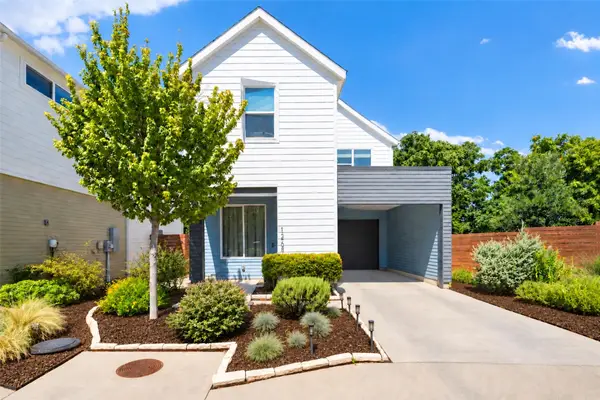 $465,000Active3 beds 3 baths1,554 sq. ft.
1269 Clifftop Lane, Dallas, TX 75208
MLS# 21398895Listed by: BRIGGS FREEMAN SOTHEBY'S INT'L - Open Sat, 12 to 2pmNew
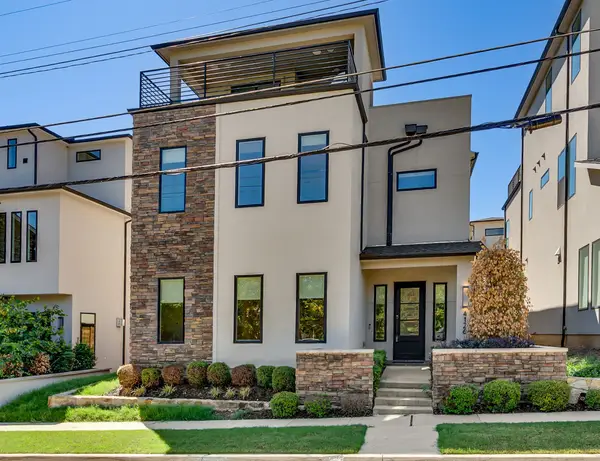 $825,000Active3 beds 5 baths2,960 sq. ft.
4126 Entrada Way, Dallas, TX 75219
MLS# 21399129Listed by: COLDWELL BANKER REALTY FRISCO - New
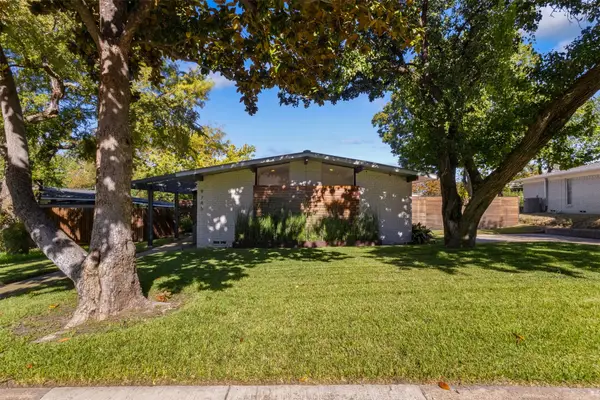 $935,000Active3 beds 3 baths2,204 sq. ft.
9745 Wisterwood Drive, Dallas, TX 75238
MLS# 21406682Listed by: DAVID GRIFFIN & COMPANY - New
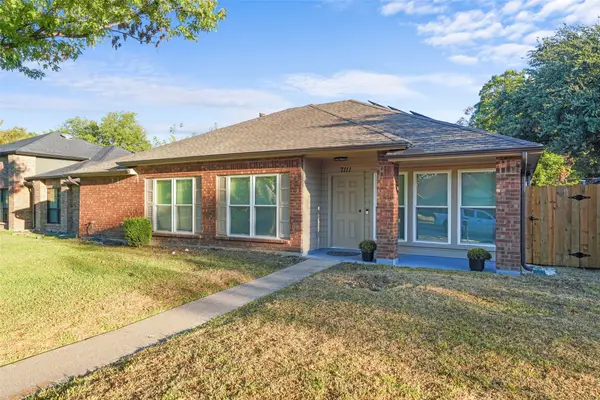 $359,900Active4 beds 2 baths1,980 sq. ft.
7111 Vinland Street, Dallas, TX 75227
MLS# 21407390Listed by: RE/MAX NEW HORIZON - New
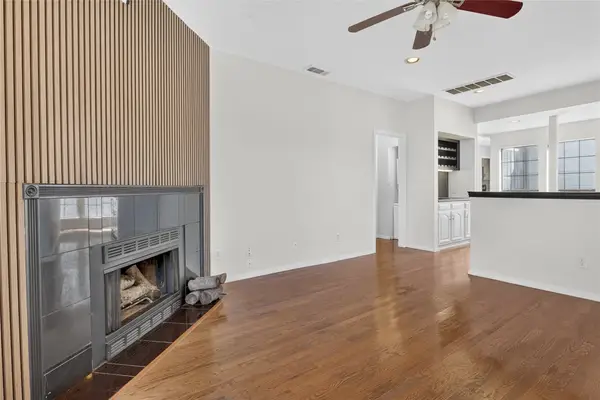 $264,000Active2 beds 2 baths1,154 sq. ft.
5100 Verde Valley Lane #228, Dallas, TX 75254
MLS# 21407429Listed by: WILLIAM DAVIS REALTY - New
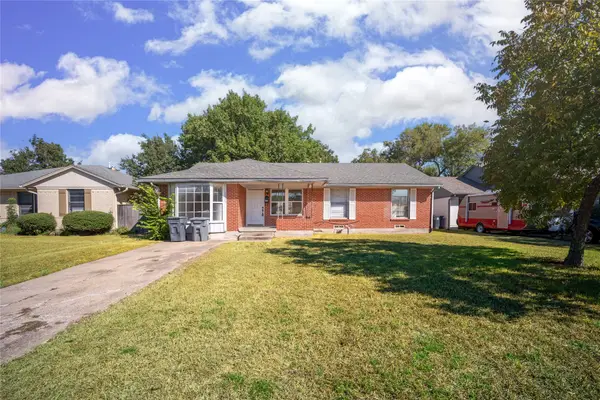 $259,900Active4 beds 1 baths1,536 sq. ft.
2823 San Marcus Avenue, Dallas, TX 75228
MLS# 21407811Listed by: MCBRIDE BOOTHE GROUP, LLC - Open Sat, 11am to 1pmNew
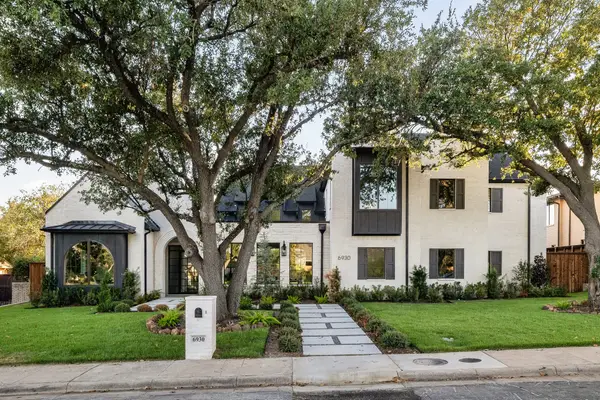 $3,899,999Active5 beds 8 baths7,488 sq. ft.
6930 Pemberton Drive, Dallas, TX 75230
MLS# 21390214Listed by: AGENCY DALLAS PARK CITIES, LLC - New
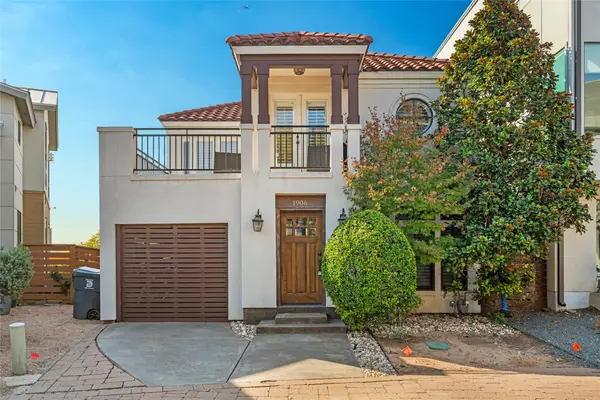 $475,000Active1 beds 2 baths1,270 sq. ft.
1906 Malone Cliff View, Dallas, TX 75208
MLS# 21403235Listed by: R.E.INVEST BROKERAGE, LLC. - New
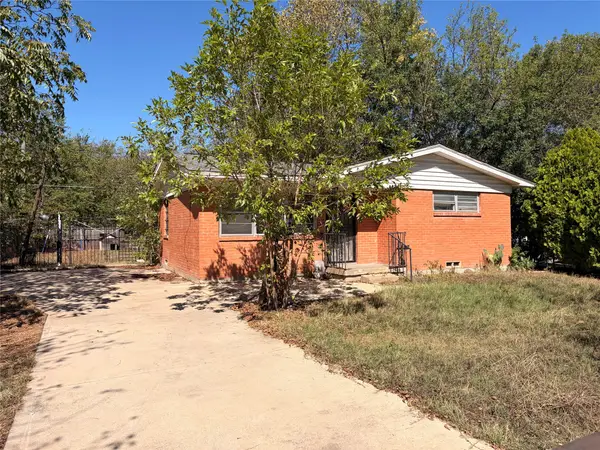 $135,000Active2 beds 1 baths749 sq. ft.
8109 Burroaks Drive, Dallas, TX 75217
MLS# 21407422Listed by: ONLY 1 REALTY GROUP DALLAS


Protect your home and budget from life's surprises with an Assurant Home Warranty, backed by a partner that supports you through every step of homeownership. Explore Plans.
© 2026 Better Homes and Gardens Real Estate LLC. An Anywhere Real Estate company. All rights reserved. Better Homes and Gardens® Real Estate is a registered trademark owned by Meredith Operations Corporation, licensed to Better Homes and Gardens Real Estate LLC and used with permission. Better Homes and Gardens Real Estate LLC fully supports the principles of the Fair Housing Act and the Equal Opportunity Act. Listing information is deemed reliable but is not guaranteed accurate.
Each office is independently owned and operated.
Any services or products provided by third parties are not provided by, affiliated with or related to Better Homes and Gardens Real Estate LLC, or its affiliated companies.