
6249 Belmont Avenue, Dallas, TX 75214
Local realty services provided by:Better Homes and Gardens Real Estate Lindsey Realty
6249 Belmont Avenue,Dallas, TX 75214
$2,300,000
- 4 Beds
- 5 Baths
- 4,527 sq. ft.
- Single family
- Active
Listed by: ashton martini
Office: martini & co. real estate adv
MLS#:21280634
Source:GDAR
Price summary
- Price:$2,300,000
- Price per sq. ft.:$508.06
About this home
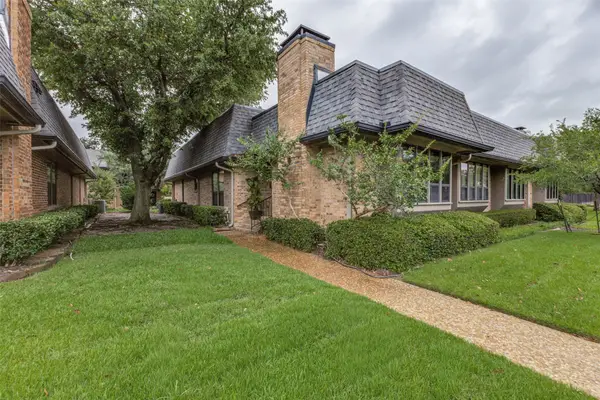
Crafted by Sade Custom Homes, this new construction is located in Lakewood Heights and offers over 4,500 square feet of thoughtfully designed living space. The residence includes four bedrooms with en-suite baths, and an additional full bath. Wood flooring runs throughout, complemented by stained White Oak cabinetry and built-in storage. The kitchen is finished with Silver Roots marble countertops, including a waterfall island and slab backsplash, paired with a Thermador appliance package featuring panel-ready refrigeration, dual-fuel range, custom-panel dishwasher, and integrated beverage storage. A formal dining area, and open living spaces extend to a covered patio and yard. The primary suite includes a spacious bedroom and sitting area with a double sided fireplace and a marble-finished bath with freestanding soaking tub and walk in shower. Complete with a closet lined in custom cabinetry. Additional spaces include a study, game room, and outdoor kitchen.
Contact an agent
Home facts
- Year built:2026
- Listing ID #:21280634
- Added:1 day(s) ago
- Updated:May 26, 2026 at 10:47 PM
Rooms and interior
- Bedrooms:4
- Total bathrooms:5
- Full bathrooms:5
- Flooring:Marble, Tile, Wood
- Kitchen Description:Dishwasher, Disposal, Electric Oven, Gas Cooktop, Microwave, Refrigerator, Wine Cooler
- Living area:4,527 sq. ft.
Structure and exterior
- Roof:Composition, Metal
- Year built:2026
- Building area:4,527 sq. ft.
- Lot area:0.17 Acres
- Lot Features:Subdivision
- Construction Materials:Brick, Stucco
- Foundation Description:Slab
- Levels:2 Story
Schools
- High school:Woodrow Wilson
- Middle school:Long
- Elementary school:Geneva Heights
Finances and disclosures
- Price:$2,300,000
- Price per sq. ft.:$508.06
- Tax amount:$15,745
Features and amenities
- Appliances:Dishwasher, Disposal, Electric Oven, Gas Cooktop, Microwave, Refrigerator, Tankless Water Heater, Wine Cooler
- Amenities:Prewired, Smoke Detectors
Parking
- Garage:Yes
- Garage spaces:2
 Information provided, in part, by North Texas Real Estate Information Systems, Inc. Last Updated May 26, 2026 Listings with the NTREIS logo are listed by brokerages other than Better Homes and Gardens Real Estate Lindsey Realty.
New listings near 6249 Belmont Avenue
- New
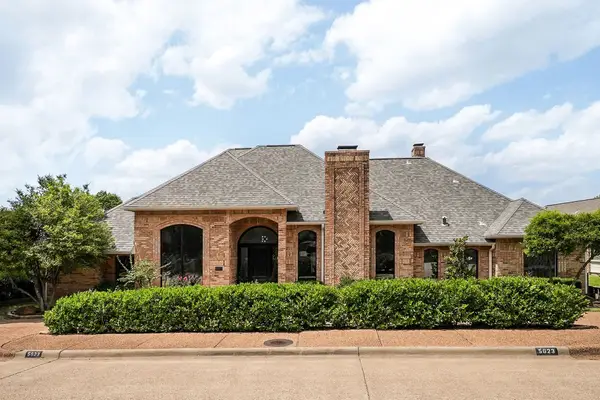 $1,050,000Active4 beds 4 baths3,585 sq. ft.
5623 Plumtree Drive, Dallas, TX 75252
MLS# 21278573Listed by: COMPASS RE TEXAS, LLC. - New
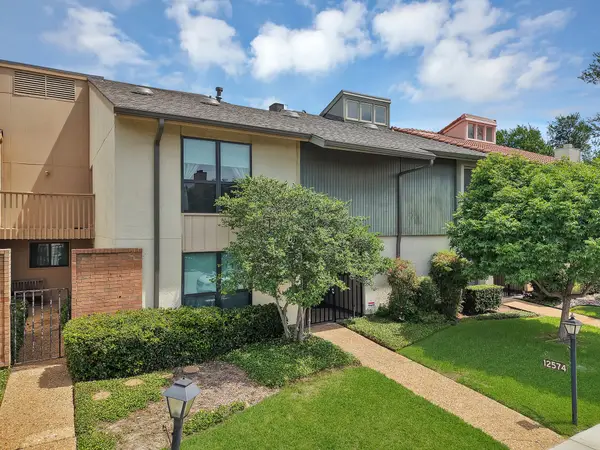 $275,000Active3 beds 3 baths2,171 sq. ft.
12574 Burninglog Lane, Dallas, TX 75243
MLS# 21278710Listed by: CENTURY 21 JUDGE FITE CO. - New
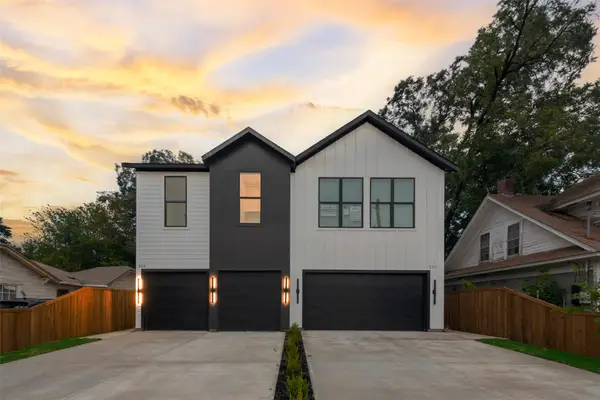 $900,000Active6 beds 6 baths4,300 sq. ft.
219 W Yarmouth Street, Dallas, TX 75208
MLS# 21281683Listed by: CENTURY 21 JUDGE FITE CO. - New
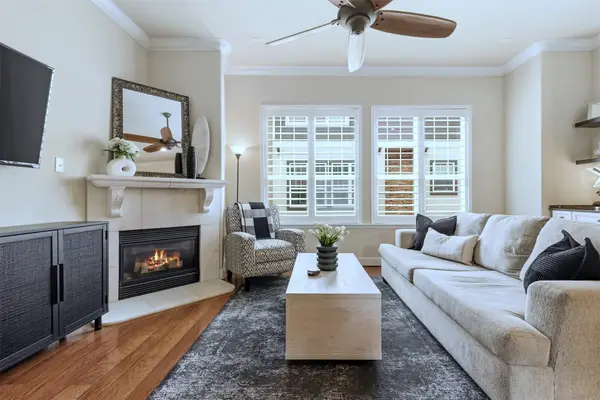 $525,000Active2 beds 3 baths1,240 sq. ft.
4058 Buena Vista Street #E, Dallas, TX 75204
MLS# 21281752Listed by: COMPASS RE TEXAS, LLC. - New
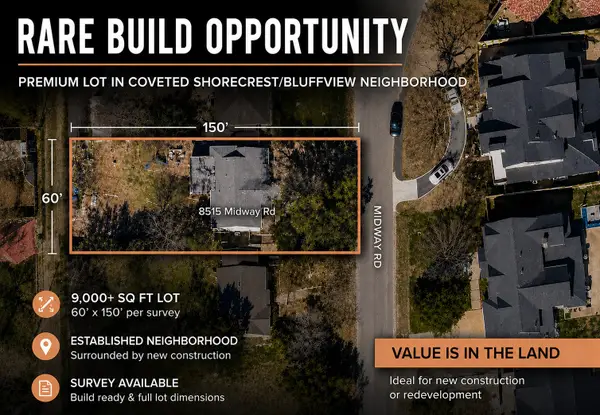 $799,000Active0.21 Acres
8515 Midway Road, Dallas, TX 75209
MLS# 21276333Listed by: EATON REAL ESTATE COMPANY - New
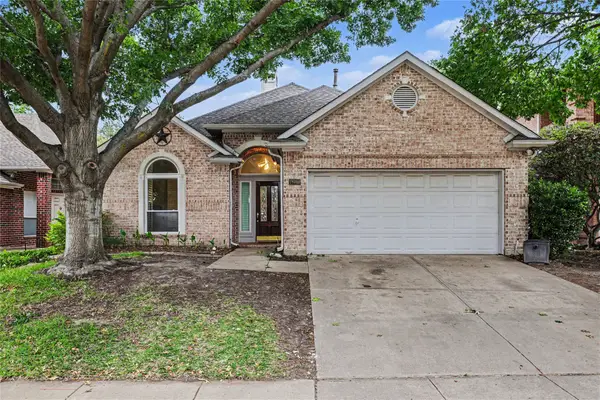 $550,000Active4 beds 3 baths2,391 sq. ft.
18711 Tall Oak Drive, Dallas, TX 75287
MLS# 21277487Listed by: COLDWELL BANKER REALTY FRISCO - New
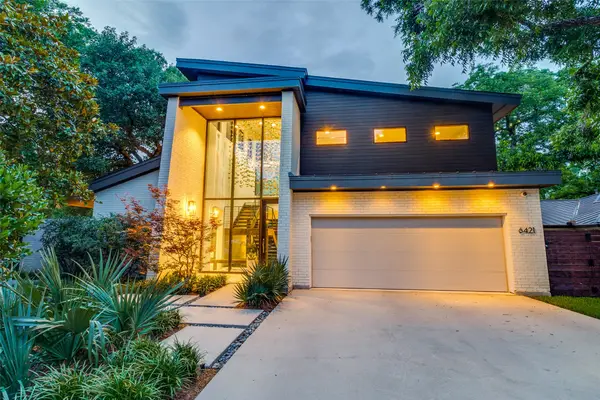 $3,250,000Active4 beds 5 baths3,611 sq. ft.
6421 Blanch Circle, Dallas, TX 75214
MLS# 21278093Listed by: DAVID BUSH REALTORS - New
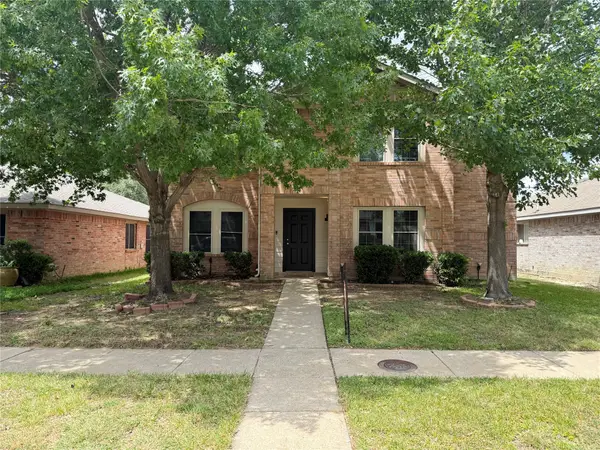 $314,900Active3 beds 3 baths2,072 sq. ft.
2549 Pilgrim Rest Drive, Dallas, TX 75237
MLS# 21278834Listed by: KELLER WILLIAMS REALTY - New
 $625,000Active2 beds 2 baths1,565 sq. ft.
5820 Royal Lane, Dallas, TX 75230
MLS# 21279667Listed by: DAVE PERRY MILLER REAL ESTATE


Protect your home and budget from life's surprises with an Assurant Home Warranty, backed by a partner that supports you through every step of homeownership. Explore Plans.
© 2026 Better Homes and Gardens Real Estate LLC. An Anywhere Real Estate company. All rights reserved. Better Homes and Gardens® Real Estate is a registered trademark owned by Meredith Operations Corporation, licensed to Better Homes and Gardens Real Estate LLC and used with permission. Better Homes and Gardens Real Estate LLC fully supports the principles of the Fair Housing Act and the Equal Opportunity Act. Listing information is deemed reliable but is not guaranteed accurate.
Each office is independently owned and operated.
Any services or products provided by third parties are not provided by, affiliated with or related to Better Homes and Gardens Real Estate LLC, or its affiliated companies.