
6606 Coleshire Drive, Dallas, TX 75232
Local realty services provided by:Better Homes and Gardens Real Estate Edwards & Associates
Listed by: ana cecilia valdez
Office: keller williams lonestar dfw
MLS#:21404885
Source:GDAR
Price summary
- Price:$279,999
- Price per sq. ft.:$194.17
About this home
Welcome to 6606 Coleshire Drive! This beautifully updated, move-in-ready, single-story brick home offers 3 bedrooms, 2 full bathrooms, a spacious living room, and a versatile bonus room currently used as a game room! With approximately 1,442 square feet of thoughtfully designed living space, this home combines modern style, comfort, and functionality. Step inside to discover vaulted ceilings, modern flooring, and decorative lighting throughout. The stunning open-concept kitchen features a spacious island, abundant cabinetry, stylish finishes, and a seamless flow into the inviting living area, perfect for everyday living and entertaining. Both bathrooms have been tastefully updated with contemporary finishes. The bonus room offers endless possibilities as a game room, home office, media room, or additional entertainment space. A separate utility room adds convenience and functionality. Situated on a spacious corner lot, the property features beautiful mature trees, attractive landscaping, a private fenced backyard, and a rear-entry two-car garage with additional storage space. Conveniently located near major highways, shopping, dining, and everyday amenities. With its beautiful updates, flexible layout, and inviting curb appeal, this Dallas gem is ready for its next owner. Schedule your private showing today!...
Contact an agent
Home facts
- Year built:1969
- Subdivision & Development:Oakland Terrace
- Listing ID #:21404885
- Added:1 day(s) ago
- Updated:October 09, 2026 at 05:50 PM
Rooms and interior
- Bedrooms:3
- Total bathrooms:2
- Full bathrooms:2
- Flooring:Ceramic Tile, Laminate
- Kitchen Description:Electric Range, Microwave
- Living area:1,442 sq. ft.
Heating and cooling
- Cooling:Central Air, Electric
- Heating:Central, Electric
- Central air:Yes
Structure and exterior
- Roof:Composition
- Year built:1969
- Building area:1,442 sq. ft.
- Lot area:0.19 Acres
- Lot Features:Corner Lot, Few Trees, Landscaped
- Architectural Style:Traditional
- Construction Materials:Concrete, Wood Siding
- Foundation Description:Slab
- Levels:1 Story
Schools
- High school:Carter
- Elementary school:Terry,Bonham
Finances and disclosures
- Price:$279,999
- Price per sq. ft.:$194.17
- Tax amount:$4,851
Features and amenities
- Appliances:Electric Range, Microwave
- Amenities:Fire Alarm
Parking
- Garage:Yes
- Garage spaces:2
 Information provided, in part, by North Texas Real Estate Information Systems, Inc. Last Updated October 9, 2026 Listings with the NTREIS logo are listed by brokerages other than Better Homes and Gardens Real Estate Edwards & Associates.
New listings near 6606 Coleshire Drive
- New
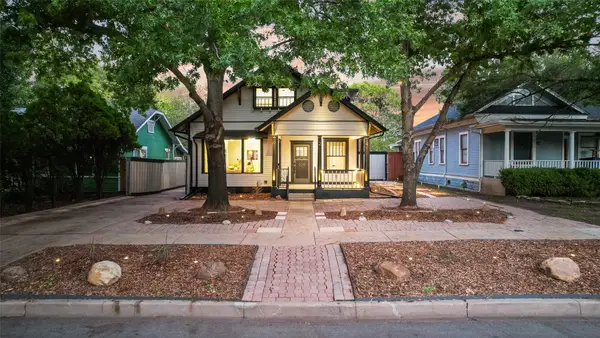 $630,000Active3 beds 2 baths1,484 sq. ft.
924 N Winnetka Avenue, Dallas, TX 75208
MLS# 21386449Listed by: COMPASS RE TEXAS, LLC - New
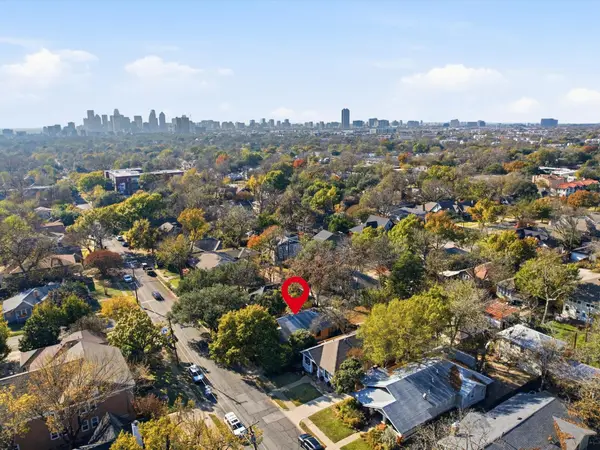 $395,000Active3 beds 2 baths1,428 sq. ft.
6005 Worth Street, Dallas, TX 75214
MLS# 21405851Listed by: KELLER WILLIAMS ROCKWALL - New
 $385,000Active3 beds 2 baths1,597 sq. ft.
10248 San Lorenzo Drive, Dallas, TX 75228
MLS# 21405893Listed by: DAVE PERRY MILLER REAL ESTATE - New
 $715,000Active3 beds 3 baths2,387 sq. ft.
6720 Mabel Avenue, Dallas, TX 75209
MLS# 21406264Listed by: COMPASS RE TEXAS, LLC - New
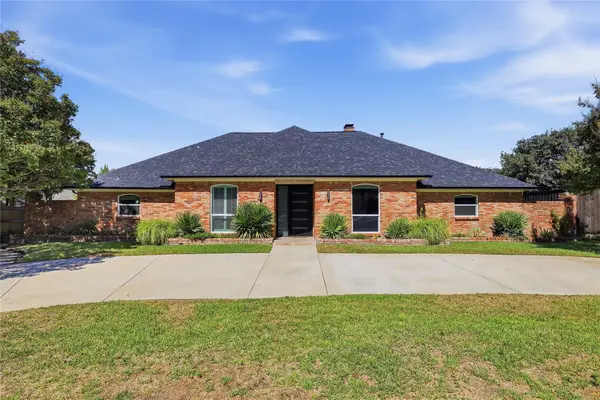 $1,150,000Active5 beds 5 baths4,360 sq. ft.
7311 Wester Way, Dallas, TX 75248
MLS# 21406592Listed by: DALTON WADE, INC. - New
 $139,000Active3 beds 2 baths1,049 sq. ft.
2317 Coldbrook Lane, Dallas, TX 75253
MLS# 21407868Listed by: LEGACY BUYER PARTNERS - New
 $249,999Active2 beds 1 baths672 sq. ft.
3427 Borger Street, Dallas, TX 75212
MLS# 21406414Listed by: RENDON REALTY, LLC - Open Sat, 2 to 4pmNew
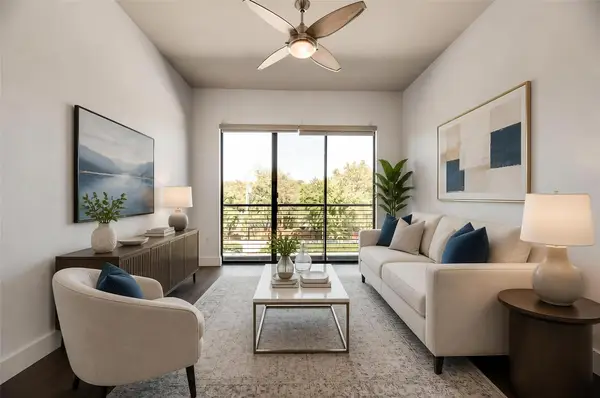 $229,900Active2 beds 1 baths963 sq. ft.
4414 Cedar Springs Road #318, Dallas, TX 75219
MLS# 21406685Listed by: HOMESMART - New
 $625,000Active2 beds 3 baths1,949 sq. ft.
8616 Turtle Creek Boulevard #214, Dallas, TX 75225
MLS# 21407493Listed by: DAVE PERRY MILLER REAL ESTATE - New
 $1,155,000Active3 beds 3 baths2,837 sq. ft.
9352 Stratford Way, Dallas, TX 75220
MLS# 21407831Listed by: DAVE PERRY MILLER REAL ESTATE


Protect your home and budget from life's surprises with an Assurant Home Warranty, backed by a partner that supports you through every step of homeownership. Explore Plans.
© 2026 Better Homes and Gardens Real Estate LLC. An Anywhere Real Estate company. All rights reserved. Better Homes and Gardens® Real Estate is a registered trademark owned by Meredith Operations Corporation, licensed to Better Homes and Gardens Real Estate LLC and used with permission. Better Homes and Gardens Real Estate LLC fully supports the principles of the Fair Housing Act and the Equal Opportunity Act. Listing information is deemed reliable but is not guaranteed accurate.
Each office is independently owned and operated.
Any services or products provided by third parties are not provided by, affiliated with or related to Better Homes and Gardens Real Estate LLC, or its affiliated companies.