
6906 Sperry Street, Dallas, TX 75214
Local realty services provided by:Better Homes and Gardens Real Estate Rhodes Realty
Upcoming open houses
- Sun, Oct 1102:00 pm - 04:00 pm
Listed by: catherine osborne
Office: allie beth allman & assoc.
MLS#:21405774
Source:GDAR
Price summary
- Price:$960,000
- Price per sq. ft.:$500.52
About this home
Welcome home to this charming cottage located in highly sought after Lakewood Trails! Situated on a beautiful block, filled with trees. Turnkey and designer decorated with Visual Comfort lighting, this is not one to miss! No detail has been spared, and the updates are endless. Zoned to top rated Lakewood Elementary. Home features beautiful new wood floors throughout, as well as an office in addition to the 3 bedrooms. Greeted by light filled formal living, open floorplan leads you to eat in kitchen complete with quartzite countertops, banquette seating, and upgraded appliances. Attached family room with resurfaced fireplace & built-in cabinetry overlooks oversized backyard, with back patio & built-in grill, as well as new landscaping. Full sized utility room & pantry with ample storage. Fabulous primary suite with newly updated bathroom featuring dual vanities & custom walk-in shower. The most darling secondary bedrooms share full hall bath. New carpet has been added in all bedrooms. Other foundational updates include a new HVAC, water heater, gas line, and fence. Attached garage. A short walk from White Rock Lake, & neighborhood restaurants, shopping, & attractions....
Contact an agent
Home facts
- Year built:1965
- Subdivision & Development:Williams-Caruth Terrace
- Listing ID #:21405774
- Added:1 day(s) ago
- Updated:October 09, 2026 at 08:51 PM
Rooms and interior
- Bedrooms:3
- Total bathrooms:2
- Full bathrooms:2
- Flooring:Carpet, Tile, Wood
- Kitchen Description:Dishwasher, Disposal, Gas Range, Microwave, Refrigerator, Vented Exhaust Fan
- Living area:1,918 sq. ft.
Heating and cooling
- Cooling:Ceiling Fans, Central Air, Electric
- Heating:Central, Fireplaces, Natural Gas
- Central air:Yes
Structure and exterior
- Roof:Composition
- Year built:1965
- Building area:1,918 sq. ft.
- Lot area:0.2 Acres
- Lot Features:Few Trees, Interior Lot, Landscaped, Lawn, Sprinkler System
- Architectural Style:Traditional
- Construction Materials:Brick
- Foundation Description:Pillar Post Pier
- Levels:1 Story
Schools
- High school:Woodrow Wilson
- Middle school:Long
- Elementary school:Lakewood
Finances and disclosures
- Price:$960,000
- Price per sq. ft.:$500.52
Features and amenities
- Appliances:Dishwasher, Disposal, Gas Range, Microwave, Plumbed For Gas, Refrigerator, Some Gas Appliances, Vented Exhaust Fan
- Amenities:Bay Windows, Smoke Detectors, Window Coverings
Parking
- Garage:Yes
- Garage spaces:2
 Information provided, in part, by North Texas Real Estate Information Systems, Inc. Last Updated October 9, 2026 Listings with the NTREIS logo are listed by brokerages other than Better Homes and Gardens Real Estate Rhodes Realty.
New listings near 6906 Sperry Street
- New
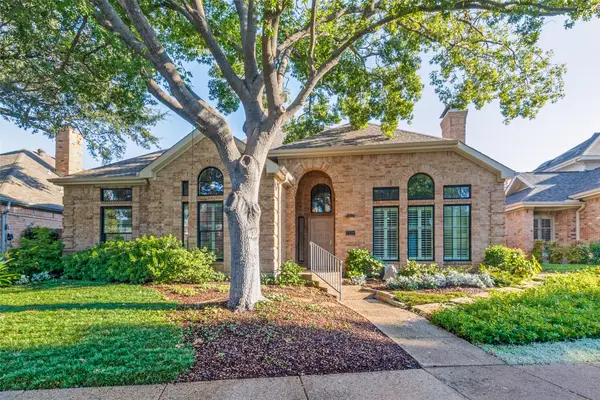 $1,170,000Active3 beds 2 baths2,986 sq. ft.
7338 Lane Park Drive, Dallas, TX 75225
MLS# 21406068Listed by: DAVE PERRY MILLER REAL ESTATE - New
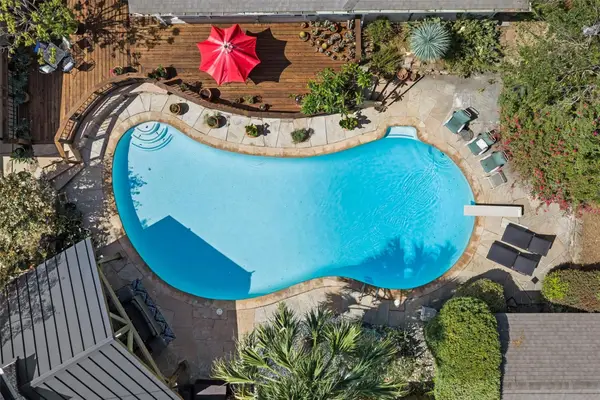 $975,000Active5 beds 4 baths3,339 sq. ft.
13666 Peyton Drive, Dallas, TX 75240
MLS# 21406293Listed by: COLDWELL BANKER APEX, REALTORS - Open Sat, 11am to 2pmNew
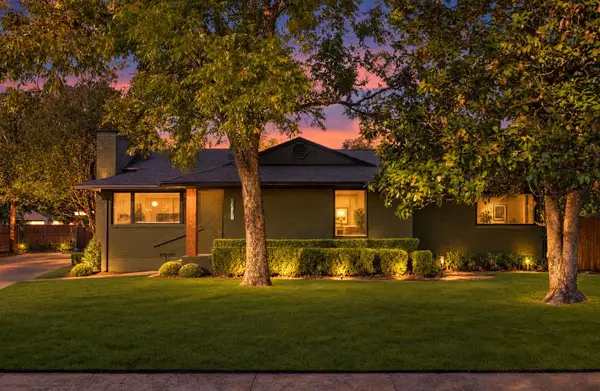 $650,000Active3 beds 2 baths1,904 sq. ft.
1631 Macmanus Drive, Dallas, TX 75228
MLS# 21406389Listed by: COMPASS RE TEXAS, LLC. - New
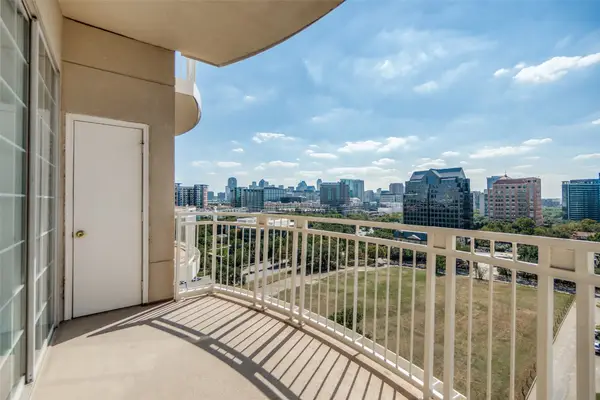 $260,000Active1 beds 1 baths832 sq. ft.
3225 Turtle Creek Boulevard #1012, Dallas, TX 75219
MLS# 21406519Listed by: COLDWELL BANKER REALTY - New
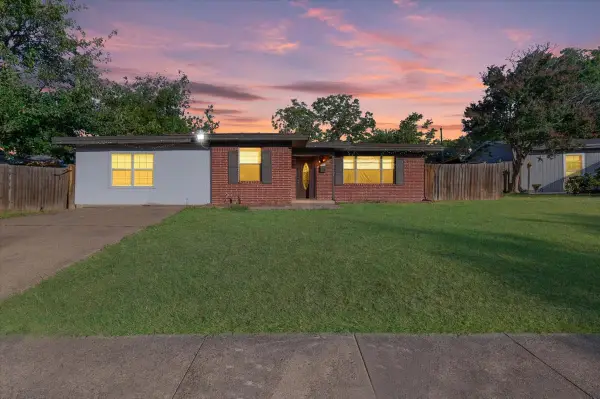 $350,000Active4 beds 2 baths1,742 sq. ft.
13521 Flagstone Lane, Dallas, TX 75240
MLS# 21408225Listed by: RE/MAX TRINITY - Open Sat, 11am to 1pmNew
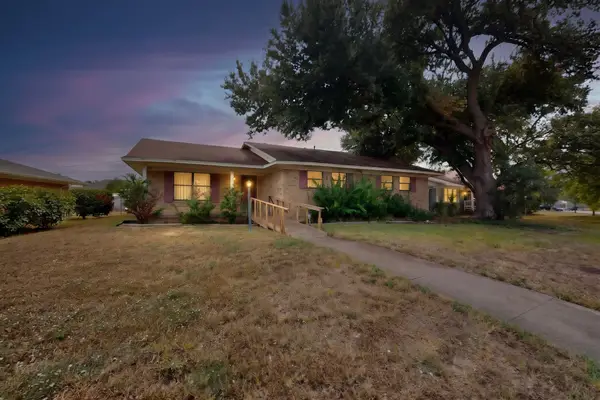 $240,000Active3 beds 2 baths1,751 sq. ft.
2616 Mossglen Drive, Dallas, TX 75227
MLS# 21408265Listed by: REDFIN CORPORATION - New
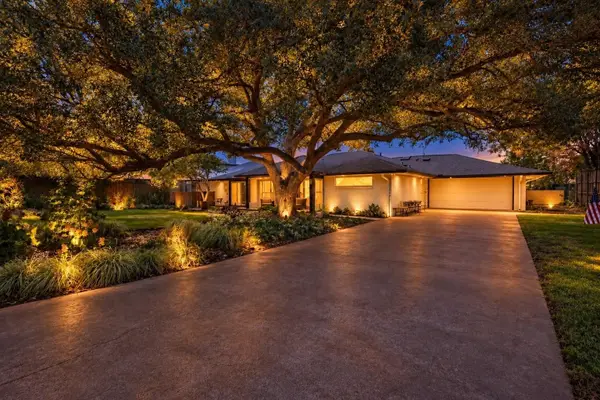 $1,595,000Active4 beds 4 baths3,132 sq. ft.
7117 Mimosa Lane, Dallas, TX 75230
MLS# 21408267Listed by: DAVE PERRY MILLER REAL ESTATE - Open Sun, 11am to 1pmNew
 $999,000Active3 beds 4 baths2,919 sq. ft.
9356 Charlie Lane, Dallas, TX 75238
MLS# 21408289Listed by: COMPASS RE TEXAS, LLC - New
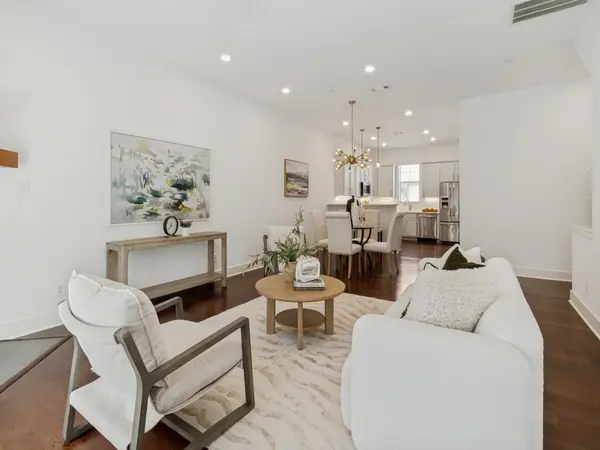 $599,000Active3 beds 4 baths1,812 sq. ft.
5743 Prospect Avenue #102, Dallas, TX 75206
MLS# 21408309Listed by: EBBY HALLIDAY, REALTORS - New
 $899,995Active5 beds 4 baths3,792 sq. ft.
6423 Ridgemont Drive, Dallas, TX 75214
MLS# 21403850Listed by: TEXAS STATE REALTY


Protect your home and budget from life's surprises with an Assurant Home Warranty, backed by a partner that supports you through every step of homeownership. Explore Plans.
© 2026 Better Homes and Gardens Real Estate LLC. An Anywhere Real Estate company. All rights reserved. Better Homes and Gardens® Real Estate is a registered trademark owned by Meredith Operations Corporation, licensed to Better Homes and Gardens Real Estate LLC and used with permission. Better Homes and Gardens Real Estate LLC fully supports the principles of the Fair Housing Act and the Equal Opportunity Act. Listing information is deemed reliable but is not guaranteed accurate.
Each office is independently owned and operated.
Any services or products provided by third parties are not provided by, affiliated with or related to Better Homes and Gardens Real Estate LLC, or its affiliated companies.