
7023 Brookshire Drive, Dallas, TX 75230
Local realty services provided by:Better Homes and Gardens Real Estate Rhodes Realty
Upcoming open houses
- Sun, Oct 2502:00 pm - 04:00 pm
Listed by: debbie sherrington
Office: dave perry miller real estate
MLS#:21411849
Source:GDAR
Price summary
- Price:$1,799,000
- Price per sq. ft.:$445.96
About this home
A fresh take on traditional architecture in Brookshire Park, where a beautifully renovated interior brings warmth, character and a modern edge to this sprawling single-story home. Wide-plank wood floors, striking light fixtures and custom finishes set the tone, while the family room makes a statement with exposed wood beams, a brick fireplace and an inviting connection to the kitchen.
Rich wood cabinetry, Taj Mahal Quartzite countertops and an oversized island anchor the kitchen, complemented by stainless steel appliances and a walk-in pantry. A custom bar with beverage refrigeration adds another gathering spot, while the formal living and dining rooms and adjoining breakfast area offer plenty of flexibility.
The primary suite features a beautifully finished bath with a freestanding soaking tub, glass-enclosed shower, dual sinks and generous closet space. Secondary bedrooms offer comfortable accommodations, with updated baths and ensuite options. A separate utility room includes built-in cabinetry, a sink and additional storage.
The backyard is equally impressive, with a swimming pool, diving board, covered patio and plenty of room to enjoy the outdoors. A circular driveway welcomes guests, while a three-car garage and gated parking provide added convenience.
Set in an established North Dallas neighborhood near Preston Hollow, the home enjoys convenient access to Preston Royal Village, Preston Forest, NorthPark Center and an excellent selection of restaurants and shopping. Nearby parks, private schools, major medical centers and the Dallas North Tollway add to the appeal of this central Dallas location....
Contact an agent
Home facts
- Year built:1970
- Subdivision & Development:Brookshire Park Sec 01
- Listing ID #:21411849
- Added:4 day(s) ago
- Updated:October 21, 2026 at 05:47 PM
Rooms and interior
- Bedrooms:5
- Total bathrooms:4
- Full bathrooms:3
- Half bathrooms:1
- Flooring:Hardwood, Tile
- Kitchen Description:Dishwasher, Disposal, Wine Cooler
- Living area:4,034 sq. ft.
Heating and cooling
- Cooling:Ceiling Fans, Central Air, Electric
- Heating:Central, Electric
- Central air:Yes
Structure and exterior
- Roof:Metal
- Year built:1970
- Building area:4,034 sq. ft.
- Lot area:0.31 Acres
- Lot Features:Few Trees, Interior Lot, Landscaped, Sprinkler System, Subdivision
- Architectural Style:Traditional
- Construction Materials:Brick
- Foundation Description:Slab
- Levels:1 Story
Schools
- High school:Hillcrest
- Middle school:Benjamin Franklin
- Elementary school:Kramer
Finances and disclosures
- Price:$1,799,000
- Price per sq. ft.:$445.96
- Tax amount:$19,968
Features and amenities
- Appliances:Dishwasher, Disposal, Wine Cooler
- Amenities:Smoke Detectors, Window Coverings
Parking
- Garage:Yes
- Garage spaces:3
 Information provided, in part, by North Texas Real Estate Information Systems, Inc. Last Updated October 21, 2026 Listings with the NTREIS logo are listed by brokerages other than Better Homes and Gardens Real Estate Rhodes Realty.
New listings near 7023 Brookshire Drive
- New
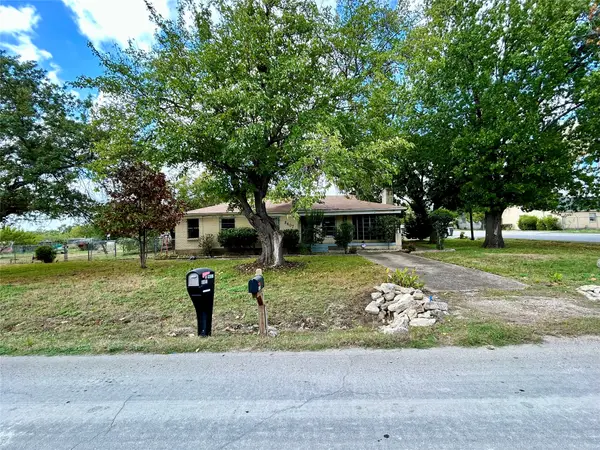 $399,000Active3 beds 2 baths2,970 sq. ft.
8407 Honeysuckle Lane, Dallas, TX 75241
MLS# 21416099Listed by: KAREN COLLINS - New
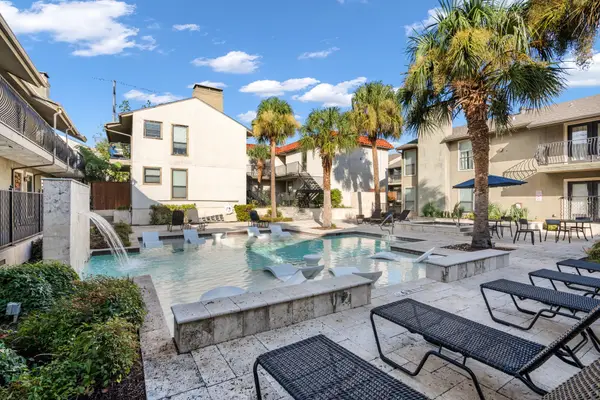 $279,000Active2 beds 2 baths1,274 sq. ft.
5806 Birchbrook Drive #103, Dallas, TX 75206
MLS# 21225506Listed by: DOUGLAS ELLIMAN REAL ESTATE - New
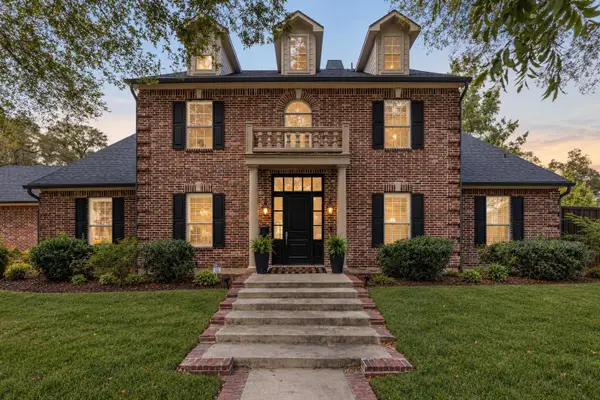 $1,950,000Active4 beds 4 baths3,585 sq. ft.
8511 Groveland Drive, Dallas, TX 75218
MLS# 21387221Listed by: EXP REALTY LLC - New
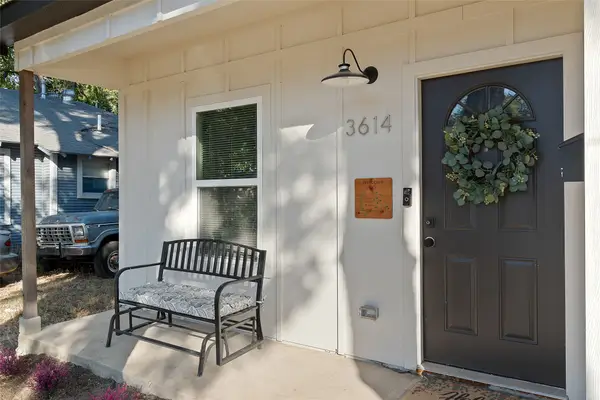 $315,000Active3 beds 2 baths1,709 sq. ft.
3614 Bertrand Avenue, Dallas, TX 75210
MLS# 21399663Listed by: ELITE REAL ESTATE TEXAS - Open Sun, 2 to 4pmNew
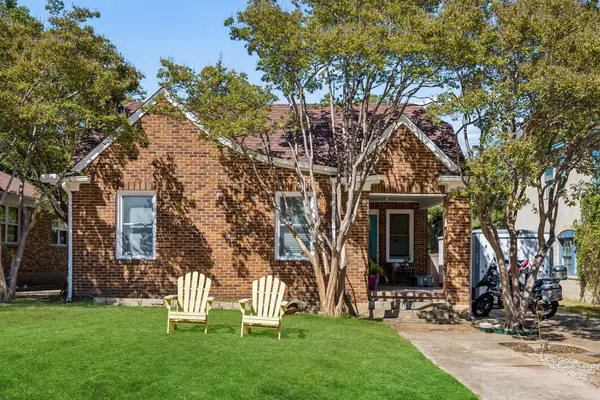 $615,000Active3 beds 2 baths1,666 sq. ft.
823 Kidd Springs Drive, Dallas, TX 75208
MLS# 21406194Listed by: DAVE PERRY MILLER REAL ESTATE - Open Sun, 1 to 4pmNew
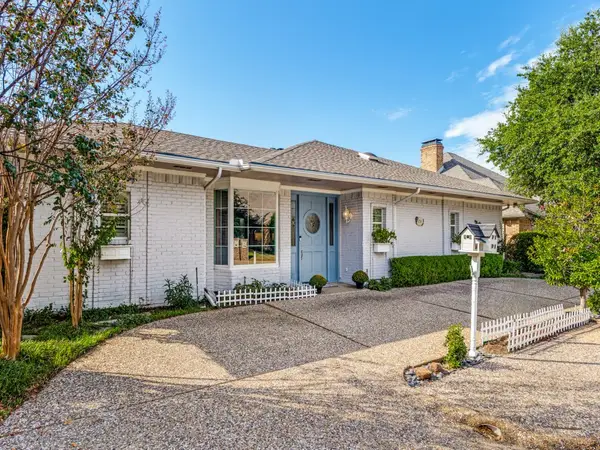 $1,200,000Active4 beds 3 baths3,360 sq. ft.
5718 Trail Meadow Drive, Dallas, TX 75230
MLS# 21408269Listed by: KELLER WILLIAMS REALTY DPR - Open Wed, 10am to 1pmNew
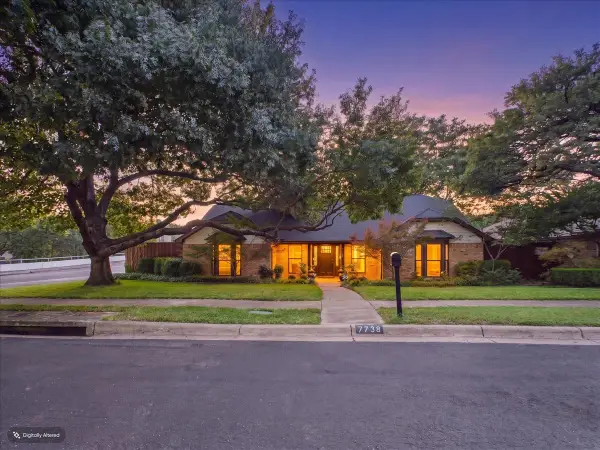 $649,000Active3 beds 3 baths2,168 sq. ft.
7738 Lemmonwood Drive, Dallas, TX 75231
MLS# 21415188Listed by: COMPASS RE TEXAS, LLC. - Open Sun, 2 to 4pmNew
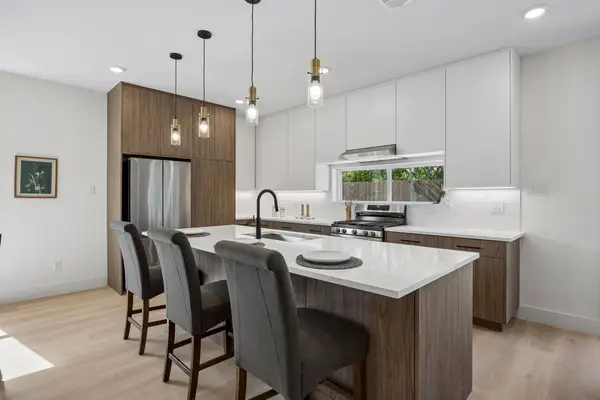 $750,000Active4 beds 4 baths2,700 sq. ft.
415 N Patton Avenue, Dallas, TX 75203
MLS# 21415295Listed by: ALLIE BETH ALLMAN & ASSOC. - New
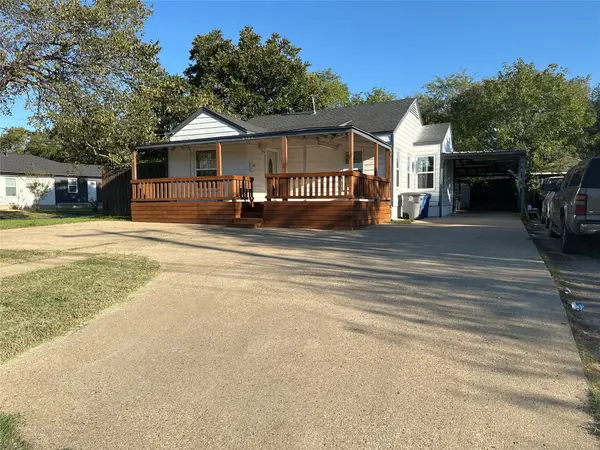 $230,000Active2 beds 1 baths919 sq. ft.
6403 Military Parkway, Dallas, TX 75227
MLS# 21415936Listed by: CITIWIDE ALLIANCE REALTY - New
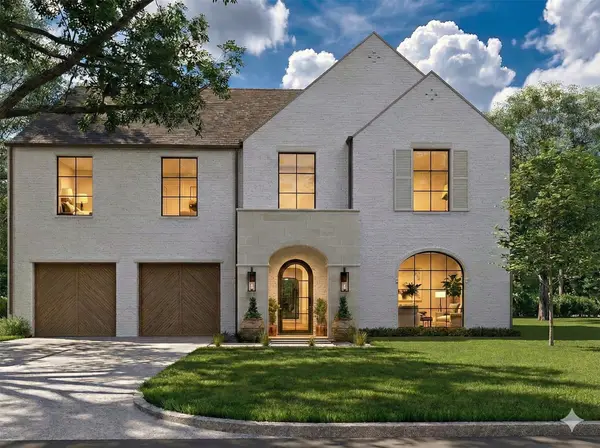 $2,595,000Active6 beds 5 baths5,296 sq. ft.
4156 Lomita Lane, Dallas, TX 75220
MLS# 21416416Listed by: JESSICA KOLTUN HOME


Protect your home and budget from life's surprises with an Assurant Home Warranty, backed by a partner that supports you through every step of homeownership. Explore Plans.
© 2026 Better Homes and Gardens Real Estate LLC. An Anywhere Real Estate company. All rights reserved. Better Homes and Gardens® Real Estate is a registered trademark owned by Meredith Operations Corporation, licensed to Better Homes and Gardens Real Estate LLC and used with permission. Better Homes and Gardens Real Estate LLC fully supports the principles of the Fair Housing Act and the Equal Opportunity Act. Listing information is deemed reliable but is not guaranteed accurate.
Each office is independently owned and operated.
Any services or products provided by third parties are not provided by, affiliated with or related to Better Homes and Gardens Real Estate LLC, or its affiliated companies.