
7248 Walling Lane, Dallas, TX 75231
Local realty services provided by:Better Homes and Gardens Real Estate Lindsey Realty
Listed by: amber broadway
Office: opendoor brokerage, llc.
MLS#:21281461
Source:GDAR
Price summary
- Price:$696,000
- Price per sq. ft.:$336.39
About this home
INCREDIBLE BUYER INCENTIVES: $11,000 MORTGAGE CONCESSION. Opendoor Home Loans will contribute up to $11,000 towards a permanent interest rate buy-down if you finance with Opendoor Home Loans LLC.
Imagine 7248 Walling Ln, recently updated with fresh interior paint throughout, featuring a cozy fireplace for comfort. The kitchen includes a functional island, an accent backsplash, and all stainless steel appliances and a walk-in pantry for organized storage. The primary bathroom provides convenience with double sinks and a separate tub and shower. An outdoor deck extends to a fully fenced in backyard. This move-in ready home blends modern updates with living. Home comes with a 100-Day Home Warranty
Contact an agent
Home facts
- Year built:1955
- Subdivision & Development:University Manor
- Listing ID #:21281461
- Added:90 day(s) ago
- Updated:August 25, 2026 at 04:58 AM
Rooms and interior
- Bedrooms:4
- Total bathrooms:4
- Full bathrooms:2
- Half bathrooms:2
- Flooring:Carpet, Ceramic Tile, Hardwood
- Kitchen Description:Dishwasher, Microwave
- Living area:2,069 sq. ft.
Heating and cooling
- Cooling:Ceiling Fans, Central Air, Electric
- Heating:Central
- Central air:Yes
Structure and exterior
- Year built:1955
- Building area:2,069 sq. ft.
- Lot area:0.21 Acres
- Construction Materials:Brick
- Foundation Description:Slab
- Levels:1 Story
Schools
- High school:Hillcrest
- Middle school:Sam Tasby
- Elementary school:Hotchkiss
Finances and disclosures
- Price:$696,000
- Price per sq. ft.:$336.39
- Tax amount:$15,517
Features and amenities
- Appliances:Dishwasher, Microwave
Parking
- Garage:Yes
- Garage spaces:2
 Information provided, in part, by North Texas Real Estate Information Systems, Inc. Last Updated August 25, 2026 Listings with the NTREIS logo are listed by brokerages other than Better Homes and Gardens Real Estate Lindsey Realty.
New listings near 7248 Walling Lane
- New
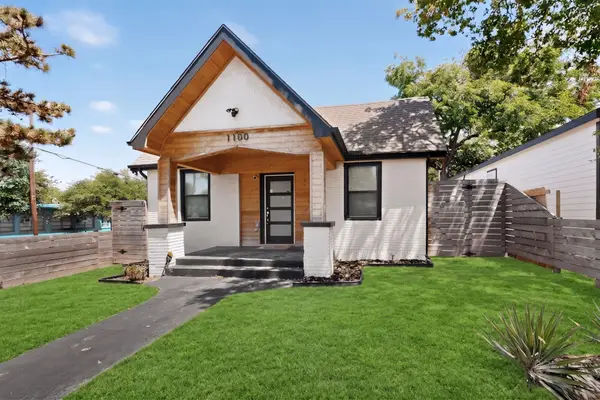 $349,000Active3 beds 2 baths1,344 sq. ft.
1100 S Brighton Avenue, Dallas, TX 75208
MLS# 21368518Listed by: MCKNIGHT AND ASSOCIATES - New
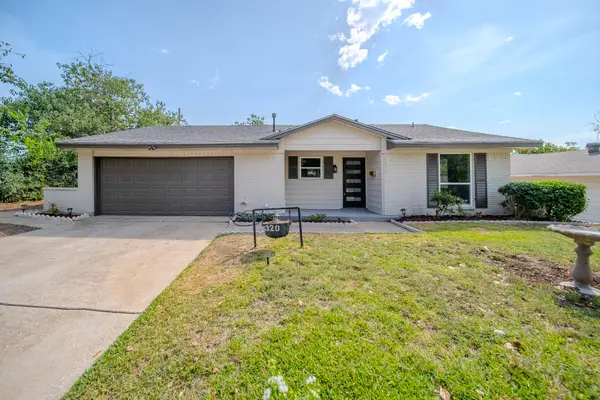 $250,000Active3 beds 2 baths1,142 sq. ft.
6320 Old Ox Road, Dallas, TX 75241
MLS# 21368458Listed by: NB ELITE REALTY - New
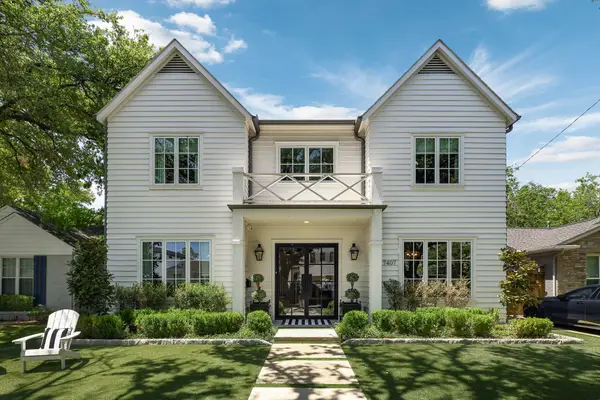 $1,925,000Active4 beds 4 baths4,563 sq. ft.
7407 Morton Street, Dallas, TX 75209
MLS# 21368383Listed by: ALLIE BETH ALLMAN & ASSOC. - New
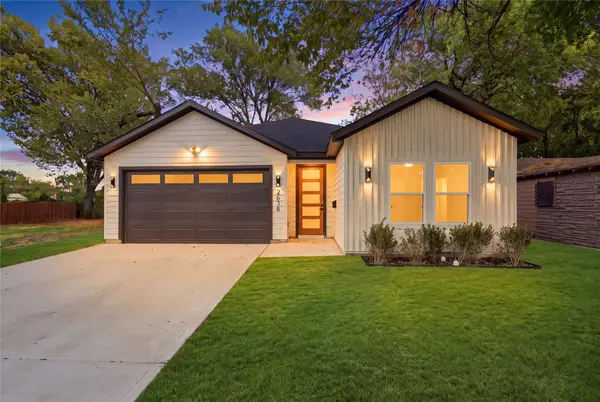 $348,999Active3 beds 2 baths1,600 sq. ft.
2638 Southland Street, Dallas, TX 75215
MLS# 21368478Listed by: ONLY 1 REALTY GROUP DALLAS - New
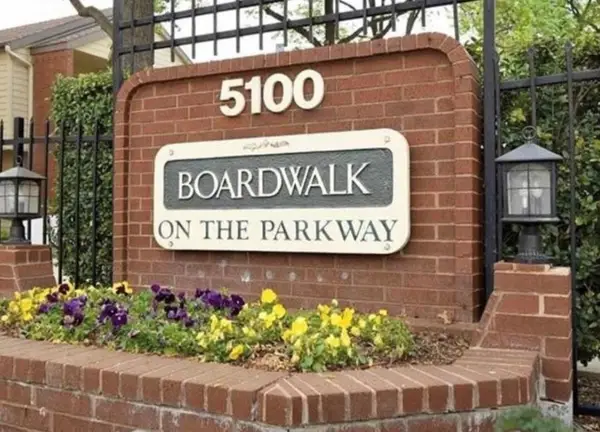 $215,000Active1 beds 2 baths985 sq. ft.
5100 Verde Valley Lane #111, Dallas, TX 75254
MLS# 21368005Listed by: EXP REALTY LLC - New
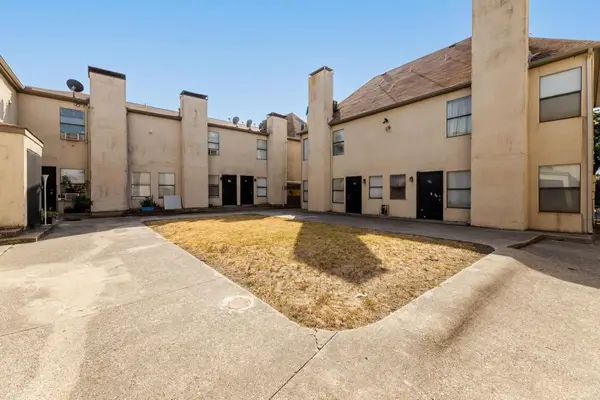 $80,000Active2 beds 3 baths982 sq. ft.
7030 Fair Oaks Avenue #103, Dallas, TX 75231
MLS# 21368058Listed by: CENTURY 21 MIKE BOWMAN, INC. - New
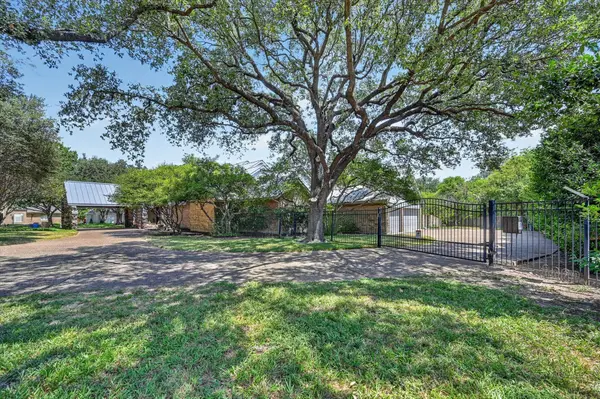 $1,300,000Active4 beds 4 baths4,524 sq. ft.
6206 Prestondell Drive, Dallas, TX 75254
MLS# 21368368Listed by: JOHN HILL, BROKER - Open Wed, 5 to 7pmNew
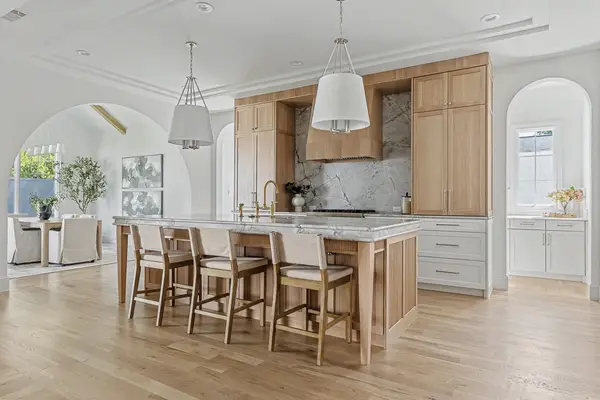 $2,295,000Active6 beds 5 baths5,222 sq. ft.
3965 Durango Drive, Dallas, TX 75220
MLS# 21364936Listed by: JESSICA KOLTUN HOME - New
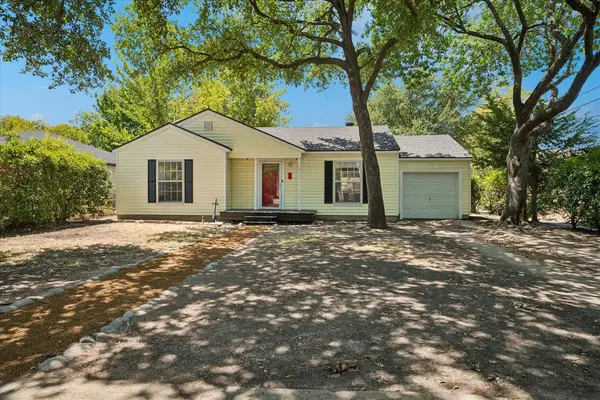 $279,000Active2 beds 1 baths1,301 sq. ft.
1217 Fuller Drive, Dallas, TX 75218
MLS# 21365021Listed by: INTEGRITY PLUS REALTY LLC - New
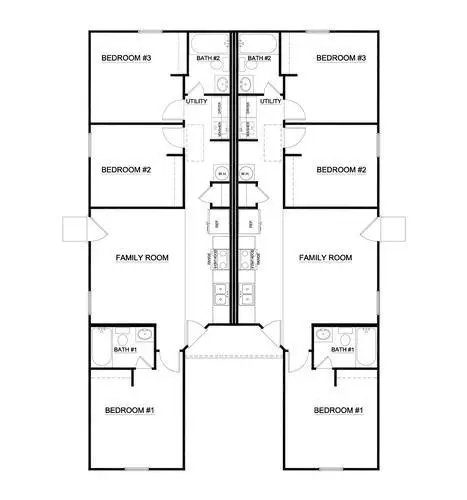 $259,900Active-- beds 2 baths2,662 sq. ft.
2005-2007 Jb Jackson Jr Boulevard, Dallas, TX 75210
MLS# 21365261Listed by: STARCREST REALTY


Protect your home and budget from life's surprises with an Assurant Home Warranty, backed by a partner that supports you through every step of homeownership. Explore Plans.
© 2026 Better Homes and Gardens Real Estate LLC. An Anywhere Real Estate company. All rights reserved. Better Homes and Gardens® Real Estate is a registered trademark owned by Meredith Operations Corporation, licensed to Better Homes and Gardens Real Estate LLC and used with permission. Better Homes and Gardens Real Estate LLC fully supports the principles of the Fair Housing Act and the Equal Opportunity Act. Listing information is deemed reliable but is not guaranteed accurate.
Each office is independently owned and operated.
Any services or products provided by third parties are not provided by, affiliated with or related to Better Homes and Gardens Real Estate LLC, or its affiliated companies.