
7806 Morton Street, Dallas, TX 75209
Local realty services provided by:Better Homes and Gardens Real Estate Senter, REALTORS(R)
7806 Morton Street,Dallas, TX 75209
$850,000
- 2 Beds
- 2 Baths
- 1,421 sq. ft.
- Single family
- Active
Listed by: catherine osborne
Office: allie beth allman & assoc.
MLS#:21424407
Source:GDAR
Price summary
- Price:$850,000
- Price per sq. ft.:$598.17
About this home
Welcome home to desirable 75209! Offering the best value in the neighborhood, this darling, designer decorated two bed, two bath home is ready for its next owners! Situated on a beautiful block in Bird Streets. This is not one to miss! Offering 1,421 total sqft. Greeted by light filled formal living with gas fireplace, open floorplan leads you to dining room wrapped in gorgeous grasscloth wallpaper. Leading to light filled kitchen, complete with stainless steel appliances & ample storage. Fabulous primary suite is updated & generously sized, with large walk in shower. The most darling secondary bedroom with full hall bath. Home features beautiful hardwood floors throughout. Detached full size two car garage with a large backyard, new deck & pergola. A short walk from neighborhood restaurants, shopping, & attractions like Shinsei, Neighborhood Services, & Lovers Seafood. Excited to welcome you home!
Contact an agent
Home facts
- Year built:1947
- Subdivision & Development:LOVERS LANE HEIGHTS
- Listing ID #:21424407
- Added:1 day(s) ago
- Updated:October 30, 2026 at 11:46 PM
Rooms and interior
- Bedrooms:2
- Total bathrooms:2
- Full bathrooms:2
- Flooring:Hardwood, Stone
- Kitchen Description:Dishwasher, Disposal, Gas Range, Microwave, Refrigerator, Vented Exhaust Fan
- Living area:1,421 sq. ft.
Heating and cooling
- Cooling:Ceiling Fans, Central Air, Electric
- Heating:Central, Fireplaces
- Central air:Yes
Structure and exterior
- Roof:Composition
- Year built:1947
- Building area:1,421 sq. ft.
- Lot area:0.17 Acres
- Lot Features:Few Trees, Interior Lot, Landscaped, Sprinkler System
- Architectural Style:Traditional
- Construction Materials:Stone
- Foundation Description:Pillar Post Pier
- Levels:1 Story
Schools
- High school:Jefferson
- Middle school:Cary
- Elementary school:Polk
Finances and disclosures
- Price:$850,000
- Price per sq. ft.:$598.17
Features and amenities
- Appliances:Dishwasher, Disposal, Dryer, Gas Range, Microwave, Refrigerator, Vented Exhaust Fan, Washer
- Laundry features:Dryer, Washer
- Amenities:Fire Alarm, Security System, Security System Leased, Smoke Detectors, Window Coverings
Parking
- Garage:Yes
- Garage spaces:2
 Information provided, in part, by North Texas Real Estate Information Systems, Inc. Last Updated October 30, 2026 Listings with the NTREIS logo are listed by brokerages other than Better Homes and Gardens Real Estate Senter, REALTORS(R).
New listings near 7806 Morton Street
- New
 $195,000Active3 beds 2 baths1,876 sq. ft.
2053 Wild Creek Court, Dallas, TX 75253
MLS# 21418709Listed by: D MAX PROPERTIES - New
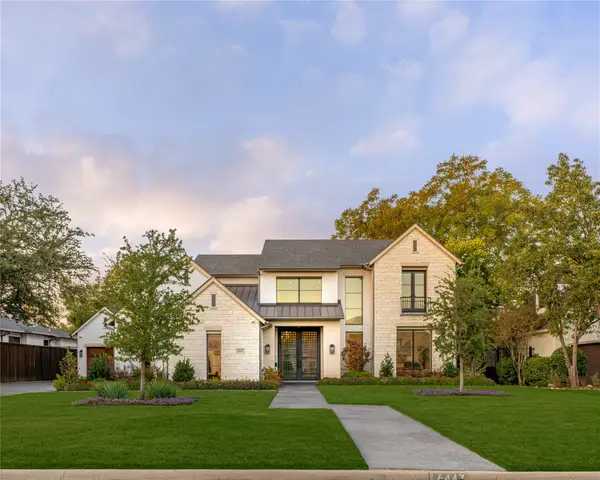 $4,300,000Active5 beds 7 baths6,485 sq. ft.
6443 Stefani Drive, Dallas, TX 75225
MLS# 21419477Listed by: ALLIE BETH ALLMAN & ASSOC. - New
 $675,000Active4 beds 3 baths2,730 sq. ft.
7003 Claybrook Drive, Dallas, TX 75231
MLS# 21421109Listed by: ELITE REAL ESTATE TEXAS - New
 $889,000Active3 beds 3 baths2,382 sq. ft.
5909 Luther Lane #2104, Dallas, TX 75225
MLS# 21421170Listed by: ALLIE BETH ALLMAN & ASSOC. - Open Wed, 11am to 2pmNew
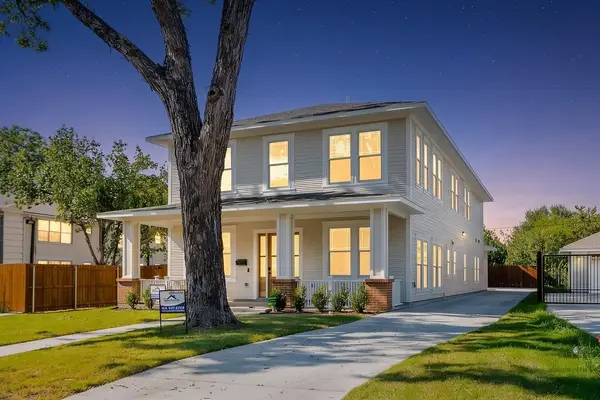 $1,200,000Active4 beds 5 baths3,828 sq. ft.
4631 Junius Street, Dallas, TX 75246
MLS# 21421595Listed by: KING REALTY, LLC - New
 $1,495,000Active4 beds 4 baths2,956 sq. ft.
13756 Danvers Drive, Dallas, TX 75240
MLS# 21421640Listed by: COMPASS RE TEXAS, LLC. - New
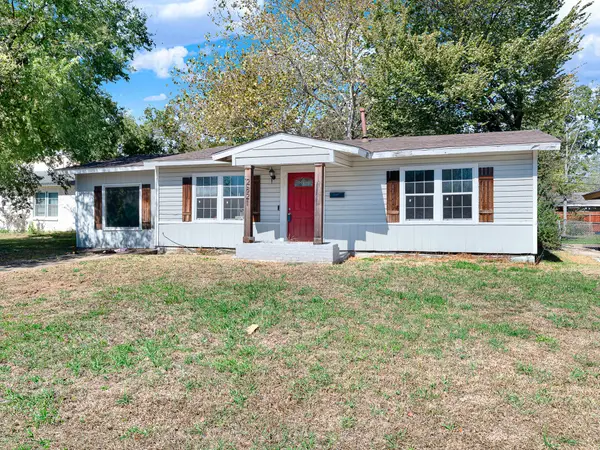 $155,000Active3 beds 1 baths1,172 sq. ft.
2821 Kilburn Avenue, Dallas, TX 75216
MLS# 21423841Listed by: KELLER WILLIAMS CENTRAL - New
 $425,000Active0.17 Acres
3708 Davila Drive, Dallas, TX 75220
MLS# 21424474Listed by: ALLIE BETH ALLMAN & ASSOC. - New
 $349,999Active4 beds 4 baths2,338 sq. ft.
5614 University Hills Boulevard, Dallas, TX 75241
MLS# 21424556Listed by: MONUMENT REALTY


Protect your home and budget from life's surprises with an Assurant Home Warranty, backed by a partner that supports you through every step of homeownership. Explore Plans.
© 2026 Better Homes and Gardens Real Estate LLC. An Anywhere Real Estate company. All rights reserved. Better Homes and Gardens® Real Estate is a registered trademark owned by Meredith Operations Corporation, licensed to Better Homes and Gardens Real Estate LLC and used with permission. Better Homes and Gardens Real Estate LLC fully supports the principles of the Fair Housing Act and the Equal Opportunity Act. Listing information is deemed reliable but is not guaranteed accurate.
Each office is independently owned and operated.
Any services or products provided by third parties are not provided by, affiliated with or related to Better Homes and Gardens Real Estate LLC, or its affiliated companies.