
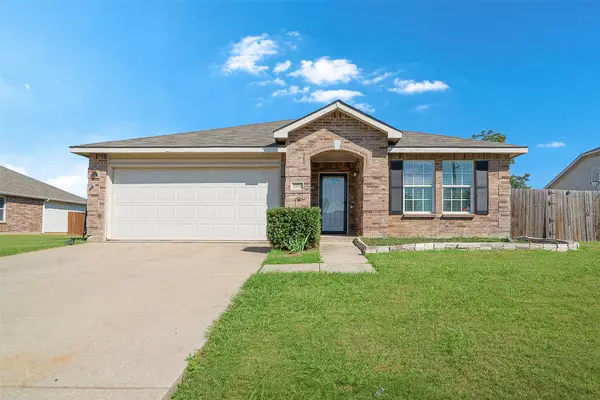
1101 Vista Verde Street, Denton, TX 76210
Local realty services provided by:Better Homes and Gardens Real Estate Edwards & Associates
Listed by: susan cooksey
Office: century 21 judge fite co.
MLS#:21371023
Source:GDAR
Price summary
- Price:$419,500
- Price per sq. ft.:$188.79
About this home
Space, comfort, and privacy come together in this impressive four-bedroom, two-bath home featuring two living areas and two dining areas. This custom home was built by Gossett, one of the original builders in this subdivision. It is one of a kind! The expansive living room welcomes you with dramatic 15-foot ceilings and gleaming wood floors, while the formal dining room offers an elegant setting for entertaining. A second living area features a cozy fireplace. The spacious kitchen provides solid-surface countertops, abundant cabinetry and workspace, a gas cooktop, built-in microwave, butler’s pantry, and breakfast bar. An adjacent breakfast nook is filled with natural light. The private primary suite includes a sitting area and direct access to the back patio and deck. Its ensuite bath offers separate vanities, two walk-in closets, a jetted tub, separate shower, and glass-block windows. Three additional bedrooms feature generous closets and ceiling fans, offering flexible space for guests or a home office. Outdoor living is a highlight, with an approximately 13-by-9-foot covered patio and an expansive 25-by-29-foot deck overlooking a wooded backyard. The property backs to green space and walking trails, creating a peaceful, private oasis complete with a garden house, wood-and-wire fencing, and a sprinkler system. Additional amenities include a stucco exterior, gutters, an oversized swing-front 2½-car garage with a workshop and extensive attic storage, and shelving and cabinets that remain. Flooring includes wood, tile, and new carpet installed in August 2026. The windows were replaced in 2025, and the HVAC system and ductwork were recently replaced. This home is a few blocks from McNair Elementary, with shopping and restaurants nearby....
Contact an agent
Home facts
- Year built:1997
- Subdivision & Development:Oaks Of Montecito Ph 1
- Listing ID #:21371023
- Added:1 day(s) ago
- Updated:August 29, 2026 at 04:46 AM
Rooms and interior
- Bedrooms:4
- Total bathrooms:2
- Full bathrooms:2
- Flooring:Carpet, Ceramic Tile, Wood
- Kitchen Description:Dishwasher, Disposal, Electric Oven, Gas Cooktop, Microwave
- Living area:2,222 sq. ft.
Heating and cooling
- Cooling:Ceiling Fans, Central Air, Electric
- Heating:Central, Natural Gas
- Central air:Yes
Structure and exterior
- Roof:Composition
- Year built:1997
- Building area:2,222 sq. ft.
- Lot area:0.36 Acres
- Lot Features:Cul De Sac, Interior Lot, Landscaped, Lawn, Sprinkler System
- Architectural Style:Traditional
- Construction Materials:Stucco
- Foundation Description:Slab
- Levels:1 Story
Schools
- High school:Guyer
- Middle school:Mcmath
- Elementary school:Mcnair
Finances and disclosures
- Price:$419,500
- Price per sq. ft.:$188.79
- Tax amount:$8,234
Features and amenities
- Appliances:Dishwasher, Disposal, Electric Oven, Gas Cooktop, Microwave
Parking
- Garage:Yes
- Garage spaces:2
 Information provided, in part, by North Texas Real Estate Information Systems, Inc. Last Updated August 29, 2026 Listings with the NTREIS logo are listed by brokerages other than Better Homes and Gardens Real Estate Edwards & Associates.
New listings near 1101 Vista Verde Street
- New
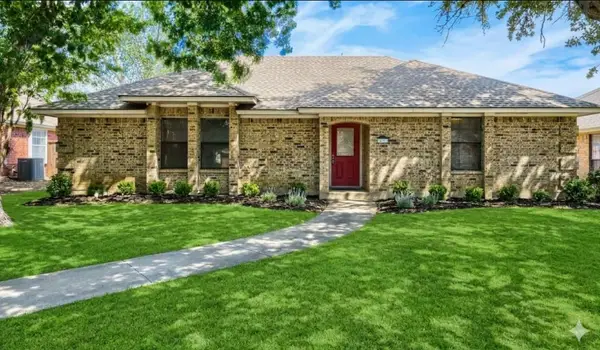 $300,000Active3 beds 2 baths1,646 sq. ft.
315 Tanglewood Street, Denton, TX 76207
MLS# 21277137Listed by: KELLER WILLIAMS REALTY - New
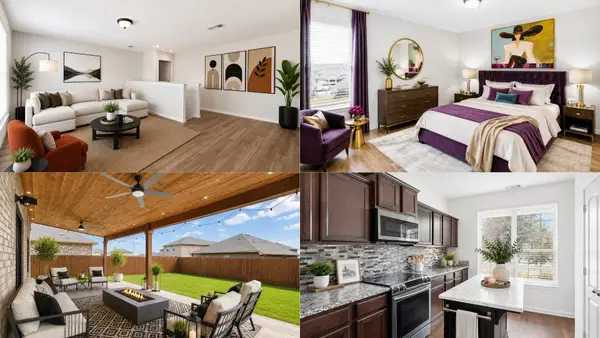 $369,900Active5 beds 3 baths2,991 sq. ft.
4808 Beaver Creek Avenue, Denton, TX 76207
MLS# 21367239Listed by: EXP REALTY LLC - New
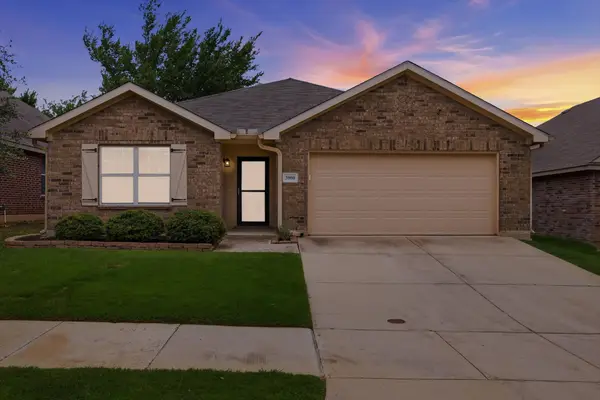 $365,000Active3 beds 2 baths1,851 sq. ft.
3900 Oceanview Drive, Denton, TX 76208
MLS# 21372563Listed by: COMPASS RE TEXAS, LLC - New
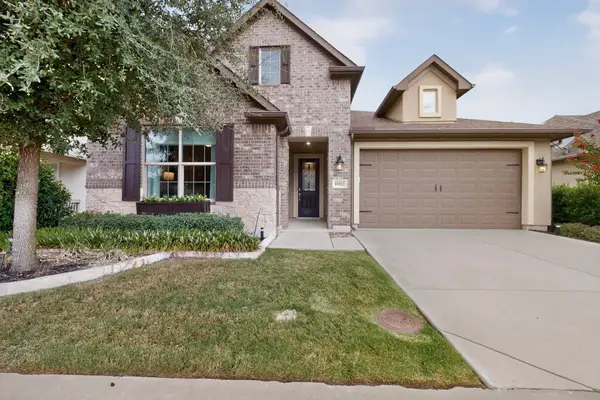 $499,900Active2 beds 3 baths1,760 sq. ft.
10312 Claystone Drive, Denton, TX 76207
MLS# 21367860Listed by: ATTORNEY BROKER SERVICES - Open Sat, 12 to 2pmNew
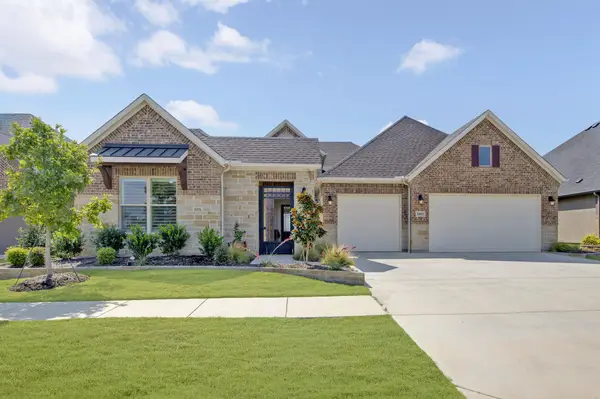 $1,329,900Active3 beds 4 baths3,113 sq. ft.
10601 Drinkwater Drive, Denton, TX 76207
MLS# 21371406Listed by: 24FIFTEEN REALTY - Open Sat, 1 to 3pmNew
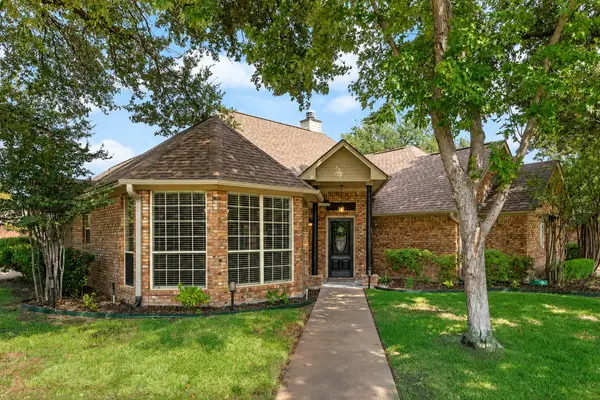 $439,990Active3 beds 3 baths2,264 sq. ft.
2421 E Windsor Drive, Denton, TX 76209
MLS# 21371556Listed by: CENTURY 21 JUDGE FITE CO. - New
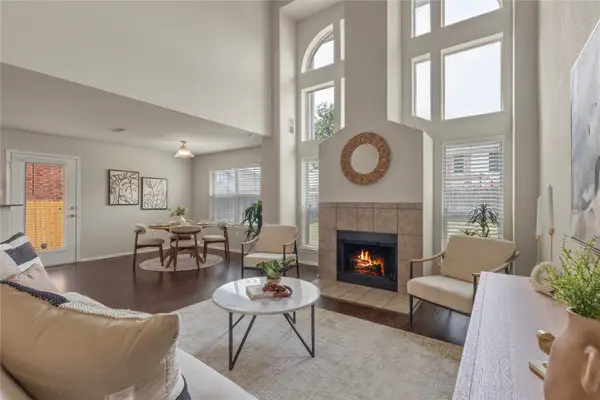 $453,000Active6 beds 4 baths4,011 sq. ft.
7100 Livingston Drive, Denton, TX 76210
MLS# 21367936Listed by: COLDWELL BANKER REALTY - New
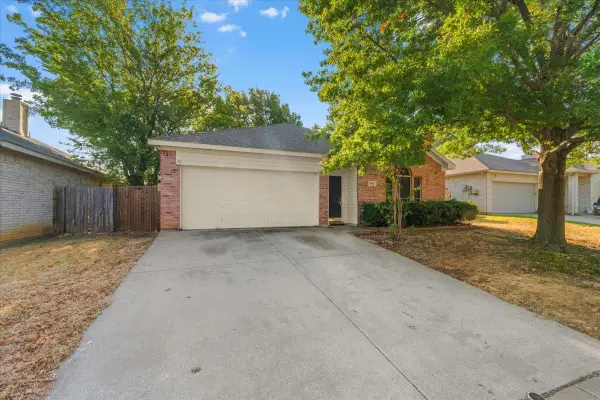 $299,900Active4 beds 2 baths1,871 sq. ft.
3933 Parkhaven Drive, Denton, TX 76210
MLS# 21371757Listed by: SUMMIT COVE REALTY, INC. - New
 $350,000Active4 beds 2 baths2,093 sq. ft.
2901 Saddle Drive, Denton, TX 76210
MLS# 21371866Listed by: COLDWELL BANKER APEX, REALTORS


Protect your home and budget from life's surprises with an Assurant Home Warranty, backed by a partner that supports you through every step of homeownership. Explore Plans.
© 2026 Better Homes and Gardens Real Estate LLC. An Anywhere Real Estate company. All rights reserved. Better Homes and Gardens® Real Estate is a registered trademark owned by Meredith Operations Corporation, licensed to Better Homes and Gardens Real Estate LLC and used with permission. Better Homes and Gardens Real Estate LLC fully supports the principles of the Fair Housing Act and the Equal Opportunity Act. Listing information is deemed reliable but is not guaranteed accurate.
Each office is independently owned and operated.
Any services or products provided by third parties are not provided by, affiliated with or related to Better Homes and Gardens Real Estate LLC, or its affiliated companies.