
7100 Livingston Drive, Denton, TX 76210
Local realty services provided by:Better Homes and Gardens Real Estate Edwards & Associates
Upcoming open houses
- Fri, Oct 2305:00 pm - 06:00 pm
Listed by: alison allen
Office: coldwell banker realty
MLS#:21367936
Source:GDAR
Price summary
- Price:$449,990
- Price per sq. ft.:$112.19
About this home
Welcome to this move-in-ready home in the established Chaucer Estates community, where over 4,000 square feet gives you the space and flexibility to make this home your own. With 6 bedrooms, three living areas, including an upstairs loft, there are endless possibilities for how to use the space. Create a home office, game room, media room, home gym, playroom, hobby space, or comfortable guest accommodations—all while still having plenty of room to spread out and entertain. Two fireplaces add warmth and character, including a double-sided fireplace in the primary suite that creates the perfect setting for a cozy sitting area. Recent updates include new granite countertops, new appliances, new carpet, and a one-year-old roof. Located in Chaucer Estates, just minutes from grocery stores, coffee shops, and all that Denton has to offer. Whether you need more room to work, entertain, create, unwind, or simply enjoy everyday life, this home gives you the space to make it happen. Schedule your showing and come imagine the possibilities.
Schedule your showing today!...
Contact an agent
Home facts
- Year built:2004
- Subdivision & Development:Chauser Estates Ph II
- Listing ID #:21367936
- Added:53 day(s) ago
- Updated:October 21, 2026 at 02:51 AM
Rooms and interior
- Bedrooms:6
- Total bathrooms:4
- Full bathrooms:3
- Half bathrooms:1
- Flooring:Combination
- Kitchen Description:Dishwasher, Disposal, Gas Range, Ice Maker, Microwave, Refrigerator
- Living area:4,011 sq. ft.
Heating and cooling
- Cooling:Central Air
- Heating:Central
- Central air:Yes
Structure and exterior
- Year built:2004
- Building area:4,011 sq. ft.
- Lot area:0.17 Acres
- Foundation Description:Slab
- Levels:2 Story
Schools
- High school:Guyer
- Middle school:Crownover
- Elementary school:Mcnair
Finances and disclosures
- Price:$449,990
- Price per sq. ft.:$112.19
- Tax amount:$9,119
Features and amenities
- Appliances:Dishwasher, Disposal, Gas Range, Gas Water Heater, Ice Maker, Microwave, Refrigerator
- Amenities:Bay Windows, Smoke Detectors
Parking
- Garage:Yes
- Garage spaces:2
- Carport spaces:2
 Information provided, in part, by North Texas Real Estate Information Systems, Inc. Last Updated October 21, 2026 Listings with the NTREIS logo are listed by brokerages other than Better Homes and Gardens Real Estate Edwards & Associates.
New listings near 7100 Livingston Drive
- Open Sat, 11am to 1pmNew
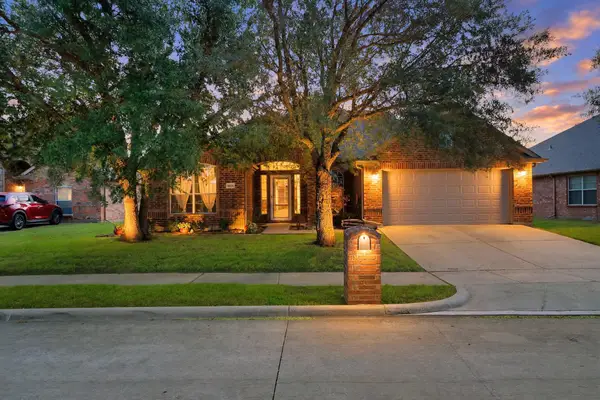 $435,000Active5 beds 3 baths2,787 sq. ft.
9809 Havenway Drive, Denton, TX 76226
MLS# 21413475Listed by: MONUMENT REALTY - New
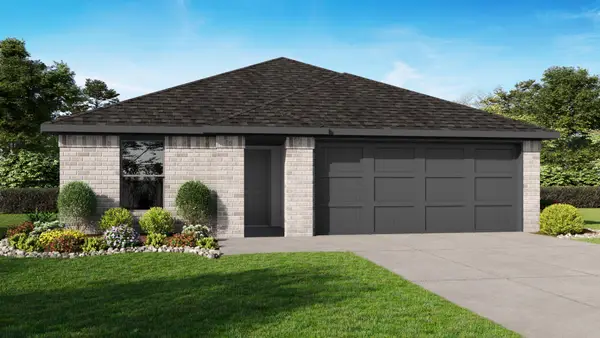 $279,990Active3 beds 2 baths1,201 sq. ft.
7716 Royal Fern Drive, Denton, TX 76259
MLS# 21416107Listed by: CENTURY 21 MIKE BOWMAN, INC. - New
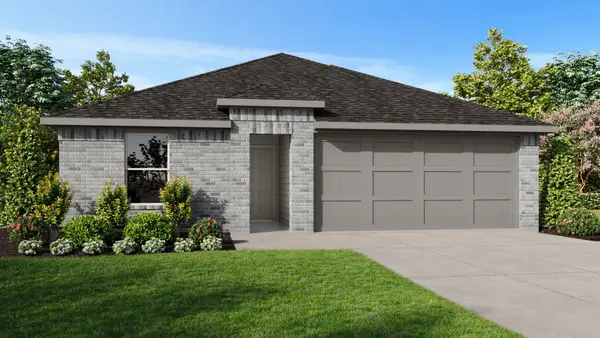 $301,990Active5 beds 3 baths1,818 sq. ft.
7733 Royal Fern Drive, Denton, TX 76259
MLS# 21416170Listed by: CENTURY 21 MIKE BOWMAN, INC. - New
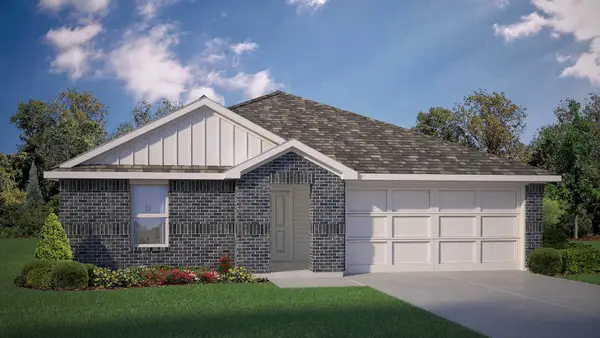 $299,990Active4 beds 3 baths1,657 sq. ft.
7741 Royal Fern Drive, Denton, TX 76259
MLS# 21416202Listed by: CENTURY 21 MIKE BOWMAN, INC. - New
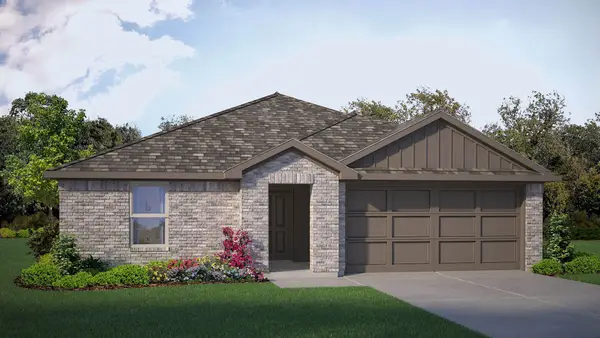 $298,990Active4 beds 3 baths1,657 sq. ft.
7709 Royal Fern Drive, Denton, TX 76259
MLS# 21416220Listed by: CENTURY 21 MIKE BOWMAN, INC. - New
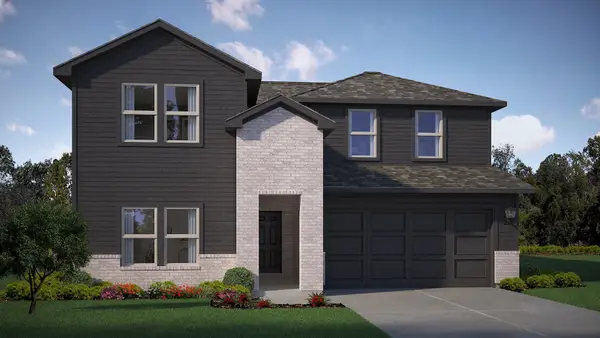 $412,990Active4 beds 3 baths2,483 sq. ft.
2709 Flowers Drive, Denton, TX 76205
MLS# 21416534Listed by: CENTURY 21 MIKE BOWMAN, INC. - New
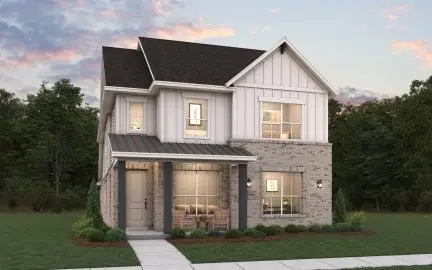 $527,134Active4 beds 4 baths2,774 sq. ft.
8304 Waxwing Way, Denton, TX 76207
MLS# 21416590Listed by: HOMESUSA.COM - New
 $379,990Active4 beds 2 baths2,036 sq. ft.
2717 Flowers Drive, Denton, TX 76205
MLS# 21416619Listed by: CENTURY 21 MIKE BOWMAN, INC. - New
 $384,685Active4 beds 2 baths2,082 sq. ft.
2801 Hawk Drive, Denton, TX 76205
MLS# 21416694Listed by: CENTURY 21 MIKE BOWMAN, INC. - New
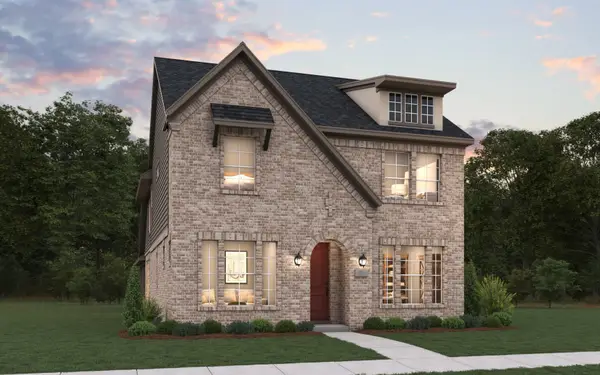 $524,990Active4 beds 4 baths2,684 sq. ft.
9301 Deer Meadow Lane, Denton, TX 76207
MLS# 21416542Listed by: HOMESUSA.COM


Protect your home and budget from life's surprises with an Assurant Home Warranty, backed by a partner that supports you through every step of homeownership. Explore Plans.
© 2026 Better Homes and Gardens Real Estate LLC. An Anywhere Real Estate company. All rights reserved. Better Homes and Gardens® Real Estate is a registered trademark owned by Meredith Operations Corporation, licensed to Better Homes and Gardens Real Estate LLC and used with permission. Better Homes and Gardens Real Estate LLC fully supports the principles of the Fair Housing Act and the Equal Opportunity Act. Listing information is deemed reliable but is not guaranteed accurate.
Each office is independently owned and operated.
Any services or products provided by third parties are not provided by, affiliated with or related to Better Homes and Gardens Real Estate LLC, or its affiliated companies.